
Search results for "Construction industry" in Home Design Ideas

 WillowRidge Construction
Inspiration for a mid-sized craftsman gray floor single front door remodel with multicolored walls and a medium wood front door


Find the right local pro for your project

 3Di FOCUS
3Di FOCUS
Corner shower - industrial white tile and subway tile corner shower idea in Chicago with a two-piece toilet, gray walls, an undermount sink and gray countertops
Corner shower - industrial white tile and subway tile corner shower idea in Chicago with a two-piece toilet, gray walls, an undermount sink and gray countertops

 G Family Construction & G Design
G Family Construction
Example of a cottage galley concrete floor and gray floor open concept kitchen design in San Francisco with flat-panel cabinets, medium tone wood cabinets and an island
Example of a cottage galley concrete floor and gray floor open concept kitchen design in San Francisco with flat-panel cabinets, medium tone wood cabinets and an island
 3Di FOCUS
3Di FOCUS

Example of a bedroom classic boy dark wood floor kids' bedroom design in Chicago with multicolored walls
Example of a bedroom classic boy dark wood floor kids' bedroom design in Chicago with multicolored walls
 OPULENT Remodeling & Construction Inc.

Industrial bedroom with queen sized bed and couch.
Photo Credit: Tom Queally
Example of a mid-sized urban guest dark wood floor bedroom design in Los Angeles with beige walls
Example of a mid-sized urban guest dark wood floor bedroom design in Los Angeles with beige walls


 David Ellis

Alcove shower - large rustic master multicolored tile and stone tile terra-cotta tile alcove shower idea in Denver with shaker cabinets, medium tone wood cabinets, beige walls, an undermount sink and granite countertops

 M. Designs Architects
Our latest new residential project in Los Altos, where wooden beams play a dramatic warm contrast with the rest of the white interior. A rustic style Bar inside this luxury home
Architect: M Designs Architects - Malika Junaid
Contractor: MB Construction - Ben Macias
Interior Design: M Designs Architects - Malika Junaid

 Haus Interior Design
**Featured in Home & Design Magazine!
The inspiration for this unique project draws on the clients’ love of Paris and the city’s vibrant romanticism and mix of architectural styles. Our challenge was to elevate builder-grade finishes in a newly-constructed townhome to create an urban retreat with aged patina for this young couple. Soft industrial elements were layered over Old-World inspired details on nearly every surface for maximum impact. We added rustic wood ceilings and industrial beams to create drama, texture, and value throughout.
A Parisian-inspired glass/iron wall divider relieves the open concept floor plan, creating a more intimate seating space. Oversized pendants of steel, blown glass, horsehair and faux horn provide soft illumination while drawing the eye upward to architectural ceiling details. Custom midnight blue built-ins create a library that frames the entry and study. The deep and dramatic color palette of paint and wallpaper that adorns the walls is a vibrant mix of cobalt, citron, teal and smoky lavender. Light pours into the rooms from the large windows, reflects off the oversized acid-wash mirror, and forms dramatic shadows on the walls, setting the mood for this home.
 Mayfair Construction Group LLC
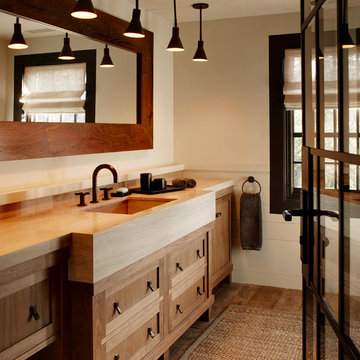
Example of a trendy bathroom design in New York with an undermount sink, shaker cabinets, medium tone wood cabinets and beige walls
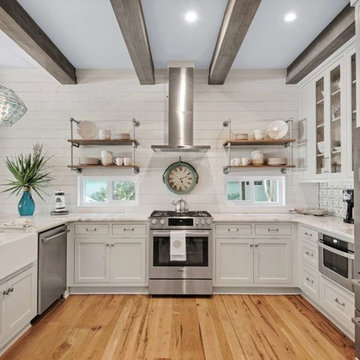
 Minchew Construction
Inspiration for a mid-sized coastal u-shaped light wood floor and brown floor enclosed kitchen remodel in Miami with a farmhouse sink, shaker cabinets, white cabinets, stainless steel appliances, a peninsula, white countertops, quartzite countertops, white backsplash and wood backsplash

 Cornerstone Construction Services
photo by: David Papazian
Cottage l-shaped open concept kitchen photo in Portland with glass-front cabinets, beige cabinets, multicolored backsplash and stainless steel appliances
Cottage l-shaped open concept kitchen photo in Portland with glass-front cabinets, beige cabinets, multicolored backsplash and stainless steel appliances


 Magleby Construction
Example of a large mountain style dark wood floor and brown floor enclosed kitchen design in Salt Lake City with a farmhouse sink, medium tone wood cabinets, an island, beaded inset cabinets and paneled appliances
 G Family Construction & G Design
G Family Construction
Double shower - country 3/4 white tile and subway tile concrete floor and gray floor double shower idea in San Francisco with white cabinets, gray walls, a wall-mount sink and flat-panel cabinets
Double shower - country 3/4 white tile and subway tile concrete floor and gray floor double shower idea in San Francisco with white cabinets, gray walls, a wall-mount sink and flat-panel cabinets

 Chelsea Design + Construction
Inspiration for a mid-sized coastal galley dark wood floor and brown floor open concept kitchen remodel in Los Angeles with an undermount sink, shaker cabinets, white cabinets, white backsplash, an island and quartzite countertops
 Colby Construction
Tricia Shay Photography
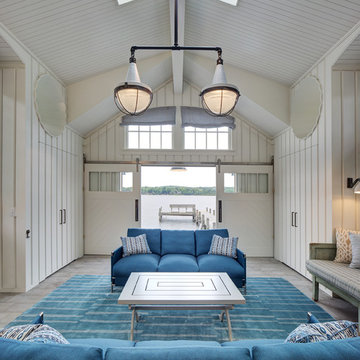
Beach style formal living room photo in Milwaukee with white walls
Beach style formal living room photo in Milwaukee with white walls

 OPULENT Remodeling & Construction Inc.

Kitchen Remodel using retractable light fixtures, exposed beam and metal sheet ceiling, marble countertops, special design cabinetry and an island with extra storage space.
Photo Credit: Tom Queally
 Boren Construction
Michael Stadler - Stadler Studio

Example of a large urban loft-style medium tone wood floor game room design in Seattle with gray walls, a standard fireplace and a wall-mounted tv
Example of a large urban loft-style medium tone wood floor game room design in Seattle with gray walls, a standard fireplace and a wall-mounted tv
 Atreum Construction Services

Large urban single-wall linoleum floor and white floor open concept kitchen photo in Charlotte with an undermount sink, flat-panel cabinets, gray cabinets, quartz countertops, metallic backsplash, matchstick tile backsplash, stainless steel appliances and an island
28