
Search results for "Construction industry" in Home Design Ideas
 Blenker Construction

Example of a mid-sized urban open concept light wood floor and gray floor family room design with gray walls, a ribbon fireplace, a brick fireplace and a wall-mounted tv
 Rutherford Design & Construction, LLC

Industrial Hall Bath, Floating Wood Counter, Concrete Trough Sink, NY Wall Street Brick Tile Wall, Gentleman's Faucet, French Limestone Tile Floor, Industrial Pendant Lights, Archtop Decorative Mirrors - Rutherford Design & Construction
Photo: 3DCats Studio
 Rutherford Design & Construction, LLC
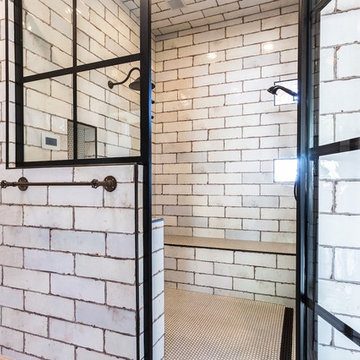
Industrial Walk-in Steam Shower w-Steel Shower Door, Rustic Subway Tile w-Schluter Trim & Penny Tile, Dual Shower Heads w-Rain Shower & Seat - Rutherford Design & Construction (Photo by 3-D Cats Studio)
Find the right local pro for your project

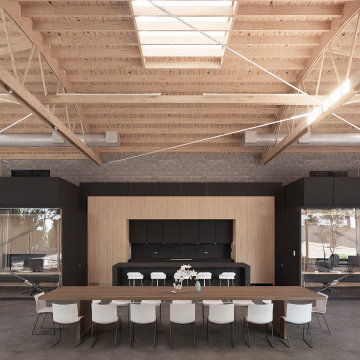

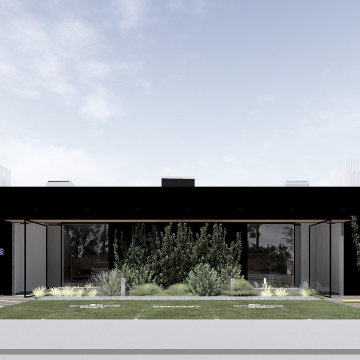

 Charles Hilton Architects
HOBI Award 2013 - Winner - Custom Home of the Year
HOBI Award 2013 - Winner - Project of the Year
HOBI Award 2013 - Winner - Best Custom Home 6,000-7,000 SF
HOBI Award 2013 - Winner - Best Remodeled Home $2 Million - $3 Million
Brick Industry Associates 2013 Brick in Architecture Awards 2013 - Best in Class - Residential- Single Family
AIA Connecticut 2014 Alice Washburn Awards 2014 - Honorable Mention - New Construction
athome alist Award 2014 - Finalist - Residential Architecture
Charles Hilton Architects
Robert Benson Photography
Davenport North Interior Design

Sponsored
Columbus, OH

Snider & Metcalf Interior Design, LTD
Leading Interior Designers in Columbus, Ohio & Ponte Vedra, Florida
 Blenker Construction
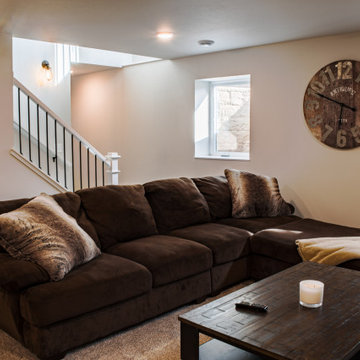
Inspiration for a large contemporary open concept laminate floor and gray floor family room remodel with beige walls, a ribbon fireplace, a tile fireplace and a wall-mounted tv
 Blenker Construction
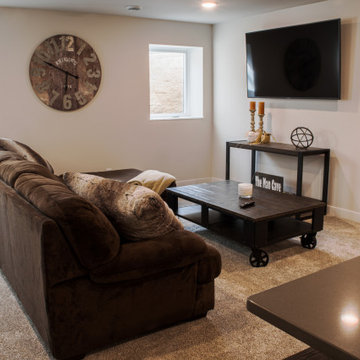
Inspiration for a large contemporary open concept laminate floor and gray floor family room remodel with beige walls, a ribbon fireplace, a tile fireplace and a wall-mounted tv

 Fredman Design Group
Designers gave the house a wood-and-steel façade that blends traditional and industrial elements.Photography by Eric Hausman
Designers gave the house a wood-and-steel façade that blends traditional and industrial elements. This home’s noteworthy steel shipping container construction material, offers a streamlined aesthetic and industrial vibe, with sustainable attributes and strength. Recycled shipping containers are fireproof, impervious to water and stronger than traditional building materials. Inside, muscular concrete walls, burnished cedar beams and custom oak cabinetry give the living spaces definition, decorative might, and storage and seating options.
For more than 40 years, Fredman Design Group has been in the business of Interior Design. Throughout the years, we’ve built long-lasting relationships with our clients through our client-centric approach. When creating designs, our decisions depend on the personality of our clients—their dreams and their aspirations. We manifest their lifestyle by incorporating elements of design with those of our clients to create a unique environment, down to the details of the upholstery and accessories. We love it when a home feels finished and lived in, with various layers and textures.
While each of our clients and their stories has varied over the years, they’ve come to trust us with their projects—whether it’s a single room to the larger complete renovation, addition, or new construction.
They value the collaborative team that is behind each project, embracing the diversity that each designer is able to bring to their project through their love of art, travel, fashion, nature, history, architecture or film—ultimately falling in love with the nurturing environments we create for them.
We are grateful for the opportunity to tell each of clients’ stories through design. What story can we help you tell?
Call us today to schedule your complimentary consultation - 312-587-9184
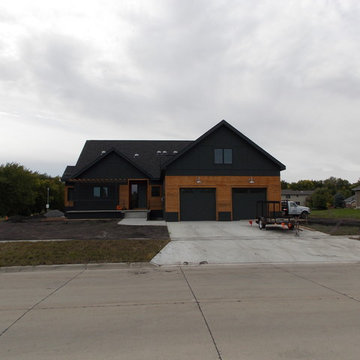
 Chelsy Snyder / Dean Snyder Construction
Black house with cedar siding. Iron Ore from Sherwin Williams. Cedar lap siding, knotty pine.

 Bentley Construction LLC
Living room - large craftsman open concept medium tone wood floor, brown floor and wainscoting living room idea in Louisville with gray walls, a standard fireplace and a tile fireplace
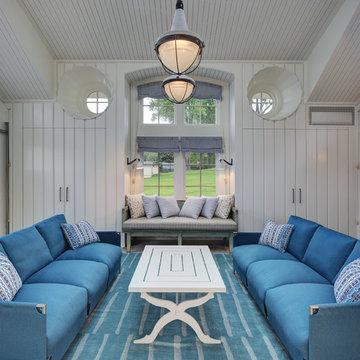
 Colby Construction
Tricia Shay Photography
Beach style living room photo in Milwaukee with white walls
Beach style living room photo in Milwaukee with white walls

Sponsored
Sunbury, OH

J.Holderby - Renovations
Franklin County's Leading General Contractors - 2X Best of Houzz!
 Bentley Construction LLC
Example of a large arts and crafts open concept medium tone wood floor, brown floor and wainscoting living room design in Louisville with gray walls, a standard fireplace and a tile fireplace
 Bentley Construction LLC
Living room - large craftsman open concept medium tone wood floor, brown floor and wainscoting living room idea in Louisville with gray walls, a standard fireplace and a tile fireplace

 Asha Mevlana
Who lives there: Asha Mevlana and her Havanese dog named Bali
Location: Fayetteville, Arkansas
Size: Main house (400 sq ft), Trailer (160 sq ft.), 1 loft bedroom, 1 bath
What sets your home apart: The home was designed specifically for my lifestyle.
My inspiration: After reading the book, "The Life Changing Magic of Tidying," I got inspired to just live with things that bring me joy which meant scaling down on everything and getting rid of most of my possessions and all of the things that I had accumulated over the years. I also travel quite a bit and wanted to live with just what I needed.
About the house: The L-shaped house consists of two separate structures joined by a deck. The main house (400 sq ft), which rests on a solid foundation, features the kitchen, living room, bathroom and loft bedroom. To make the small area feel more spacious, it was designed with high ceilings, windows and two custom garage doors to let in more light. The L-shape of the deck mirrors the house and allows for the two separate structures to blend seamlessly together. The smaller "amplified" structure (160 sq ft) is built on wheels to allow for touring and transportation. This studio is soundproof using recycled denim, and acts as a recording studio/guest bedroom/practice area. But it doesn't just look like an amp, it actually is one -- just plug in your instrument and sound comes through the front marine speakers onto the expansive deck designed for concerts.
My favorite part of the home is the large kitchen and the expansive deck that makes the home feel even bigger. The deck also acts as a way to bring the community together where local musicians perform. I love having a the amp trailer as a separate space to practice music. But I especially love all the light with windows and garage doors throughout.
Design team: Brian Crabb (designer), Zack Giffin (builder, custom furniture) Vickery Construction (builder) 3 Volve Construction (builder)
Design dilemmas: Because the city wasn’t used to having tiny houses there were certain rules that didn’t quite make sense for a tiny house. I wasn’t allowed to have stairs leading up to the loft, only ladders were allowed. Since it was built, the city is beginning to revisit some of the old rules and hopefully things will be changing.
Photo cred: Don Shreve
 Bentley Construction LLC
Example of a large arts and crafts open concept medium tone wood floor, brown floor and wainscoting living room design in Louisville with gray walls, a standard fireplace and a tile fireplace

Sponsored
Fredericksburg, OH

High Point Cabinets
Columbus' Experienced Custom Cabinet Builder | 4x Best of Houzz Winner
 Woodmans Construction
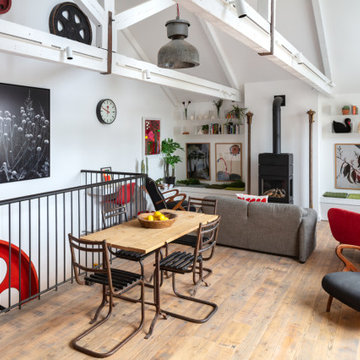
Light filled top floor open plan living with vaulted ceiling.
Mid-sized urban open concept light wood floor living room photo in London with white walls and a wood stove
Mid-sized urban open concept light wood floor living room photo in London with white walls and a wood stove
 Bentley Construction LLC
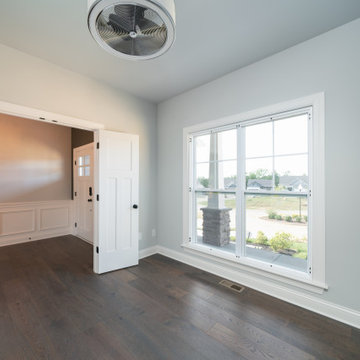
Example of an arts and crafts medium tone wood floor, brown floor and wainscoting front door design in Louisville with blue walls and a white front door
 Dishington Construction - Jensen Hus

The fun starts here as the new main entrance to the home. With indications of what is about to come.
Urban basement photo in Boston
Urban basement photo in Boston
30