
Search results for "Construction industry" in Home Design Ideas

 Vertebrae Art and Architecture

Mid-sized trendy master gray tile concrete floor and gray floor walk-in shower photo in Los Angeles with light wood cabinets, flat-panel cabinets, white walls and white countertops

 Tomecek Studio Architecture
Photography by John Gibbons
This project is designed as a family retreat for a client that has been visiting the southern Colorado area for decades. The cabin consists of two bedrooms and two bathrooms – with guest quarters accessed from exterior deck.
Project by Studio H:T principal in charge Brad Tomecek (now with Tomecek Studio Architecture). The project is assembled with the structural and weather tight use of shipping containers. The cabin uses one 40’ container and six 20′ containers. The ends will be structurally reinforced and enclosed with additional site built walls and custom fitted high-performance glazing assemblies.

Find the right local pro for your project
 Blenker Construction
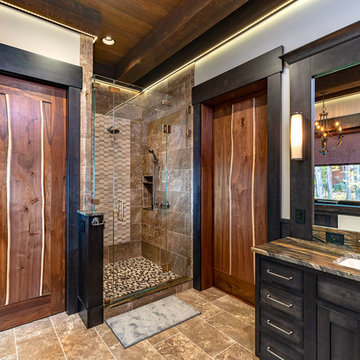
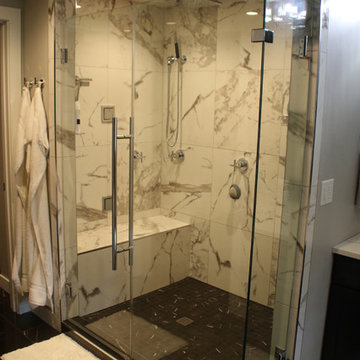
Example of a large urban black floor claw-foot bathtub design with black cabinets, a one-piece toilet, beige walls and beige countertops
 NK Construction And Design Inc
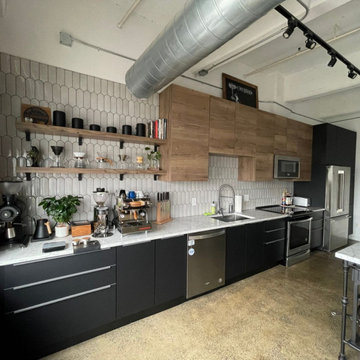
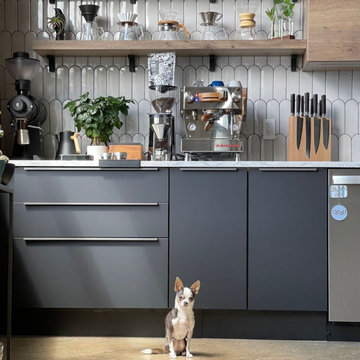
The old house had been lovingly restored, with each room carefully renovated to bring it into the modern era. However, the kitchen remained a glaring reminder of its former state, with worn cabinets and outdated appliances. The owners knew that something had to be done to bring the heart of the home in line with the rest of the house. After much consideration, they decided to gut the kitchen and start from scratch. The outdated cabinets were replaced with sleek, modern ones that matched the overall tone of the house. Industrial-style appliances were chosen to give the kitchen a contemporary feel while still paying homage to the house's history. As the renovations progressed, the kitchen began to take shape, each new addition breathing life into the once-dreary space. The owners were thrilled with the results, the industrial-style kitchen a perfect fit for the rest of the house. The once forgotten room was now a vibrant, functional space that served as the heart of the home. With its clean lines and modern amenities, the new kitchen seamlessly blended with the rest of the house, completing the renovation. The owners could finally take pride in every corner of their beloved home, knowing that no detail had been overlooked.
 NK Construction And Design Inc
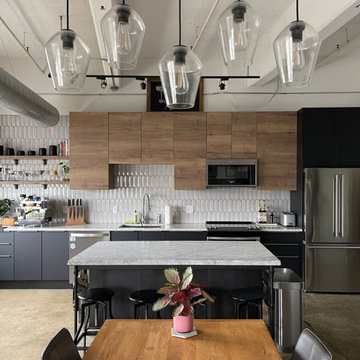
The old house had been lovingly restored, with each room carefully renovated to bring it into the modern era. However, the kitchen remained a glaring reminder of its former state, with worn cabinets and outdated appliances. The owners knew that something had to be done to bring the heart of the home in line with the rest of the house. After much consideration, they decided to gut the kitchen and start from scratch. The outdated cabinets were replaced with sleek, modern ones that matched the overall tone of the house. Industrial-style appliances were chosen to give the kitchen a contemporary feel while still paying homage to the house's history. As the renovations progressed, the kitchen began to take shape, each new addition breathing life into the once-dreary space. The owners were thrilled with the results, the industrial-style kitchen a perfect fit for the rest of the house. The once forgotten room was now a vibrant, functional space that served as the heart of the home. With its clean lines and modern amenities, the new kitchen seamlessly blended with the rest of the house, completing the renovation. The owners could finally take pride in every corner of their beloved home, knowing that no detail had been overlooked.

 JWH Design and Cabinetry LLC
Amazing transformation of a large family Kitchen, including banquette seating around the table. Sub Zero and Wolf appliances and hardware by Armac Martin are some of the top-of-the-line finishes.
Space planning and cabinetry: Jennifer Howard, JWH
Cabinet Installation: JWH Construction Management
Photography: Tim Lenz.



 NK Construction And Design Inc
The old house had been lovingly restored, with each room carefully renovated to bring it into the modern era. However, the kitchen remained a glaring reminder of its former state, with worn cabinets and outdated appliances. The owners knew that something had to be done to bring the heart of the home in line with the rest of the house. After much consideration, they decided to gut the kitchen and start from scratch. The outdated cabinets were replaced with sleek, modern ones that matched the overall tone of the house. Industrial-style appliances were chosen to give the kitchen a contemporary feel while still paying homage to the house's history. As the renovations progressed, the kitchen began to take shape, each new addition breathing life into the once-dreary space. The owners were thrilled with the results, the industrial-style kitchen a perfect fit for the rest of the house. The once forgotten room was now a vibrant, functional space that served as the heart of the home. With its clean lines and modern amenities, the new kitchen seamlessly blended with the rest of the house, completing the renovation. The owners could finally take pride in every corner of their beloved home, knowing that no detail had been overlooked.
 NK Construction And Design Inc
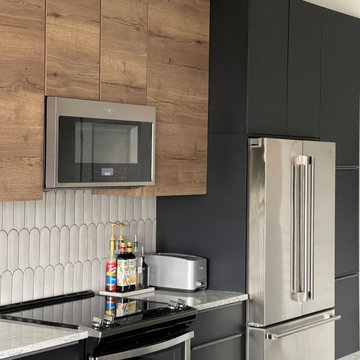
The old house had been lovingly restored, with each room carefully renovated to bring it into the modern era. However, the kitchen remained a glaring reminder of its former state, with worn cabinets and outdated appliances. The owners knew that something had to be done to bring the heart of the home in line with the rest of the house. After much consideration, they decided to gut the kitchen and start from scratch. The outdated cabinets were replaced with sleek, modern ones that matched the overall tone of the house. Industrial-style appliances were chosen to give the kitchen a contemporary feel while still paying homage to the house's history. As the renovations progressed, the kitchen began to take shape, each new addition breathing life into the once-dreary space. The owners were thrilled with the results, the industrial-style kitchen a perfect fit for the rest of the house. The once forgotten room was now a vibrant, functional space that served as the heart of the home. With its clean lines and modern amenities, the new kitchen seamlessly blended with the rest of the house, completing the renovation. The owners could finally take pride in every corner of their beloved home, knowing that no detail had been overlooked.
 Farm Fresh Therapy
Chelsea Mohrman | farm fresh therapy

Kitchen - mid-sized farmhouse l-shaped dark wood floor kitchen idea in Columbus with a farmhouse sink, open cabinets, white cabinets, wood countertops, blue backsplash, subway tile backsplash, stainless steel appliances, blue walls and an island
Kitchen - mid-sized farmhouse l-shaped dark wood floor kitchen idea in Columbus with a farmhouse sink, open cabinets, white cabinets, wood countertops, blue backsplash, subway tile backsplash, stainless steel appliances, blue walls and an island
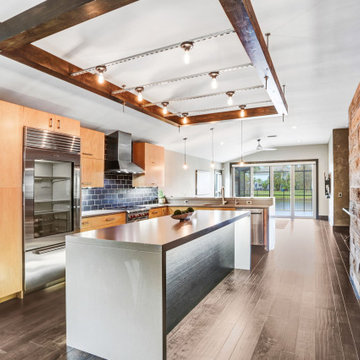
 Code Construction
Transforming homes with modern interior remodels, this Tampa project highlights a sleek, industrial design tailored to create a masculine yet welcoming atmosphere. The open floor plan maximizes space, light, and functionality, incorporating trending features like neutral color palettes, textured walls, and high-contrast finishes.
Key features of this interior remodel include:
- Stylish open-concept living spaces with upgraded flooring and energy-efficient lighting.
- A modern kitchen with premium countertops, stainless steel appliances, and soft-close cabinets.
- Spacious bathrooms with walk-in showers, updated vanities, and contemporary fixtures.
This project reflects Code Construction’s expertise in delivering top-quality home remodeling services for Tampa Bay homeowners. From kitchen renovations to whole-home transformations, we specialize in creating functional, beautiful spaces tailored to your lifestyle.
 Blenker Construction
Open concept kitchen - large industrial l-shaped light wood floor and gray floor open concept kitchen idea with a farmhouse sink, shaker cabinets, black cabinets, quartz countertops, white backsplash, subway tile backsplash, colored appliances, an island and white countertops

Sponsored
Sunbury, OH

J.Holderby - Renovations
Franklin County's Leading General Contractors - 2X Best of Houzz!

 BENNEFIELD Construction Ltd.
Mudroom Brick details
Mid-sized urban concrete floor and brick wall foyer photo
Mid-sized urban concrete floor and brick wall foyer photo
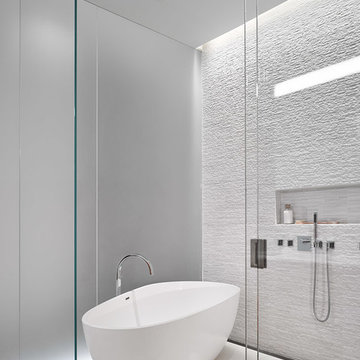

 BENNEFIELD Construction Ltd.
Mudroom Brick details
Example of a mid-sized urban concrete floor and brick wall mudroom design
Example of a mid-sized urban concrete floor and brick wall mudroom design

 Crescent Builds
Photo by Ross Anania
Eat-in kitchen - industrial single-wall medium tone wood floor eat-in kitchen idea in Seattle with an undermount sink, flat-panel cabinets, medium tone wood cabinets and stainless steel appliances
Eat-in kitchen - industrial single-wall medium tone wood floor eat-in kitchen idea in Seattle with an undermount sink, flat-panel cabinets, medium tone wood cabinets and stainless steel appliances




33