
Search results for "Construction industry" in Home Design Ideas

 Nance Construction
Inspiration for a mediterranean dark wood floor powder room remodel in Phoenix with a vessel sink, white walls and white countertops
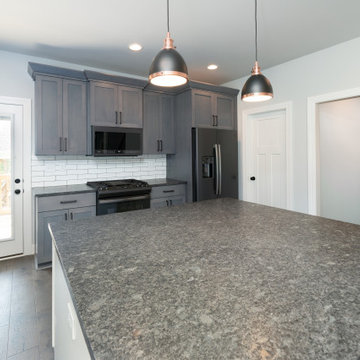
 Bentley Construction LLC
Arts and crafts l-shaped medium tone wood floor and brown floor open concept kitchen photo in Louisville with recessed-panel cabinets, gray cabinets, granite countertops, white backsplash, ceramic backsplash, stainless steel appliances, an island and black countertops
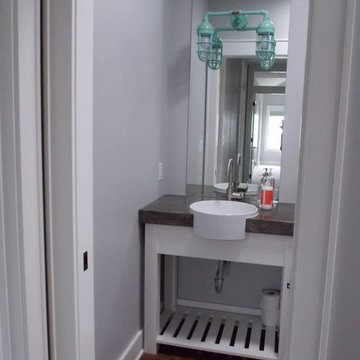
 Chelsy Snyder / Dean Snyder Construction
Custom concrete countertop, light fixtures from Barnlight Electric company, custom made cabinet, farmhouse sink.
Bathroom - country bathroom idea
Bathroom - country bathroom idea
Find the right local pro for your project

 NOA Design + Construction
Nicole Franzen
Urban painted l-shaped glass railing staircase photo in San Francisco with painted risers
Urban painted l-shaped glass railing staircase photo in San Francisco with painted risers

 Amy Pearson Design
While the majority of APD designs are created to meet the specific and unique needs of the client, this whole home remodel was completed in partnership with Black Sheep Construction as a high end house flip. From space planning to cabinet design, finishes to fixtures, appliances to plumbing, cabinet finish to hardware, paint to stone, siding to roofing; Amy created a design plan within the contractor’s remodel budget focusing on the details that would be important to the future home owner. What was a single story house that had fallen out of repair became a stunning Pacific Northwest modern lodge nestled in the woods!
 Bentley Construction LLC
Inspiration for a large craftsman master brown tile and wood-look tile slate floor, gray floor and wood wall freestanding bathtub remodel in Louisville with gray walls and white countertops
 Bentley Construction LLC

Arts and crafts single-wall medium tone wood floor and brown floor wet bar photo in Louisville with a drop-in sink, recessed-panel cabinets, dark wood cabinets, terrazzo countertops, gray backsplash, stone tile backsplash and beige countertops




 Keating Moore Construction
Ron Rosenzweig
Eat-in kitchen - large coastal light wood floor eat-in kitchen idea in Miami with an undermount sink, glass-front cabinets, white cabinets, multicolored backsplash, two islands and stainless steel appliances
Eat-in kitchen - large coastal light wood floor eat-in kitchen idea in Miami with an undermount sink, glass-front cabinets, white cabinets, multicolored backsplash, two islands and stainless steel appliances
 Irwin Construction, LLC
Darby Kate Photography
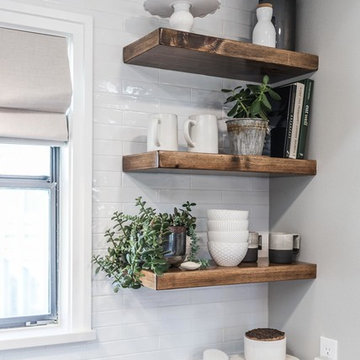
Farmhouse l-shaped medium tone wood floor and brown floor home design photo in Dallas with a farmhouse sink, shaker cabinets, white cabinets, concrete countertops, white backsplash, ceramic backsplash, stainless steel appliances, an island and gray countertops
Farmhouse l-shaped medium tone wood floor and brown floor home design photo in Dallas with a farmhouse sink, shaker cabinets, white cabinets, concrete countertops, white backsplash, ceramic backsplash, stainless steel appliances, an island and gray countertops

 O’Hara Interiors
The light fixture over the lower level game table was custom designed by Martha O'Hara Interiors. We selected materials from our client's family farm in order to assemble a functional, light. Martha O'Hara Interiors, Interior Design | L. Cramer Builders + Remodelers, Builder | Troy Thies, Photography | Shannon Gale, Photo Styling
Please Note: All “related,” “similar,” and “sponsored” products tagged or listed by Houzz are not actual products pictured. They have not been approved by Martha O’Hara Interiors nor any of the professionals credited. For information about our work, please contact design@oharainteriors.com.
 Farinelli Construction, Inc.
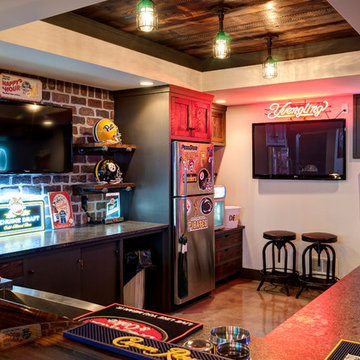
Reclaimed cobble stone/brick accent wall of custom home bar. Polish concrete flooring and gas piping light fixtures give this space an industrial feel. Reclaimed chestnut was used on ceiling and columns.
Photo Credit: Andy Warren
 Bentley Construction LLC
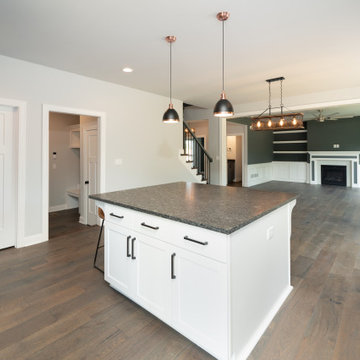
Open concept kitchen - craftsman l-shaped medium tone wood floor and brown floor open concept kitchen idea in Louisville with recessed-panel cabinets, gray cabinets, granite countertops, white backsplash, ceramic backsplash, stainless steel appliances, an island and black countertops

Sponsored
Sunbury, OH

J.Holderby - Renovations
Franklin County's Leading General Contractors - 2X Best of Houzz!


 Dishington Construction - Jensen Hus
Knowing what to keep and what to throw away is the secret to remodeling.
Urban basement photo in Boston
Urban basement photo in Boston
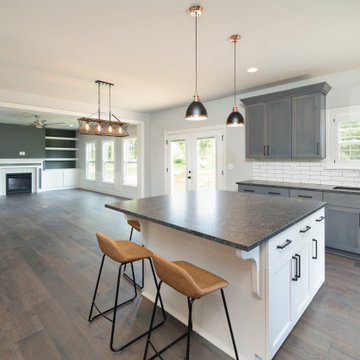 Bentley Construction LLC
Inspiration for a craftsman l-shaped medium tone wood floor and brown floor open concept kitchen remodel in Louisville with recessed-panel cabinets, gray cabinets, granite countertops, white backsplash, ceramic backsplash, stainless steel appliances, an island and black countertops

Sponsored
Sunbury, OH
J.Holderby - Renovations
Franklin County's Leading General Contractors - 2X Best of Houzz!
 Bentley Construction LLC
Arts and crafts single-wall medium tone wood floor and brown floor wet bar photo in Louisville with a drop-in sink, recessed-panel cabinets, dark wood cabinets, terrazzo countertops, gray backsplash, stone tile backsplash and beige countertops
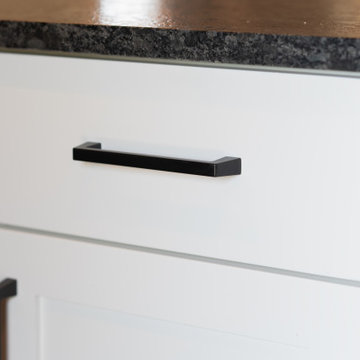 Bentley Construction LLC
Inspiration for a craftsman l-shaped medium tone wood floor and brown floor open concept kitchen remodel in Louisville with recessed-panel cabinets, gray cabinets, granite countertops, white backsplash, ceramic backsplash, stainless steel appliances, an island and black countertops

38