
Search results for "Construction materials" in Home Design Ideas

 Fontana Construction Inc
Living room - contemporary formal and open concept living room idea in San Francisco with a ribbon fireplace and a tile fireplace

 Susan Jay Design
Mike Kelley
Example of a small trendy dark wood floor foyer design in Los Angeles with white walls and a glass front door
Example of a small trendy dark wood floor foyer design in Los Angeles with white walls and a glass front door

 Cullen Construction Inc.
Example of a classic women's carpeted and beige floor walk-in closet design in Philadelphia with white cabinets
Find the right local pro for your project

 Scott Edmonston Architecture Studio
Todd Mason - Halkin Mason Photography
Open concept kitchen - large contemporary galley concrete floor and gray floor open concept kitchen idea with an undermount sink, flat-panel cabinets, light wood cabinets, solid surface countertops, white backsplash, window backsplash, stainless steel appliances and an island
Open concept kitchen - large contemporary galley concrete floor and gray floor open concept kitchen idea with an undermount sink, flat-panel cabinets, light wood cabinets, solid surface countertops, white backsplash, window backsplash, stainless steel appliances and an island

 JAUREGUI Architecture Interiors Construction
Piston Design
Tuscan medium tone wood floor bedroom photo in Houston with beige walls
Tuscan medium tone wood floor bedroom photo in Houston with beige walls

 Croom Construction Company
Photography by The Alexis Agency
Bedroom beach style gender-neutral carpeted kids' bedroom photo with white walls
Bedroom beach style gender-neutral carpeted kids' bedroom photo with white walls

 John Webb Construction and Design
Here is an architecturally built house from the early 1970's which was brought into the new century during this complete home remodel by adding a garage space, new windows triple pane tilt and turn windows, cedar double front doors, clear cedar siding with clear cedar natural siding accents, clear cedar garage doors, galvanized over sized gutters with chain style downspouts, standing seam metal roof, re-purposed arbor/pergola, professionally landscaped yard, and stained concrete driveway, walkways, and steps.


 JDI Construction
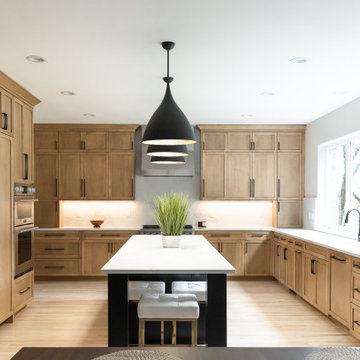
Gorgeous kitchen renovation featuring elegant maple shaker cabinets. Abundant unique features, such as concealed refrigerator and dishwasher panels, a convenient pull-out pantry, and discreetly integrated kitchen appliances. The spacious layout boasts a massive picture window with a view of the backyard.

 Grove Park Construction
Example of a classic white two-story house exterior design in Nashville with a hip roof and a shingle roof

 Robyn Scott Interiors, Ltd.
Inspiration for a rustic built-in desk light wood floor study room remodel in Denver with no fireplace

 JPM Construction
Large country white three-story wood house exterior idea in San Francisco with a metal roof and a hip roof

 Costa Construction Company
Example of an island style gray tile gray floor wet room design with dark wood cabinets, white walls, an undermount sink, a hinged shower door and beige countertops

 Bartow Builders
Inspiration for a large craftsman travertine floor sunroom remodel with a standard ceiling



 trentbellphotography
Trent Bell - trentbell.com
Study room - coastal built-in desk medium tone wood floor study room idea in Portland Maine with beige walls
Study room - coastal built-in desk medium tone wood floor study room idea in Portland Maine with beige walls

 Howard Torn Construction
Mid-sized tuscan travertine floor and beige floor front door photo in Miami with a glass front door and gray walls

 Amy Storm & Company
The picture perfect home
Inspiration for a transitional kitchen remodel in Chicago
Inspiration for a transitional kitchen remodel in Chicago

 Tanamera Construction / TC Homes
Vance Fox
Inspiration for a large rustic brown two-story wood gable roof remodel in Sacramento with a shingle roof
Inspiration for a large rustic brown two-story wood gable roof remodel in Sacramento with a shingle roof

Sponsored
Plain City, OH

Kuhns Contracting, Inc.
Central Ohio's Trusted Home Remodeler Specializing in Kitchens & Baths

 Elite Custom Builders, LLC.
As a new build project, this charming lake home was designed for easy entertaining, and to capture the breathtaking views of the lake on which it is sited. Custom-built walk-out rambler, with stone front and James Hardie shakes, brackets, columns and a stately steep pitched roof including stone chimney with a Jack Arnold copper knight cap, private curved drive, partial wooded front yard, concrete courtyard and front covered porch with stamped concrete and bead board ceiling, create an amazing first impression. Open floor plan with main level living and great entertaining spaces inside and out.

 Tuggey Construction
Photography by Jonathan Padilla
Enclosed dining room - small contemporary light wood floor and beige floor enclosed dining room idea in Los Angeles with light wood cabinets, brown backsplash, glass sheet backsplash, stainless steel appliances, beige walls and no fireplace
Enclosed dining room - small contemporary light wood floor and beige floor enclosed dining room idea in Los Angeles with light wood cabinets, brown backsplash, glass sheet backsplash, stainless steel appliances, beige walls and no fireplace

 Covarelli Construction Co., Inc.
Inspiration for a small contemporary single-wall laundry closet remodel with flat-panel cabinets, medium tone wood cabinets, wood countertops, beige walls, a side-by-side washer/dryer and brown countertops
146