
Search results for "Construction materials" in Home Design Ideas

 Brock White Construction Materials
Country Ledgestone Wolf Creek
Elegant exterior home photo in Minneapolis
Elegant exterior home photo in Minneapolis


 CLT Design/Build Inc.
The Telgenhoff Residence uses a complex blend of material, texture and color to create a architectural design that reflects the Northwest Lifestyle. This project was completely designed and constructed by Craig L. Telgenhoff.
Find the right local pro for your project

 Rasmussen Construction
Inspiration for a large transitional master medium tone wood floor and brown floor bedroom remodel in San Francisco with white walls and no fireplace

 Cherokee Construction
Architect: Peter Zimmerman, Peter Zimmerman Architects
Interior Designer: Allison Forbes, Forbes Design Consultants
Photographer: Tom Crane
Living room - large traditional carpeted living room idea in Philadelphia with pink walls and a wall-mounted tv
Living room - large traditional carpeted living room idea in Philadelphia with pink walls and a wall-mounted tv

 J. Hill Construction, Inc.
Example of a classic l-shaped dark wood floor kitchen design in Sacramento with white cabinets, white backsplash, an island and subway tile backsplash

 Magleby Construction
Alan Blakely
Bedroom - large transitional guest carpeted bedroom idea in Salt Lake City with beige walls and no fireplace
Bedroom - large transitional guest carpeted bedroom idea in Salt Lake City with beige walls and no fireplace

Sponsored
Columbus, OH

Hope Restoration & General Contracting
Columbus Design-Build, Kitchen & Bath Remodeling, Historic Renovations

 AquaTerra Outdoors
This minimalistic landscape design of grasses and concrete allow the dominate form of the residence shine.
Photography Credit: Wade Griffith
Mid-sized rustic full sun and brown front yard wood gable roof idea for summer in Dallas
Mid-sized rustic full sun and brown front yard wood gable roof idea for summer in Dallas

 JAUREGUI Architecture Interiors Construction
Piston Design
Huge tuscan backyard patio fountain photo in Houston with a roof extension
Huge tuscan backyard patio fountain photo in Houston with a roof extension

 Giraffe Design Build L.L.C.,
Entry porch + screened porch extend out from soaring roof lines on this modern [new build] homestead. Sustainably designed and built by Giraffe Design Build

 H2D Architecture + Design
Custom built corten steel planters are designed to adorn the pool deck area at this midcentury home. The planters are custom designed by architect, Heidi Helgeson and built by DesignForgeFab. There are four steel planters, two of which have a floating ipe bench with floating steel table.
Design: Heidi Helgeson, H2D Architecture + Design

 Corsini Stark Architects
A free-standing painting and drawing studio, distinctly contemporary but complementary to the existing historic shingle-style residence. Together the sequence from house to deck to courtyard to breezeway to studio interior is a choreography of movement and space, seamlessly integrating site, topography, and horizon.
Images by Steve King Architectural Photography.

 Rooftight Construction
Chris J. Dickson
Example of a mid-sized transitional l-shaped medium tone wood floor and brown floor eat-in kitchen design with an undermount sink, shaker cabinets, dark wood cabinets, granite countertops, gray backsplash, glass tile backsplash, stainless steel appliances and an island
Example of a mid-sized transitional l-shaped medium tone wood floor and brown floor eat-in kitchen design with an undermount sink, shaker cabinets, dark wood cabinets, granite countertops, gray backsplash, glass tile backsplash, stainless steel appliances and an island

Sponsored
Columbus, OH

Trish Takacs Design
Award Winning & Highly Skilled Kitchen & Bath Designer in Columbus

 ASG Construction Group
Kitchen - small transitional u-shaped kitchen idea in New York with a farmhouse sink, shaker cabinets, white cabinets, white backsplash, subway tile backsplash, stainless steel appliances and a peninsula

 Split Rail Fence Co Denver CO
Photo of a mid-sized farmhouse full sun backyard formal garden in Denver for spring.
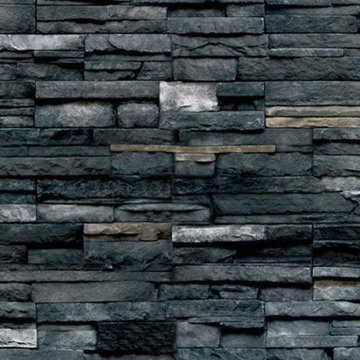
 Silverado Building Materials
Pro-Fit Alpine Ledgestone
*Available in a variation of seven different colors*
Color-Black Rundle

 Cushing Terrell
Gibeon Photography
Houzz Featured Piece: http://www.houzz.com/ideabooks/24545647/list/Houzz-Tour--Naturally-Modern-in-the-Montana-Mountains


 Thompson Construction
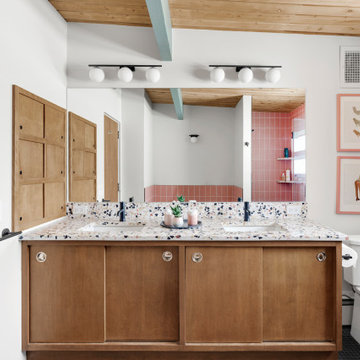
Mid-Century Modern Bathroom
Inspiration for a mid-century modern master porcelain tile, black floor, double-sink and exposed beam alcove bathtub remodel in Minneapolis with flat-panel cabinets, medium tone wood cabinets, a two-piece toilet, white walls, an undermount sink, terrazzo countertops, a hinged shower door, multicolored countertops, a niche and a built-in vanity
Inspiration for a mid-century modern master porcelain tile, black floor, double-sink and exposed beam alcove bathtub remodel in Minneapolis with flat-panel cabinets, medium tone wood cabinets, a two-piece toilet, white walls, an undermount sink, terrazzo countertops, a hinged shower door, multicolored countertops, a niche and a built-in vanity

 Chapman Construction, LLC
Design ideas for a mid-sized transitional partial sun side yard gravel landscaping in Seattle.

 Benjamin
Acoustical Room Dividers are free-standing wall systems which offer superior sound control and pleasing visual effects. Unlike other room dividers, VersiFold™ Acoustical Room Dividers meet the floor directly from end-to-end, keeping sound confined from other areas. You can easily create additional office space, portable classrooms and temporary meeting areas. You can even change the look and feel of your building with movable accent walls and partitions. Setup is quick and simple, providing a no-tools approach to designing and re-arranging a dynamic area.
207