
Search results for "Construction process" in Home Design Ideas

 Liv4 Architecture
Design ideas for a mid-sized rustic full sun front yard stone pond in Minneapolis for summer.

 Top Shelf Construction
Example of a mid-sized transitional l-shaped eat-in kitchen design in San Francisco with recessed-panel cabinets, white cabinets, stainless steel appliances and an island
 Aardvark Architecture
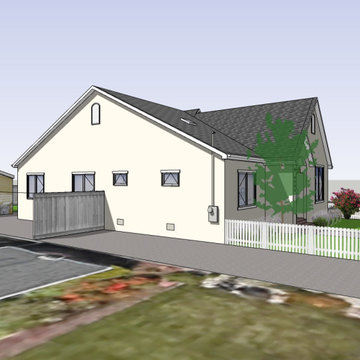
A fantastic and cute remodel and addition to a small single story home. The main challenge with this home is that the property is in a flood zone and the home was originally built too low to the ground. So part of the construction process will involve raising up the original floor level and augmenting the existing foundations to support the higher floor level.
Outside of that small challenge, this remodel and addition came together really easily for my wonderful clients. Their main focus was to get as large of a great room as possible with a huge open kitchen, dining, and family room. The bedrooms are somewhat smaller to accommodate that request, but I was at least able to incorporate a home office for the work-from-home couple.
Find the right local pro for your project
 Aardvark Architecture
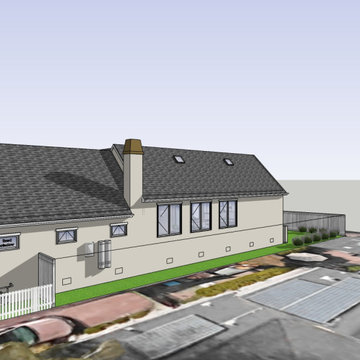
A fantastic and cute remodel and addition to a small single story home. The main challenge with this home is that the property is in a flood zone and the home was originally built too low to the ground. So part of the construction process will involve raising up the original floor level and augmenting the existing foundations to support the higher floor level.
Outside of that small challenge, this remodel and addition came together really easily for my wonderful clients. Their main focus was to get as large of a great room as possible with a huge open kitchen, dining, and family room. The bedrooms are somewhat smaller to accommodate that request, but I was at least able to incorporate a home office for the work-from-home couple.

 Alair Homes White Rock
Your home is where the heart is. We will ask you the 3 most important questions that guarantee a design you will love. Coupled with Alair's award winning home building ability, and you can have your dream home!
Creating your home begins with our 100% transparent discovery and design process. Based on your guidance we draw up plans, create 3D models, and secure fixed-price quotes; we want you to stop imagining that home and start seeing it. From design to construction you have total control and insight.
 Aardvark Architecture
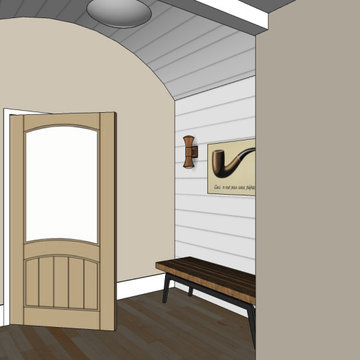
A fantastic and cute remodel and addition to a small single story home. The main challenge with this home is that the property is in a flood zone and the home was originally built too low to the ground. So part of the construction process will involve raising up the original floor level and augmenting the existing foundations to support the higher floor level.
Outside of that small challenge, this remodel and addition came together really easily for my wonderful clients. Their main focus was to get as large of a great room as possible with a huge open kitchen, dining, and family room. The bedrooms are somewhat smaller to accommodate that request, but I was at least able to incorporate a home office for the work-from-home couple.

 Alair Homes South Surrey
Your home is where the heart is. We will ask you the 3 most important questions that guarantee a design you will love. Coupled with Alair's award winning home building ability, and you can have your dream home!
Creating your home begins with our 100% transparent discovery and design process. Based on your guidance we draw up plans, create 3D models, and secure fixed-price quotes; we want you to stop imagining that home and start seeing it. From design to construction you have total control and insight.


 R Remodeling
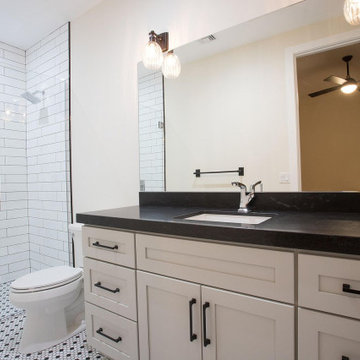
As general contractors in Montebello, we help you make the right choices and get the results home, kitchen and bathroom remodeling in Montebello. Throughout the process of bathroom remodeling in Montebello, we would keep an eye on the budget. After all, it’s your hard earned money! So, get in touch with us today and get the best general remodeling services in Montebello at the best prices!
Bathroom Remodeling in Montebello, CA - http://www.rremodeling.com/
 Cordeiro Construction, Inc
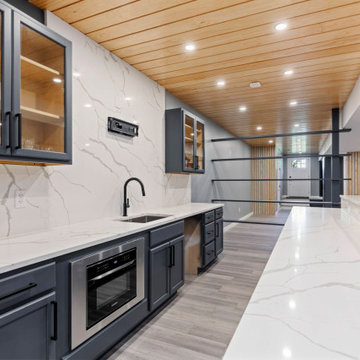
In this project in Newtown Square, we completely transformed the home to match our client's wishes. The kitchen got a major upgrade with custom cabinets, stylish countertops, and a beautifully tile backsplash. We also added modern switches, dimmers, and outlets for improved functionality. Custom cabinets in the laundry and mudroom areas maximized space and organization. Throughout the family and dining rooms, we installed sleek cabinets for added storage. With careful attention to detail, we repaired floors and handled plumbing and electrical work expertly. Recessed lights illuminated the space, creating a modern atmosphere. Finishing touches like new trims, moldings, and a fresh coat of paint brought the entire renovation together. From start to finish, our team ensured a smooth process, exceeding expectations and bringing our client's vision to life with precision.
 Lemon Remodeling & Services
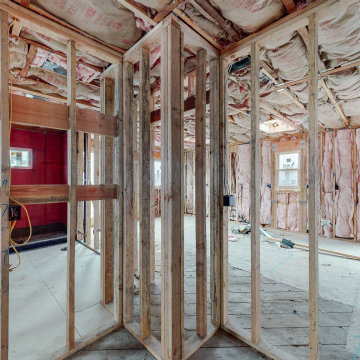
Explore Lemon Remodeling's comprehensive home construction project progress. Our team is currently handling site preparation and foundation pouring, finishing rough framing, and completing rough plumbing, electrical, and HVAC installations. We're presently in the insulation installation phase! Stay tuned for upcoming updates on this remarkable full home building and remodeling journey.
At Lemon Remodeling, we provide end-to-end support for your projects, including navigating the permit process, selecting finishing materials, designing your dream kitchen, or any other remodeling projects you have in mind. For a complimentary estimate or to schedule a convenient call, please don't hesitate to contact us via Calendly.com/lemonremodeling or simply give us a call now! ??✨
 Aardvark Architecture
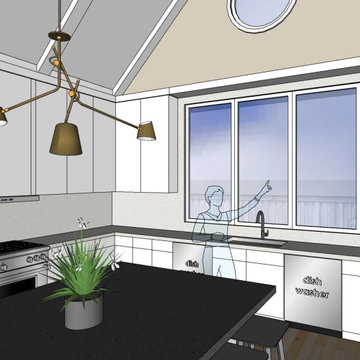
A fantastic and cute remodel and addition to a small single story home. The main challenge with this home is that the property is in a flood zone and the home was originally built too low to the ground. So part of the construction process will involve raising up the original floor level and augmenting the existing foundations to support the higher floor level.
Outside of that small challenge, this remodel and addition came together really easily for my wonderful clients. Their main focus was to get as large of a great room as possible with a huge open kitchen, dining, and family room. The bedrooms are somewhat smaller to accommodate that request, but I was at least able to incorporate a home office for the work-from-home couple.
 Cordeiro Construction, Inc
In this project in Newtown Square, we completely transformed the home to match our client's wishes. The kitchen got a major upgrade with custom cabinets, stylish countertops, and a beautifully tile backsplash. We also added modern switches, dimmers, and outlets for improved functionality. Custom cabinets in the laundry and mudroom areas maximized space and organization. Throughout the family and dining rooms, we installed sleek cabinets for added storage. With careful attention to detail, we repaired floors and handled plumbing and electrical work expertly. Recessed lights illuminated the space, creating a modern atmosphere. Finishing touches like new trims, moldings, and a fresh coat of paint brought the entire renovation together. From start to finish, our team ensured a smooth process, exceeding expectations and bringing our client's vision to life with precision.

 Alair Homes Belleville
Your home is where the heart is. We will ask you the 3 most important questions that guarantee a design you will love. Coupled with Alair's award winning home building ability, and you can have your dream home!
Creating your home begins with our 100% transparent discovery and design process. Based on your guidance we draw up plans, create 3D models, and secure fixed-price quotes; we want you to stop imagining that home and start seeing it. From design to construction you have total control and insight.

 User
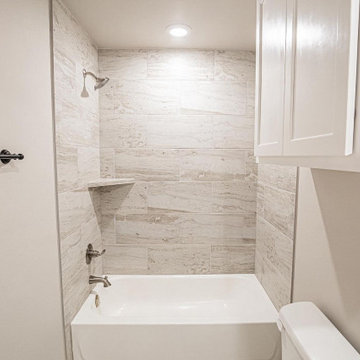
As professional bathroom remodeling contractors in Los Angeles, we help you make the right choices and get the results that your heart desires. Throughout the process of bathroom remodeling in Los Angeles, we would keep an eye on the budget. After all, it’s your hard earned money! So, get in touch with us today and get the best bathroom remodeling services in Los Angeles at the best prices!
Bathroom Remodeling in Los Angeles, CA - http://www.aaabathroomremodeling.com/
 Aardvark Architecture
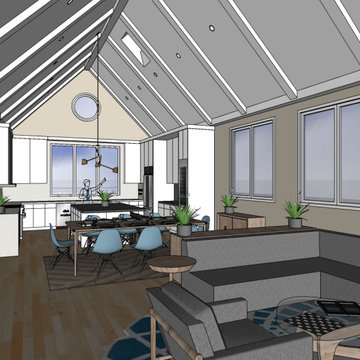
A fantastic and cute remodel and addition to a small single story home. The main challenge with this home is that the property is in a flood zone and the home was originally built too low to the ground. So part of the construction process will involve raising up the original floor level and augmenting the existing foundations to support the higher floor level.
Outside of that small challenge, this remodel and addition came together really easily for my wonderful clients. Their main focus was to get as large of a great room as possible with a huge open kitchen, dining, and family room. The bedrooms are somewhat smaller to accommodate that request, but I was at least able to incorporate a home office for the work-from-home couple.
 Cordeiro Construction, Inc
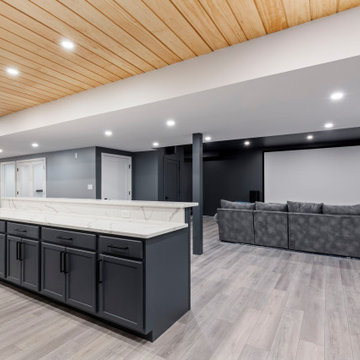
In this project in Newtown Square, we completely transformed the home to match our client's wishes. The kitchen got a major upgrade with custom cabinets, stylish countertops, and a beautifully tile backsplash. We also added modern switches, dimmers, and outlets for improved functionality. Custom cabinets in the laundry and mudroom areas maximized space and organization. Throughout the family and dining rooms, we installed sleek cabinets for added storage. With careful attention to detail, we repaired floors and handled plumbing and electrical work expertly. Recessed lights illuminated the space, creating a modern atmosphere. Finishing touches like new trims, moldings, and a fresh coat of paint brought the entire renovation together. From start to finish, our team ensured a smooth process, exceeding expectations and bringing our client's vision to life with precision.

 Oakley Home Builders
 is a custom home builder and remodeling company in the Chicago suburbs that has integrated distinctive home designs into surrounding communities, neighborhoods and coveted residential landscapes.
Positioned as a flourishing Chicago western suburbs home builder, Oakley Home Builders demonstrates a passionate pursuit of detail-rich, value-driven design and efficient construction that provides homebuyers with a masterfully planned and executed living environment.
Whether building on your site or one of our many available lots, Oakley Home Builders is recognized among Chicago western suburbs home builders for its excellent build-to-suit program. Guiding homebuyers through a simple, step-by-step process, we enhance the building experience by providing practical advice, flexible accommodations, and educational insight. But while we are mainly a home builder in Chicago suburbs, we also build luxurious beach homes in Naples, FL and along the shores of Lake Michigan in Indiana and Michigan's Harbor Country. In addition we serve as an expert suburban Chicago remodeling company catering to the communities of Downers Grove, Hinsdale, Naperville, Glen Ellyn, LaGrange, Western Springs, Elmhurst, and other west suburban locations.


 Shiplap Direct
This customer installed our 1x6 Premium Primed Shiplap himself using tips obtained from his Contractor, Patrick Frenking from Frenking Construction. The boards went up easily and the look compliments the salvaged steel windows well! The creative process led him down the road of oak window casements which blend well with the home's 1915 craftsman style and really round out the feel the homeowner was looking to obtain. The ultimate goal was to have a Sunroom on steroids for overall better utilization of the backyard. This homeowner is happy to now have better light for the home, and loves that the shiplap helps keep it a bit causal but also increases the "keep it interesting" factor!

 alairhomescuyahogafalls
Your home is where the heart is. We will ask you the 3 most important questions that guarantee a design you will love. Coupled with Alair's award winning home building ability, and you can have your dream home!
Creating your home begins with our 100% transparent discovery and design process. Based on your guidance we draw up plans, create 3D models, and secure fixed-price quotes; we want you to stop imagining that home and start seeing it. From design to construction you have total control and insight.
 Horvath Landscapes
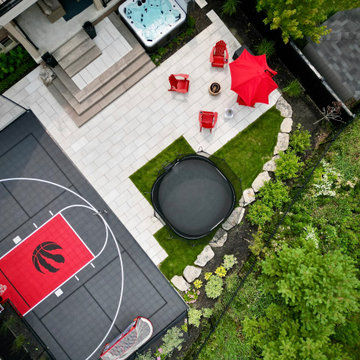
An overhead perspective highlighting the complete backyard transformation, including the custom sport court, hot tub patio, stone steps, and circulation paths. This view clearly illustrates how recreation, relaxation, and movement were intentionally designed to work together within the space.
173