
Search results for "Construction processes" in Home Design Ideas

 Dina2Decor Construction & Interior Design
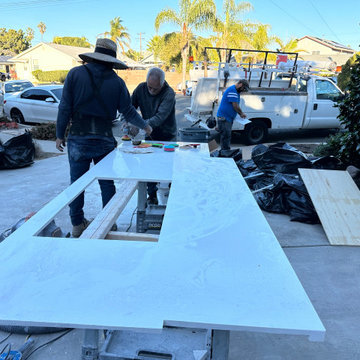
An on-site look at the precision fabrication process for the new kitchen countertops. Our team is carefully measuring and cutting the custom opening into the durable engineered quartz slab to seamlessly accommodate the high-end, smart induction cooktop featured in the final open-concept layout.
Find the right local pro for your project

 Oseka Homes
Anna Oseka
Oseka Homes is a custom home design-build company owned by Justin and Anna Oseka. Justin holds a degree in Construction Management, and Anna in Interior Design, both from the University of Nebraska at Kearney. They started the company in 2005 after moving back to Central Nebraska and have been passionately building beautiful, high-quality homes for their clients ever since.
Oseka Homes will see your home through from concept to creation. Starting by drawing our own blueprints, we walk you through the entire building process, addressing all of the necessary selections up front. You will know exactly what is included in your project with our thorough contract and selections booklet. We are truly a turn-key operation.
When it comes time to finalize selections on fixtures and finishes for your home, we do all the legwork and present you with the options. Using an experienced Interior Designer to guide you in your decisions makes the process easy and fun!
Whether you are looking for a rustic retreat pulled straight out of the Rockies, a classic colonial with grand facade, or a charming farmhouse reminiscent of days-gone-by, Justin and Anna will guide you step-by-step through a comprehensive and efficient process. Let Oseka Homes make your dream home a reality!
 4 Square Construction
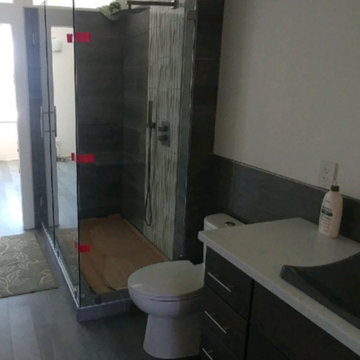

A wonderful shot of this fabulous bathroom in process - glass shower enclosure going in.
Inspiration for a mid-sized contemporary master gray tile doorless shower remodel with flat-panel cabinets, gray cabinets, a vessel sink, a hinged shower door and white countertops
Inspiration for a mid-sized contemporary master gray tile doorless shower remodel with flat-panel cabinets, gray cabinets, a vessel sink, a hinged shower door and white countertops
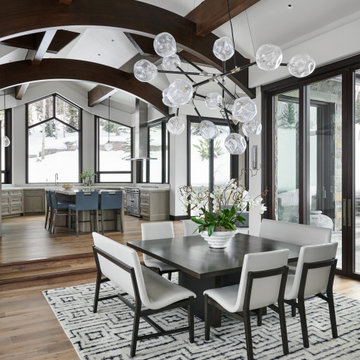
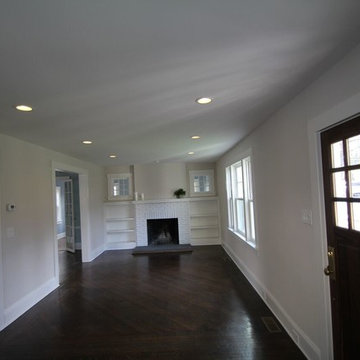
 RMN Construction
Building a brand new home is one of the largest decisions you will ever make. Let the experienced team at RMN guide you through this process. If you're considering building a new home, contact the team at RMN Construction today!


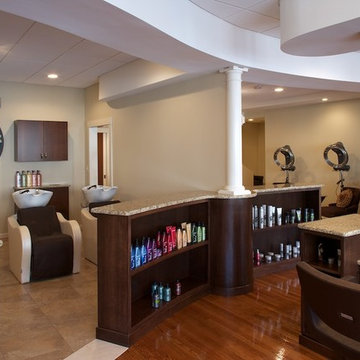

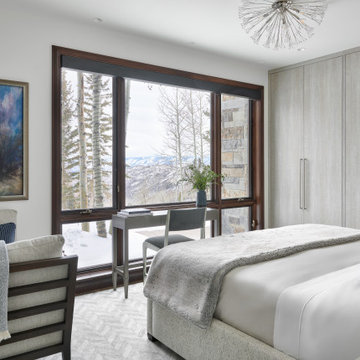
 Alair Homes Orlando
Alair Homes is committed to quality throughout every stage of the building process and in every detail of your new custom home or home renovation. We guarantee superior work because we perform quality assurance checks at every stage of the building process. Before anything is covered up – even before city building inspectors come to your home – we critically examine our work to ensure that it lives up to our extraordinarily high standards.
We are proud of our extraordinary high building standards as well as our renowned customer service. Every Alair Homes custom home comes with a two year national home warranty as well as an Alair Homes guarantee and includes complimentary 3, 6 and 12 month inspections after completion.
During our proprietary construction process every detail is accessible to Alair Homes clients online 24 hours a day to view project details, schedules, sub trade quotes, pricing in order to give Alair Homes clients 100% control over every single item regardless how small.


Sponsored
Columbus, OH

Snider & Metcalf Interior Design, LTD
Leading Interior Designers in Columbus, Ohio & Ponte Vedra, Florida
 Shetler's Construction LLC
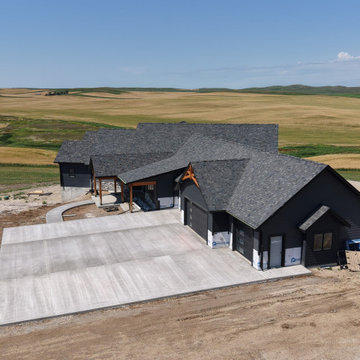
Working With Families To Design And Build Dream Homes
At Shetler’s Construction, we specialize in working directly with families who are in the process of trying to design and build their custom dream home. David’s passion is meeting with couples and helping them create the home of their dreams. Based in Dickinson, North Dakota, Shetler’s Construction is a family run business with a Mission to take away the hassles of building your dream home and giving you as much…. or as little control in the design process to make sure this IS NOT the most stressful project you have ever taken on.
 Arimar International

Carpathian Rustic White Oak 9/16 x 7 ½ x 72”
Carpathians This wide plank hardwood floor offers a unique look obtained by a process of brushing, grain effects, smoked, distressed, nail marks and rounded edges, done by hand.
Specie: Rustic French White Oak
Appearance
Color: Gray-blue tones
Variation: Moderate
Properties
Durability: Dense, strong, excellent resistance.
Construction: T&G, 3 Ply Engineered floor. The use of Heveas or Rubber core makes this floor environmentally friendly.
Finish: 8% UV acrylic urethane with scratch resistant by Klumpp
Sizes: 9/16 x 7 ½ x 72”, (85% of its board), with a 3.2mm wear layer.
Warranty: 25 years limited warranty.
 Open Gate Interiors
Working with Zackery Michael, Architects and designers to organize renovation, order materials, and oversee demo and new construction processes

Small transitional enclosed carpeted home theater photo in Raleigh with blue walls and a wall-mounted tv
Small transitional enclosed carpeted home theater photo in Raleigh with blue walls and a wall-mounted tv
34