
Search results for "Construction processes" in Home Design Ideas
 Avox Architects
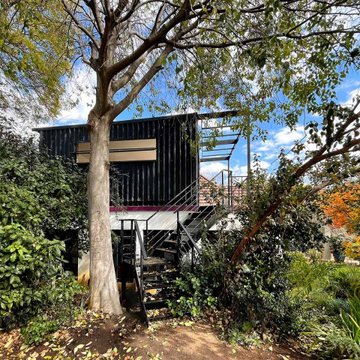
Light steel frame construction allows for a light structure of precise, good quality and fast construction. This home office can also be prefabricated off-site making the construction process even faster.
 Upscape Landscape Architecture
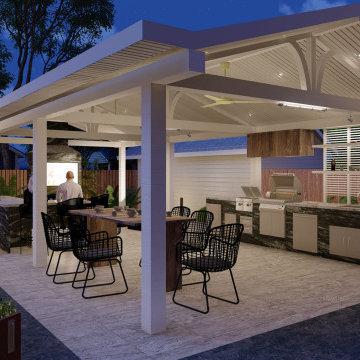
A pavilion's design process emphasizes studying your favorite options before taking to a non-stop construction process. We value elegance, functionality, and featuring open beams, sturdy pillars, and a seamless blend with nature. Its spacious layout offers a perfect outdoor retreat for relaxation or entertaining.
 ACR Construction

"I couldn't say enough good things about the process and the results. I live in a 1924 Tudor and had strong reservations about increasing the footprint. I didn't want it to look like a tacked-on box but I also needed additional kitchen space. We spent as much time on the exterior design as the interior. The attention to detail and craftsmanship on the exterior actually enhances the original design." - Sheryl Terlouw (homeowner)
Find the right local pro for your project
 Alabama Remodeling Excellence Awards
Lovette Construction
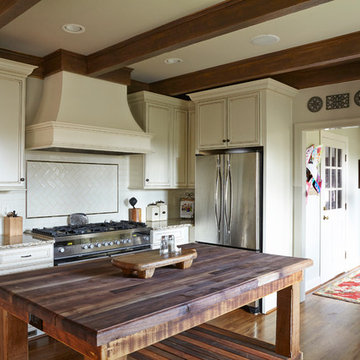
Cherry paneling and heart pine beams had to be matched with the rest of the house. A 4-step process was used to combine paint, stain techniques & existing saw-cut marks to match existing beams.
 Carey's Custom Woodworking, Inc
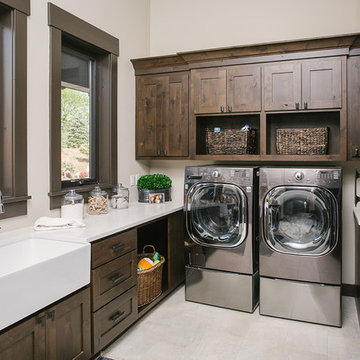
Custom laundry room cabinetry.
Mid-sized transitional galley beige floor and ceramic tile dedicated laundry room photo in Portland with a farmhouse sink, shaker cabinets, dark wood cabinets, beige walls, a side-by-side washer/dryer and white countertops
Mid-sized transitional galley beige floor and ceramic tile dedicated laundry room photo in Portland with a farmhouse sink, shaker cabinets, dark wood cabinets, beige walls, a side-by-side washer/dryer and white countertops

 River Valley Landscapes
Blending contemporary forms and lush plantings, this Garden maximizes the sensory experience of the materials and planting from inside and outside the home. The garden occupies an interior courtyard framed by four interior walls. The home, designed by Architect Cliff May was built in 1948 and the following year was featured in House Beautiful Magazine. The clients list of needs and desires was brief. They wanted a space that would complement the mid century modern home and provide visual interest from inside the home. Some form of water was also requested. They had a budget of $30,000. In order to stay within their budget the clients performed the demolition of the old garden. The designer’s intent was to create a garden that would possess a clear sculptural quality and would be as visually striking from inside the home as it would be from inside the courtyard. The strategy behind the design was to use hardscape materials characterized by simple geometric forms and a planting palette that would emphasize form over color, and then to arrange the materials to achieve an interpretation of modern aesthetic.
The views from inside the homes three main living rooms present the garden as a graphic composition of space, hardscape materials and planting. Inside the courtyard the edges are defined by stone and planting. The floor is composed of rectangular slabs of Teakwood flagstone with a counterpoint of Mexican beach pebbles set within the joints and around the edges. Concrete along the edges of the Teakwood pads reduces migration of the modified stone and sand base. The contrast of the Mexican beach pebbles accentuates the pattern of the flagstone. The outside perimeter of the pebbles is contained with low profile edging. An existing catch drain was utilized for storm water runoff. A concrete block pier set on a concrete footing is covered with black stucco and provides a perch for a custom made copper bowl that circulates water into the L shaped water feature. The water features subterranean basin is constructed of pressure treated wood with a custom box liner insert. Since the Teakwood flagstone was unavailable as coping for the water feature, the designer chose Shawnee Buff stone to complement the Teakwood flagstone. The subtle sound of water spilling from the copper bowl and the reflective qualities of the water help to create an atmosphere of relaxation. The planting is composed of shades of green with white flowers in order to accentuate the graphic design. ‘Justin Brouwer’ Boxwood, ‘Sum and Substance’ Hosta, white Anemones, black bamboo and ornamental grasses contrast dramatically with the clean lines of the hardscape elements. The black bamboo is set in 30” diameter concrete containers to control the vigorous plant from spreading.
The construction of the interior courtyard space challenged the building team. They set up baffles between the front door and the door to the courtyard as well as temporary protection over the floor to allow the process to move forward without too much disturbance to the client’s lives. All of the materials were shuffled through the temporary portal.
The clients love the space and recently said that “the design is so well thought out and simple that they would never get tired of it.” The designs sculptural quality compliments the modern feel of the home and creates a sublime yet dramatic view from within the house or within the courtyard. The clients plan to purchase two black Bertoia Diamond chairs with red cushions which should perfectly integrate with the space.
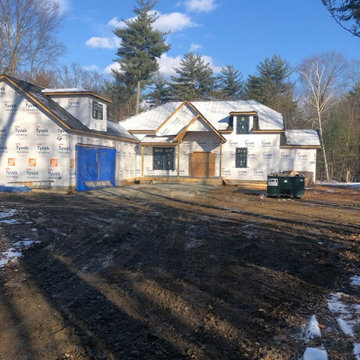
 Smith Building Specialties, Inc.
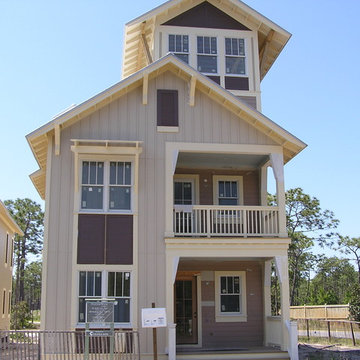
Smith Building Specialties supplied all of the Andersen windows and doors for the 6 Nature Walk subdivision model homes. These pictures are during the construction process.


 Melissa Hill Home Design
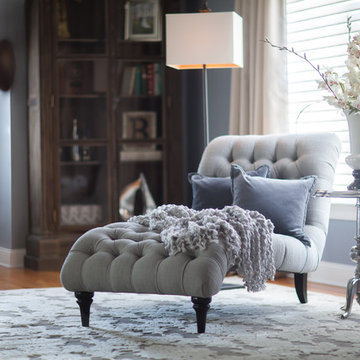
When our clients moved into their already built home they decided to live in it for a while before making any changes. Once they were settled they decided to hire us as their interior designers to renovate and redesign various spaces of their home. As they selected the spaces to be renovated they expressed a strong need for storage and customization. They allowed us to design every detail as well as oversee the entire construction process directing our team of skilled craftsmen. The home is a traditional home so it was important for us to retain some of the traditional elements while incorporating our clients style preferences.
Custom designed by Hartley and Hill Design
All materials and furnishings in this space are available through Hartley and Hill Design. www.hartleyandhilldesign.com
888-639-0639
Neil Landino Photography
 Smith Building Specialties, Inc.
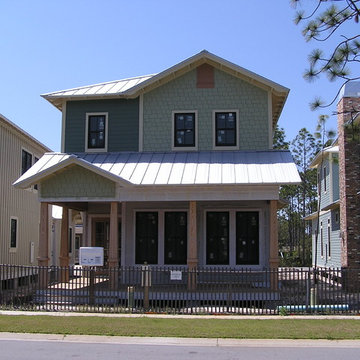
Smith Building Specialties supplied all of the Andersen windows and doors for the 6 Nature Walk subdivision model homes. These pictures are during the construction process.
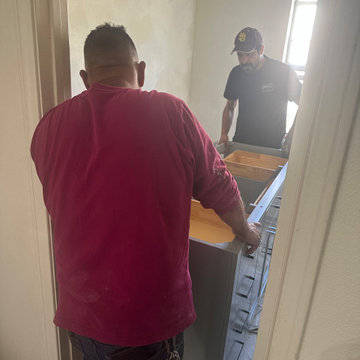
 Dina2Decor Construction & Interior Design
A behind-the-scenes look at the installation phase of the custom blue vanity. Our team ensures precise placement and expert craftsmanship during every step of the remodeling process.
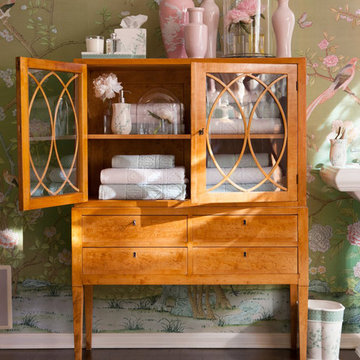
 FRONTGATE
Sculpted Micro Cotton® delivers a fresh design and absorbent luxury. Featuring a modern chinoiserie cane pattern, our exclusive Paradiso Caning Towel Collection is finished using a proprietary process that produces dense, double-loop construction and a lush, suede-like texture.
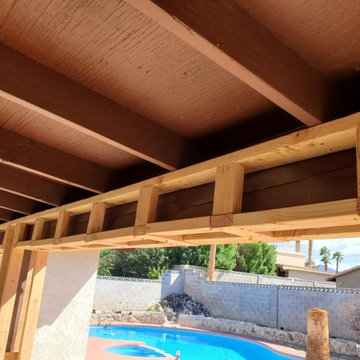
 B&J Construction Las Vegas
Clear and transparent communication is at the core of our approach. B&J Construction keeps you informed at every stage of the project, ensuring that you are well-informed and confident throughout the home addition process. Your satisfaction is our priority, and we work diligently to exceed your expectations.
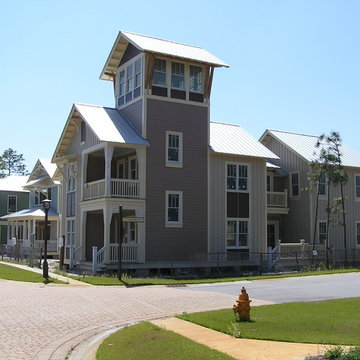 Smith Building Specialties, Inc.
Smith Building Specialties supplied all of the Andersen windows and doors for the 6 Nature Walk subdivision model homes. These pictures are during the construction process.

Sponsored
Fredericksburg, OH

High Point Cabinets
Columbus' Experienced Custom Cabinet Builder | 4x Best of Houzz Winner
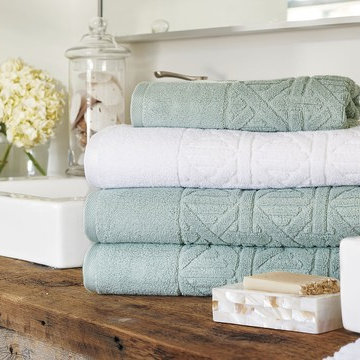 FRONTGATE
Sculpted Micro Cotton® delivers a fresh design and absorbent luxury. Featuring a modern chinoiserie cane pattern, our exclusive Paradiso Caning Towel Collection is finished using a proprietary process that produces dense, double-loop construction and a lush, suede-like texture.

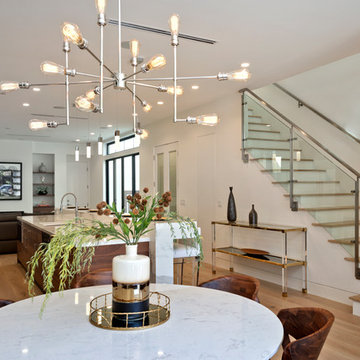
 Belle Design + Build
Staging a modern home in Huntington Beach
Inspiration for a 1960s kitchen remodel in Orange County
Inspiration for a 1960s kitchen remodel in Orange County
 User
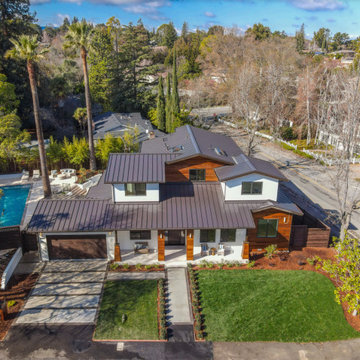
UserVista Homes LLC sets the benchmark of excellence with craftsmanship, construction management and innovative design. Visa Homes impeccable attention to details falls into every aspect of the construction process. We create outstanding homes with beautiful architectural designs that are functional and incorporate latest design trends. Vista Homes prides itself on forming great relationships with our clients while educating them throughout the construction process. We use an extensive network of specialty contractors and suppliers, and through this network we are capable of meeting project schedule, quality and budget requirements. Vista Homes takes project management to its highest level, and the quality of our work is the foundation of who we are. We are committed to 100% satisfaction, and providing you with an enjoyable building experience.


 Allen Kitchen & Bath
Architect: Photo by: Jim Bartsch | Built by Allen

This Houzz project features the wide array of bathroom projects that Allen Construction has built and, where noted, designed over the years.
Allen Kitchen & Bath - the company's design-build division - works with clients to design the kitchen of their dreams within a tightly controlled budget. We’re there for you every step of the way, from initial sketches through welcoming you into your newly upgraded space. Combining both design and construction experts on one team helps us to minimize both budget and timelines for our clients. And our six phase design process is just one part of why we consistently earn rave reviews year after year.
Learn more about our process and design team at: http://design.buildallen.com
 Rays Pools & Chemicals

Pool Design & Constraction @Rays Pools & Chemicals
Pool - small contemporary courtyard tile and custom-shaped lap and privacy pool idea
Pool - small contemporary courtyard tile and custom-shaped lap and privacy pool idea
 Smith Building Specialties, Inc.
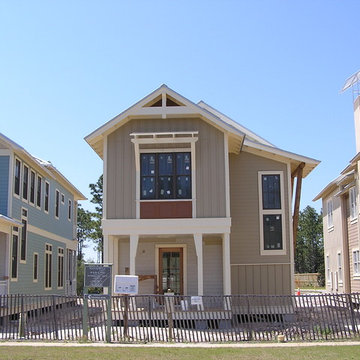
Smith Building Specialties supplied all of the Andersen windows and doors for the 6 Nature Walk subdivision model homes. These pictures are during the construction process.
36