
Search results for "Construction processes" in Home Design Ideas
 User
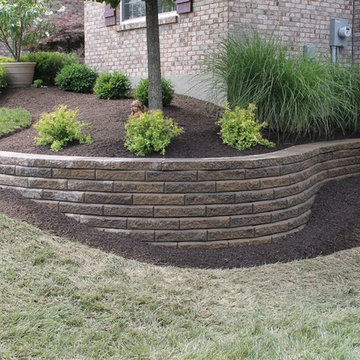
UserWe are your reliable retaining wall construction contractor in Redwood City, offering professional services for paving, masonry and allied services. From design to completion of construction, we would be beside you at every stage of the process and would deliver a project with dedication to professionalism, craftsmanship and customer satisfaction.
Retaining Wall Construction Contractor in Redwood City, CA - http://www.wardpaving.com/
 Lake Living Design and Construction
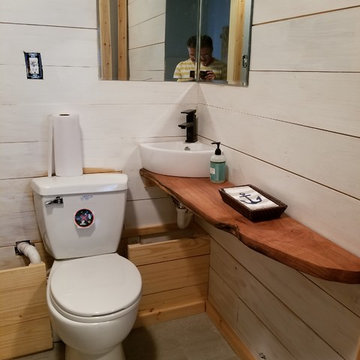
Looking for "before" picture for this one. Originally built-in bunkbeds in this niche. Bumped out wall about 8 inches and added a compact full bathroom. Saniflo toilet system processes shower/wc/sink & washer/dryer (behind closet door on right).
 MIX CONSTRUCTION
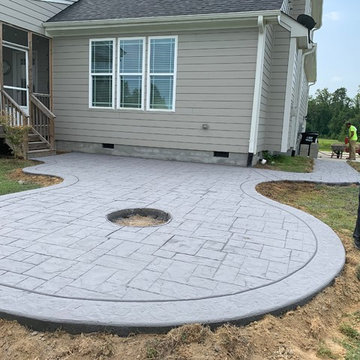
This patio is still in process. It will be very beautiful after it is finished. Who’s want something like this in the back yard to enjoy with a family and friends.
We do all type of concrete work give us a call at 919-464-6642 for a free estimate
Find the right local pro for your project
 Agua Construction Company
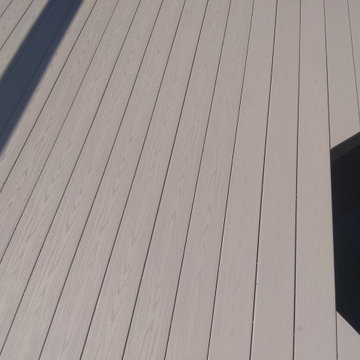
Here's a quick glimpse of our boat dock construction process for a home in Palm Coast. Precision contour cuts, Camo hidden deck fasteners, 2"x12" roof banding with stainless steel lags, GR2 control box with remote. We stand behind our quality materials and craftsmanship.
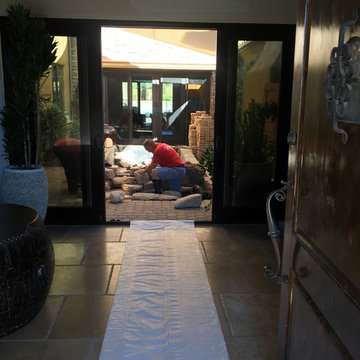
 The Pond Gnome
Enter here: the entire construction process had to go through the house for this one! So, we rolled out the white carpet.
Inspiration for a mid-sized mediterranean shade courtyard pond in Phoenix.
Inspiration for a mid-sized mediterranean shade courtyard pond in Phoenix.
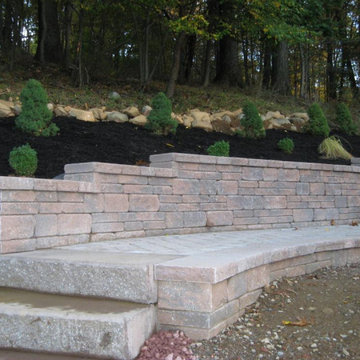 User
UserWe are your reliable retaining wall construction contractor in San Carlos, offering professional services for paving, masonry and allied services. From design to completion of construction, we would be beside you at every stage of the process and would deliver a project with dedication to professionalism, craftsmanship and customer satisfaction.
Retaining Wall Construction in San Carlos, CA - http://www.wardpaving.com/

 G. Christianson Construction, Inc.
A reading nook under the stairs in the family room is a cozy spot to curl up with a book. Expansive views greet you through every tilt & swing triple paned window. Designed to be effortlessly comfortable using minimal energy, with exquisite finishes and details, this home is a beautiful and cozy retreat from the bustle of everyday life.
Jen G. Pywell


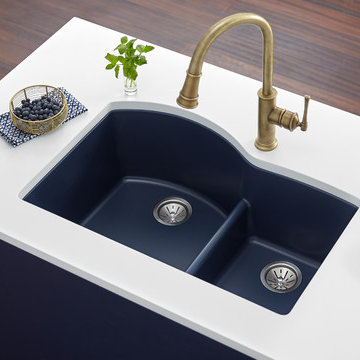
 Elkay
ElkayElkay Quartz Luxe sinks are exceptionally tough and silky smooth to the touch. They come in striking colors that make a statement. These sinks are constructed through a proprietary manufacturing process that combines natural quartz with high-performance UV-stable acrylic resins. Sink: ELXHU3322RJB0
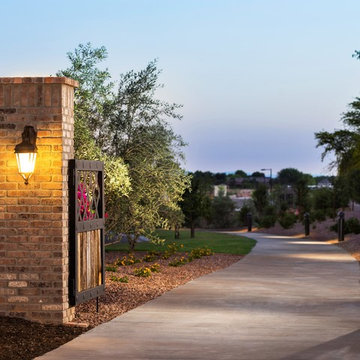
 Creative Environments
We have spent over fifty years refining a streamlined landscape planning process that delivers the very best in award winning design, quality construction, and unparalleled customer service. Plus, we offer a guarantee on the installation of all hardscape, irrigation, and plants.

 Avenue B Development
Avenue G Dining Room featuring Phillip Jeffries wallpaper and pink dining chairs
Small transitional light wood floor enclosed dining room photo in Austin with gray walls
Small transitional light wood floor enclosed dining room photo in Austin with gray walls
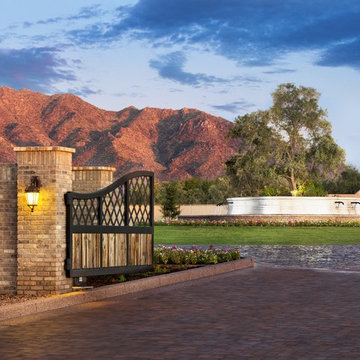 Creative Environments
We have spent over fifty years refining a streamlined landscape planning process that delivers the very best in award winning design, quality construction, and unparalleled customer service. Plus, we offer a guarantee on the installation of all hardscape, irrigation, and plants.
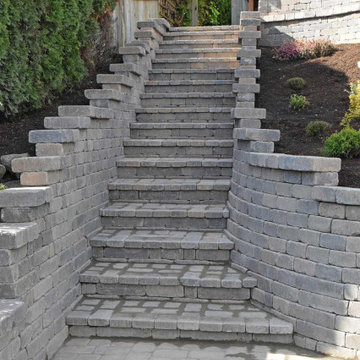 User
UserWe are your reliable retaining wall construction contractor in San Carlos, offering professional services for paving, masonry and allied services. From design to completion of construction, we would be beside you at every stage of the process and would deliver a project with dedication to professionalism, craftsmanship and customer satisfaction.
Retaining Wall Construction in San Carlos, CA - http://www.wardpaving.com/
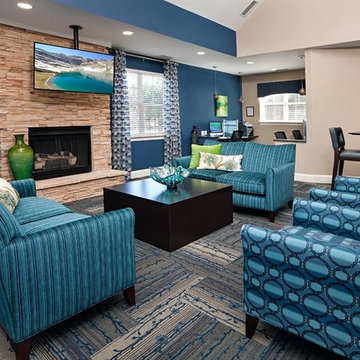
 Open Gate Interiors
Working with Zackery Michael, Architects and designers to organize renovation, order materials, and oversee demo and new construction processes
Example of a transitional open concept carpeted family room design in Raleigh with blue walls and a stone fireplace
Example of a transitional open concept carpeted family room design in Raleigh with blue walls and a stone fireplace


 NB Construction
Creating a beloved dream home requires synergy between the design side and the construction side of the process.
At 24 Design Construction, we work together under one umbrella to seamlessly create perfectly designed, completely personal new construction projects.
Taken by: Rick Rodney
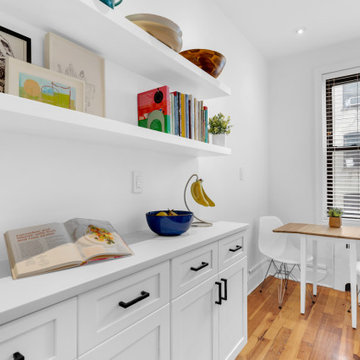
 SABI Construction
SABI Construction managed a full kitchen renovation in Brooklyn, handling design, procurement, board approval, build, and construction management. Their expertise in board approvals ensured a smooth process, resulting in a modern kitchen space.

 Housing & Building Association of Colorado Springs
The Home
While looking for space where their active family could expand, these homeowners turned to Black Forest, with trees that remind them of their Indiana years. A stunning Pikes Peak view underscores how fortunate they are to live in Colorado. This home features classic nods to the owner’s French heritage while embracing a thoroughly of-the-moment Colorado lifestyle. Priorities for these homeowners included blending outdoor and indoor spaces wherever possible with generously proportioned windows and doors, porches, patios and balconies.
A gracious lime-washed brick entry punctuates a simplified white stucco and black-frame-windowed exterior with traditional
rooflines. Dramatic open spaces on the main floor comfortably accommodate the everyday activities of this busy family of four, while
providing for welcomed visits from family and friends. A functional, open kitchen is designed for serious cooking, a butler’s pantry for
staples, and serveware storage and dining spaces that effortlessly host after-school snacking to multi-course meals. A main-level,
Peak-view office comfortably supports working at home, complete with a beer cave and tasting nook for hosting fellow aficionados
after work is done. Guests will find comfort and privacy in a ma in-level guestroom suite or sleepover fun in the built-in bunks of the
expansive over-garage bonus room.
This home is a true collaboration that blends the homeowner’s long-held vision of their ideal home brought to life by the builder’s vision
and design/build process that achieves something truly…Warm and welcoming in the Forest.
The Builder
Stauffer & Sons Construction is a true Design-Build team creating some of the finest living spaces in the Pikes Peak region for over twenty years. We’ve developed an easy point-of-entry to the Design-Build process that begins with our very popular Conceptual Design and Budgeting Agreement. This affordable, low-commitment step provides answers to the early-stage questions of “what and how much?” With this critical information in place, a robust collaboration between client and builder ensues, resulting in a thoughtfully designed home that strikes a balance between size and scope and budget.
The Interior Design
Family, friends and soon-to-be friends are welcomed into this updated version of a French country farmhouse through a bricked archway and a solid arch-top entry door. Once inside, a sweeping gallery of windows adorned with flower-filled window boxes sets a nice foreground to the ponderosa pine forest. A great room with a two-story, lime-washed, brick fireplace sits juxtaposed to a cozy farm-styled kitchen with large island, plenty of storage and a Pikes Peak view. This family home features a simple, clean design with warm, wooden beams and solid, white-oak flooring. This home is designed to be lived in. Wherever you go, downstairs, upstairs or out on the porch, this home wraps around you and is a delightful place to enjoy.
 User
UserDesign/Build Process & Construction: Modern Yankee Builders,
Design: Gary Moyer - Architect,
Stonework: Andrade Masonry,
Landscaping: Orchard Acres,
Photo: John Anderson - On The Spot Photography

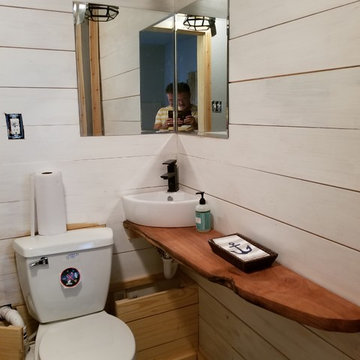 Lake Living Design and Construction
Looking for "before" picture for this one. Originally built-in bunkbeds in this niche. Bumped out wall about 8 inches and added a compact full bathroom. Saniflo toilet system processes shower/wc/sink & washer/dryer (behind closet door on right).

 Sabrina Alfin Interiors
View of kitchen from the dining room. Wall was removed between the two spaces to create better flow. Craftsman style custom cabinetry in both the dining and kitchen areas, including a built-in banquette with storage underneath.
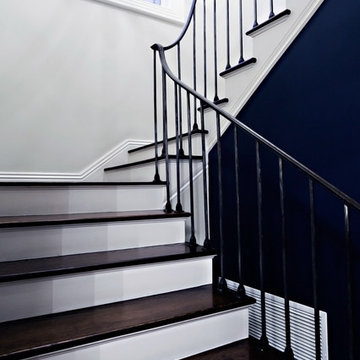 NB Construction
Creating a beloved dream home requires synergy between the design side and the construction side of the process.
At 24 Design Construction, we work together under one umbrella to seamlessly create perfectly designed, completely personal new construction projects.
Taken by: Rick Rodney
38