
Search results for "Construction sleep" in Home Design Ideas
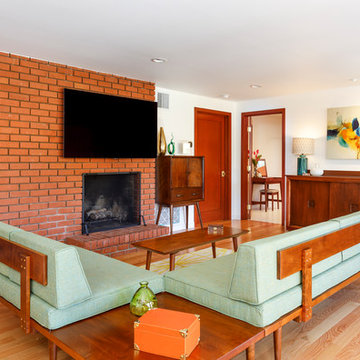
 Custom Design & Construction
Inspiration for a 1960s light wood floor and beige floor living room remodel in Los Angeles with white walls, a standard fireplace, a brick fireplace and a wall-mounted tv

 Allen Construction
Designer: Allen Construction
General Contractor: Allen Construction
Photographer: Jim Bartch Photography
Bedroom - mid-sized 1950s master concrete floor bedroom idea in Los Angeles with brown walls
Bedroom - mid-sized 1950s master concrete floor bedroom idea in Los Angeles with brown walls


Find the right local pro for your project
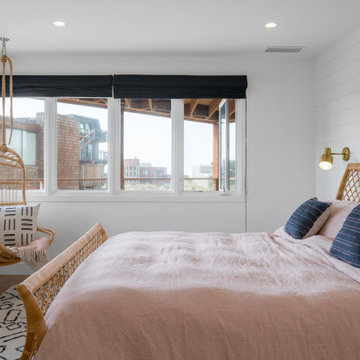
 Seacliff Construction & Design
The owners of this beachfront retreat wanted a whole-home remodel. They were looking to revitalize their three-story vacation home with an exterior inspired by Japanese woodcraft and an interior the evokes Scandinavian simplicity. Now, the open kitchen and living room offer an energetic space for the family to congregate while enjoying a 360 degree coastal views.
Built-in bunkbeds for six ensure there’s enough sleeping space for visitors, while the outdoor shower makes it easy for beachgoers to rinse off before hitting the deckside hot tub. It was a joy to help make this vision a reality!



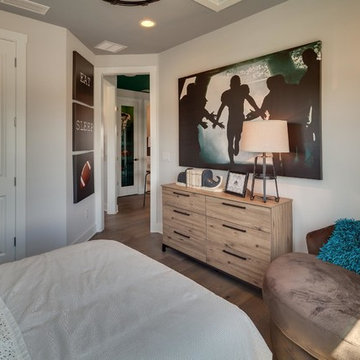
 Dream Finders Homes
Bedroom - mid-sized transitional guest light wood floor bedroom idea in Jacksonville with white walls and no fireplace



 Talie Jane Interiors & Construction
Jeff Dow Photography
Bedroom - large rustic master medium tone wood floor and brown floor bedroom idea in Other with blue walls and no fireplace
Bedroom - large rustic master medium tone wood floor and brown floor bedroom idea in Other with blue walls and no fireplace
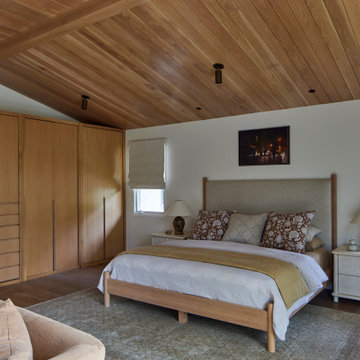

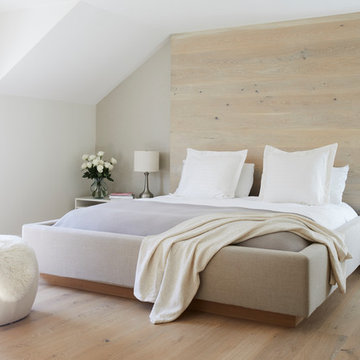
 NOA Design + Construction
Nicole Franzen
Bedroom - contemporary master light wood floor and beige floor bedroom idea in San Francisco with beige walls
Bedroom - contemporary master light wood floor and beige floor bedroom idea in San Francisco with beige walls

 Daniel Fraiman Construction
Trendy girl carpeted and beige floor kids' room photo in San Francisco with beige walls
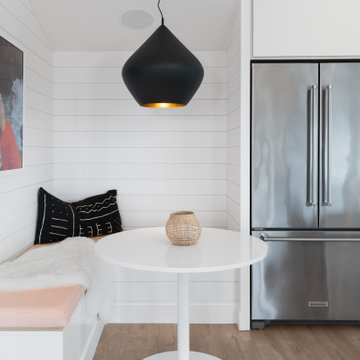 Seacliff Construction & Design
The owners of this beachfront retreat wanted a whole-home remodel. They were looking to revitalize their three-story vacation home with an exterior inspired by Japanese woodcraft and an interior the evokes Scandinavian simplicity. Now, the open kitchen and living room offer an energetic space for the family to congregate while enjoying a 360 degree coastal views.
Built-in bunkbeds for six ensure there’s enough sleeping space for visitors, while the outdoor shower makes it easy for beachgoers to rinse off before hitting the deckside hot tub. It was a joy to help make this vision a reality!
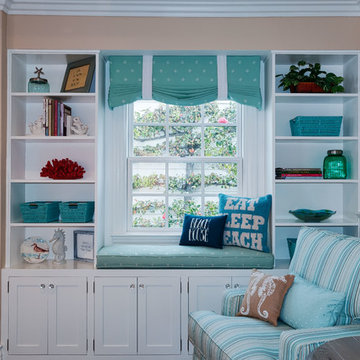
 QualCraft Construction Inc
Patricia Bean Expressive Architectural Photography
Mid-sized beach style open concept living room photo in San Diego with beige walls, a brick fireplace and a wall-mounted tv
Mid-sized beach style open concept living room photo in San Diego with beige walls, a brick fireplace and a wall-mounted tv


 Hinman Construction
Back of home Before
Mid-sized cottage vinyl floor and blue floor sunroom photo in Other with a standard fireplace and a shiplap fireplace
Mid-sized cottage vinyl floor and blue floor sunroom photo in Other with a standard fireplace and a shiplap fireplace
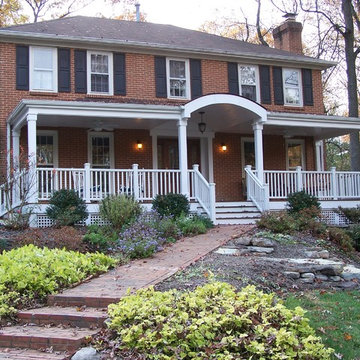
 Jackson Construction Services, Inc.
Large traditional red two-story brick exterior home idea in DC Metro with a hip roof

 Regan Baker Design Inc.
Stylish brewery owners with airline miles that match George Clooney’s decided to hire Regan Baker Design to transform their beloved Duboce Park second home into an organic modern oasis reflecting their modern aesthetic and sustainable, green conscience lifestyle. From hops to floors, we worked extensively with our design savvy clients to provide a new footprint for their kitchen, dining and living room area, redesigned three bathrooms, reconfigured and designed the master suite, and replaced an existing spiral staircase with a new modern, steel staircase. We collaborated with an architect to expedite the permit process, as well as hired a structural engineer to help with the new loads from removing the stairs and load bearing walls in the kitchen and Master bedroom. We also used LED light fixtures, FSC certified cabinetry and low VOC paint finishes.
Regan Baker Design was responsible for the overall schematics, design development, construction documentation, construction administration, as well as the selection and procurement of all fixtures, cabinets, equipment, furniture,and accessories.
Key Contributors: Green Home Construction; Photography: Sarah Hebenstreit / Modern Kids Co.
 Jackson Construction Services, Inc.
Large traditional red two-story brick exterior home idea in DC Metro with a hip roof


 Lawlor Architects
Stacy Zarin Goldberg Photography
Inspiration for a transitional bedroom remodel in DC Metro
Inspiration for a transitional bedroom remodel in DC Metro
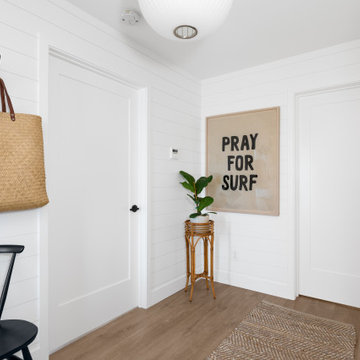 Seacliff Construction & Design
The owners of this beachfront retreat wanted a whole-home remodel. They were looking to revitalize their three-story vacation home with an exterior inspired by Japanese woodcraft and an interior the evokes Scandinavian simplicity. Now, the open kitchen and living room offer an energetic space for the family to congregate while enjoying a 360 degree coastal views.
Built-in bunkbeds for six ensure there’s enough sleeping space for visitors, while the outdoor shower makes it easy for beachgoers to rinse off before hitting the deckside hot tub. It was a joy to help make this vision a reality!

 G. Christianson Construction, Inc.
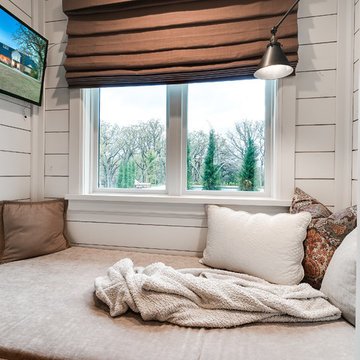
A reading nook under the stairs in the family room is a cozy spot to curl up with a book. Expansive views greet you through every tilt & swing triple paned window. Designed to be effortlessly comfortable using minimal energy, with exquisite finishes and details, this home is a beautiful and cozy retreat from the bustle of everyday life.
Jen G. Pywell
8