
Search results for "Construction zone" in Home Design Ideas
 Arani Construction
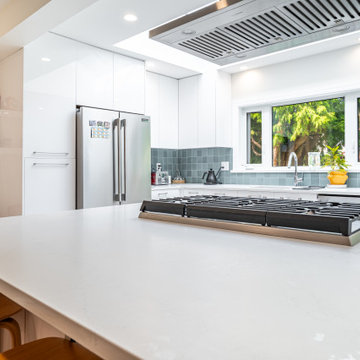
This photo highlights the large quartz kitchen island created during a full house renovation in the Kerrisdale neighbourhood of Vancouver by Arani Construction Inc. The island was designed as the central workspace of the kitchen, providing generous surface area for food preparation, cooking, and gathering.
A gas cooktop was integrated directly into the quartz countertop, allowing the island to function as the main cooking zone while maintaining open interaction with the surrounding living and dining areas. Above the cooktop, a ceiling-mounted stainless steel ventilation hood provides effective air extraction while preserving the clean architectural lines of the space.
The renovation also introduced high-gloss white cabinetry, built-in appliances, and a modern tile backsplash along the perimeter walls. Positioned beneath a large window and skylight, the kitchen benefits from abundant natural light while maintaining clear sightlines through the open concept layout created during the structural renovation.
 Craftsworth Construction
This transitional kitchen remodel in Kennett Square, Pennsylvania was designed to create a bright, open gathering space that blends timeless cabinetry with modern functionality. Completed by Craftsworth Construction, this Chester County kitchen renovation focused on improving flow, increasing storage, and introducing high-end finishes that elevate everyday living.
The centerpiece of the design is a large quartz waterfall island that provides both a visual focal point and additional prep space for cooking and entertaining. The island also integrates seating and built-in storage, helping anchor the open-concept layout while maintaining clean architectural lines.
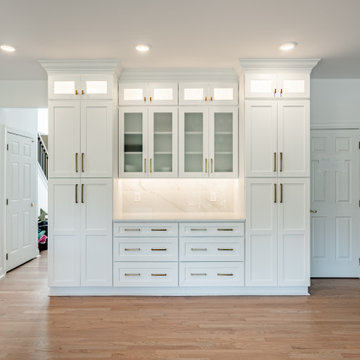
Custom white shaker cabinetry extends to the ceiling with crown molding and glass display cabinets, creating a classic transitional look while maximizing storage throughout the kitchen. Warm brushed brass cabinet hardware and fixtures add contrast and sophistication against the bright cabinetry and countertops.
The perimeter counters feature quartz countertops paired with a marble-look backsplash, bringing texture and subtle movement to the space while maintaining a clean and cohesive palette. A professional-grade range with custom hood surround creates a dramatic focal wall while still maintaining the balanced symmetry of the cabinetry.
Large windows above the sink allow natural light to flood the kitchen, highlighting the bright finishes and the warmth of the natural hardwood flooring throughout the main living space. Modern pendant lighting above the island and a statement dining chandelier help define the different zones within the open-concept kitchen and dining area.
The finished result is a luxury transitional kitchen that combines classic craftsmanship with modern design elements, creating a space that feels elegant, functional, and inviting for both everyday use and entertaining.
This project was completed by Craftsworth Construction, a kitchen remodeling contractor serving Kennett Square, West Chester, and the greater Chester County and Delaware County Pennsylvania area.
 Thornapple Construction
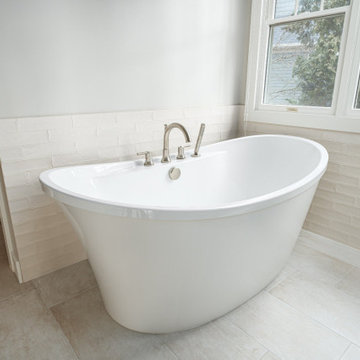
Freestanding tub with adjacent custom tile shower wall and frameless glass corner enclosure — a layout that keeps the wet zones distinct without sacrificing flow. Designed and built by Thornapple Construction in Grand Rapids, MI. Fixed-price contract, in-house 3D design, 2-year workmanship warranty.
Find the right local pro for your project
 Ridgewood Home Construction
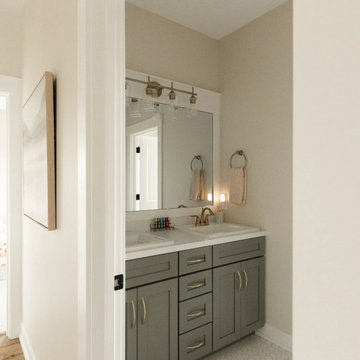
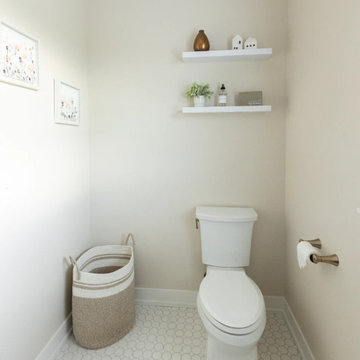
This Allendale family wanted a main level where everyone had a place truly their own. With two young kids and a dog on one side of the house and Mom and Dad on the other, the challenge was designing a layout that gave each part of the family their own space without the home feeling split in two.
Ridgewood Home Construction solved this by constructing the entire main level into two connected zones: a bedroom-and-bathroom wing where the kids could run around, spread out, and make noise, and a quiet corner of the house for Mom and Dad to call their own. The kitchen, primary suite, living room, bathrooms, laundry, and entry were all part of the project, so every space feels like it belongs to the family that lives there.
 Ridgewood Home Construction
This Allendale family wanted a main level where everyone had a place truly their own. With two young kids and a dog on one side of the house and Mom and Dad on the other, the challenge was designing a layout that gave each part of the family their own space without the home feeling split in two.
Ridgewood Home Construction solved this by constructing the entire main level into two connected zones: a bedroom-and-bathroom wing where the kids could run around, spread out, and make noise, and a quiet corner of the house for Mom and Dad to call their own. The kitchen, primary suite, living room, bathrooms, laundry, and entry were all part of the project, so every space feels like it belongs to the family that lives there.
 Craftsworth Construction
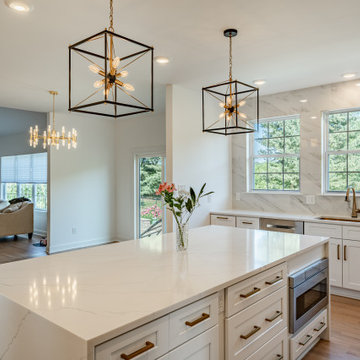
This transitional kitchen remodel in Kennett Square, Pennsylvania was designed to create a bright, open gathering space that blends timeless cabinetry with modern functionality. Completed by Craftsworth Construction, this Chester County kitchen renovation focused on improving flow, increasing storage, and introducing high-end finishes that elevate everyday living.
The centerpiece of the design is a large quartz waterfall island that provides both a visual focal point and additional prep space for cooking and entertaining. The island also integrates seating and built-in storage, helping anchor the open-concept layout while maintaining clean architectural lines.
Custom white shaker cabinetry extends to the ceiling with crown molding and glass display cabinets, creating a classic transitional look while maximizing storage throughout the kitchen. Warm brushed brass cabinet hardware and fixtures add contrast and sophistication against the bright cabinetry and countertops.
The perimeter counters feature quartz countertops paired with a marble-look backsplash, bringing texture and subtle movement to the space while maintaining a clean and cohesive palette. A professional-grade range with custom hood surround creates a dramatic focal wall while still maintaining the balanced symmetry of the cabinetry.
Large windows above the sink allow natural light to flood the kitchen, highlighting the bright finishes and the warmth of the natural hardwood flooring throughout the main living space. Modern pendant lighting above the island and a statement dining chandelier help define the different zones within the open-concept kitchen and dining area.
The finished result is a luxury transitional kitchen that combines classic craftsmanship with modern design elements, creating a space that feels elegant, functional, and inviting for both everyday use and entertaining.
This project was completed by Craftsworth Construction, a kitchen remodeling contractor serving Kennett Square, West Chester, and the greater Chester County and Delaware County Pennsylvania area.
 Ridgewood Home Construction
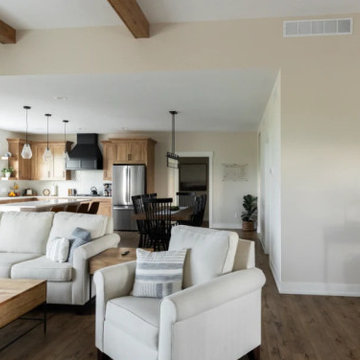
This Allendale family wanted a main level where everyone had a place truly their own. With two young kids and a dog on one side of the house and Mom and Dad on the other, the challenge was designing a layout that gave each part of the family their own space without the home feeling split in two.
Ridgewood Home Construction solved this by constructing the entire main level into two connected zones: a bedroom-and-bathroom wing where the kids could run around, spread out, and make noise, and a quiet corner of the house for Mom and Dad to call their own. The kitchen, primary suite, living room, bathrooms, laundry, and entry were all part of the project, so every space feels like it belongs to the family that lives there.


 Mark Huff
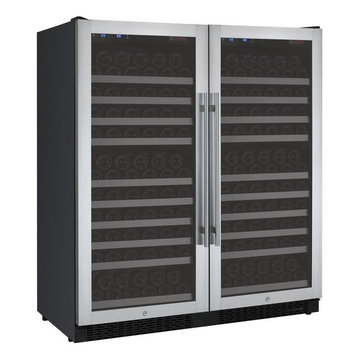
The FlexCount Series 2X-VSWR128-1SST Dual Zone Wine Cellar Refrigerator is the perfect choice for anyone looking to store a diverse wine collection. Made of two single zone 128 bottle units with opposite hinged doors, it has two distinct temperature zones that can be individually monitored and adjusted using two digital displays with push button controls, letting you store up to 256 bottles of both red and white wine. It also features revolutionary new shelves that are thin enough to allow more space between shelves than you will find in similarly sized wine refrigerators, allowing you to store larger bottles without sacrificing bottle capacity. These shelves are constructed of durable metal to provide reliable stability and prevent sagging over time, and feature attractive stainless steel fronts and wood slats that cradle your bottles to help minimize harmful vibration. Thanks to it's front-venting design and finished top and sides, the 2X-VSWR128-1SST can be used as a built-in or freestanding unit.
256 Bottle Capacity:The 2X-VSWR128-1SST features 16 shelves that can hold up to 11 bottles each and 4 shelves that can hold up to 20 bottles each for a maximum capacity of 256 bottles.Fan-Forced Cooling:Internal fans circulate air inside of the unit, reducing initial cool down time and helping to prevent drastic temperature fluctuations that could be harmful to your wine.Innovative New Shelf Design:Allavino's state-of-the-art shelf design features metal shelving that is thin enough to maximize available storage space, and strong enough to prevent sagging. Each shelf has wood slats that gently cradle your bottles to minimize harmful vibration that could affect your wine.Shelves Extend Effortlessly:Each shelf glides out smoothly on ball-bearing tracks, allowing you to easily access every bottle in your collection.Digital Display and Controls: Clear digital displays with user friendly push button controls make setting and monitoring temperatures quick and simple.Full Range Temperature Control:This wine refrigerator can be set low enough for white or sparkling wine and high enough for red wine, ensuring your collection is always stored at it's optimum temperature.
 CB Architecture + Design
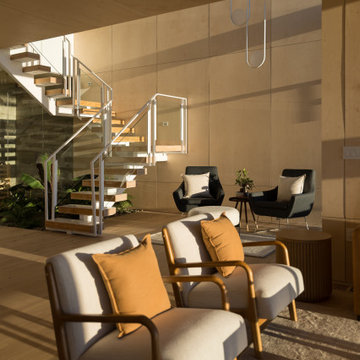
Living room of a ground-up new construction home in the Berkeley Hills, CA, as featured on America ByDesign on CBS. Golden afternoon light rakes across full-height birch plywood wall panels - the continuous warm timber surface that defines the lower level's architectural character - casting long diagonal shadows that animate the room throughout the day. Three distinct seating zones are layered in a single open plan: a pair of cream linen lounge chairs with bentwood oak frames and cognac accent pillows in the foreground, a cognac leather curved sofa with layered linen and woven throw pillows at center, and a charcoal upholstered wing chair reading nook with small black side table visible beyond. White floating stair with glass panel railing visible at left. New Construction - Fold House - Berkeley Hills CA - CB Architecture + Design
 Craftsworth Construction
This finished basement renovation in Newtown Square, Pennsylvania was designed to transform an underutilized lower level into a spacious and highly functional living area for relaxation, entertaining, and everyday family use. Completed by Craftsworth Construction, this Delaware County basement remodel creates a bright, open layout that adds significant livable square footage while maintaining a clean and timeless design.
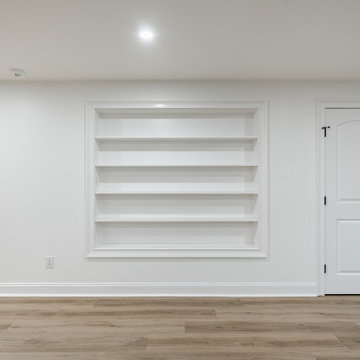
The newly finished basement features a large open entertainment space anchored by custom built-in cabinetry and shelving surrounding a wall-mounted media center. This built-in storage solution keeps the space organized while creating a natural focal point for movie nights, sports viewing, and family gatherings.
Throughout the basement, luxury vinyl plank flooring was selected for its durability, warmth, and moisture resistance—an ideal flooring solution for finished basement spaces. The neutral wood tones help brighten the lower level while complementing the clean white trim, columns, and millwork used throughout the design.
A custom basement wet bar with blue cabinetry adds both style and function to the entertainment area. The bar includes quartz countertops, glass-front beverage refrigerators, a bar sink, and floating wood shelves that provide additional storage and display space. This feature makes the basement perfect for hosting guests, game days, or casual family gatherings.
Recessed LED lighting was installed across the entire ceiling to ensure the basement feels bright and inviting despite being below grade. Multiple zones were created within the open floor plan to accommodate a variety of uses, including a lounge area, entertainment space, and additional flexible living areas.
The finished result is a modern, fully finished basement that feels like a natural extension of the home’s main living areas, providing a comfortable space for entertaining, relaxing, and everyday living.
This project was completed by Craftsworth Construction, a basement finishing and remodeling contractor serving Newtown Square, Delaware County, West Chester, and homeowners throughout Chester County and the greater Philadelphia Main Line area.
 NJW Renovations Unlimited
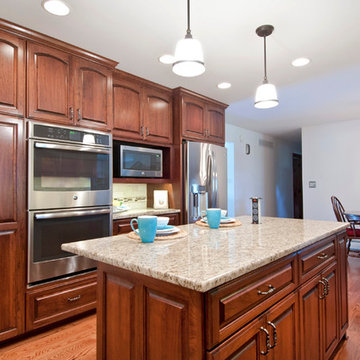
Kitchen expanded into an adjoining hall way, so refrigerator wall movement of approximately 4' allowed the inclusion of a center island with special features of seating and cook book storage. The cabinet just beyond the double oven serves as a hidden dropping zone, as well as, broom storage. Floor to ceiling cherry cabinets compliment the red oak character grade flooring by allowing the darker floor grain coloration to match the cabinet stain itself. Cabinetry accessories abound to create function to this expanded beauty.

 Craftsworth Construction
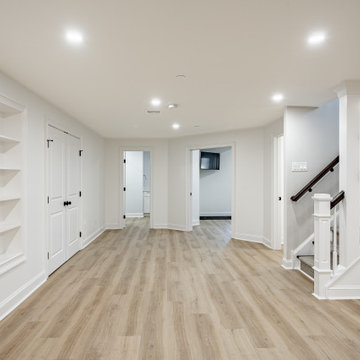
This finished basement renovation in Newtown Square, Pennsylvania was designed to transform an underutilized lower level into a spacious and highly functional living area for relaxation, entertaining, and everyday family use. Completed by Craftsworth Construction, this Delaware County basement remodel creates a bright, open layout that adds significant livable square footage while maintaining a clean and timeless design.
The newly finished basement features a large open entertainment space anchored by custom built-in cabinetry and shelving surrounding a wall-mounted media center. This built-in storage solution keeps the space organized while creating a natural focal point for movie nights, sports viewing, and family gatherings.
Throughout the basement, luxury vinyl plank flooring was selected for its durability, warmth, and moisture resistance—an ideal flooring solution for finished basement spaces. The neutral wood tones help brighten the lower level while complementing the clean white trim, columns, and millwork used throughout the design.
A custom basement wet bar with blue cabinetry adds both style and function to the entertainment area. The bar includes quartz countertops, glass-front beverage refrigerators, a bar sink, and floating wood shelves that provide additional storage and display space. This feature makes the basement perfect for hosting guests, game days, or casual family gatherings.
Recessed LED lighting was installed across the entire ceiling to ensure the basement feels bright and inviting despite being below grade. Multiple zones were created within the open floor plan to accommodate a variety of uses, including a lounge area, entertainment space, and additional flexible living areas.
The finished result is a modern, fully finished basement that feels like a natural extension of the home’s main living areas, providing a comfortable space for entertaining, relaxing, and everyday living.
This project was completed by Craftsworth Construction, a basement finishing and remodeling contractor serving Newtown Square, Delaware County, West Chester, and homeowners throughout Chester County and the greater Philadelphia Main Line area.

 Craftsworth Construction
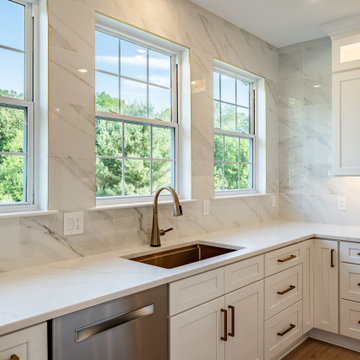
This transitional kitchen remodel in Kennett Square, Pennsylvania was designed to create a bright, open gathering space that blends timeless cabinetry with modern functionality. Completed by Craftsworth Construction, this Chester County kitchen renovation focused on improving flow, increasing storage, and introducing high-end finishes that elevate everyday living.
The centerpiece of the design is a large quartz waterfall island that provides both a visual focal point and additional prep space for cooking and entertaining. The island also integrates seating and built-in storage, helping anchor the open-concept layout while maintaining clean architectural lines.
Custom white shaker cabinetry extends to the ceiling with crown molding and glass display cabinets, creating a classic transitional look while maximizing storage throughout the kitchen. Warm brushed brass cabinet hardware and fixtures add contrast and sophistication against the bright cabinetry and countertops.
The perimeter counters feature quartz countertops paired with a marble-look backsplash, bringing texture and subtle movement to the space while maintaining a clean and cohesive palette. A professional-grade range with custom hood surround creates a dramatic focal wall while still maintaining the balanced symmetry of the cabinetry.
Large windows above the sink allow natural light to flood the kitchen, highlighting the bright finishes and the warmth of the natural hardwood flooring throughout the main living space. Modern pendant lighting above the island and a statement dining chandelier help define the different zones within the open-concept kitchen and dining area.
The finished result is a luxury transitional kitchen that combines classic craftsmanship with modern design elements, creating a space that feels elegant, functional, and inviting for both everyday use and entertaining.
This project was completed by Craftsworth Construction, a kitchen remodeling contractor serving Kennett Square, West Chester, and the greater Chester County and Delaware County Pennsylvania area.
 Lane Remodeling and Construction
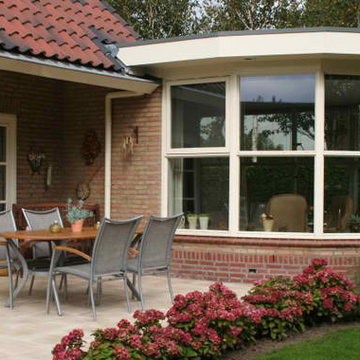
We have worked with homeowners that understood home construction, what they wanted, and how to do it. Still most home owners do not understand construction and are surprised at what can be changed and how easy it is. Exterior walls can be extended and the windows and doors can be reused. Second floors can be added. We can help you see the possibilities.
As experienced licensed contractors we understand zoning laws, deed restrictions, blueprint approvals, and inspections. We know materials, suppliers, costs, and scheduling. We make what could be complicated, costly, and with overruns into a comfortable, quick, and economical experience.
 CB Architecture + Design
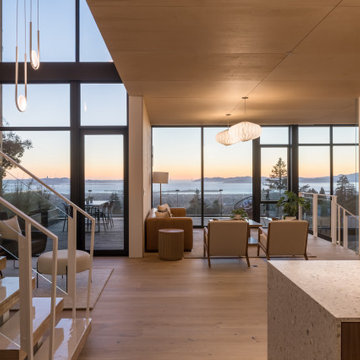
Main level great room of a ground-up new construction home in the Berkeley Hills, CA, as featured on America ByDesign on CBS. Photographed at dusk, panoramic San Francisco Bay views. The complete spatial sequence of the main level is visible in a single frame: terrazzo waterfall island with slim white cylinder pendant at right, flowing through the open living zone with cognac leather sofa, bentwood oak lounge chairs, and fluted walnut side table, through full-width sliding glass doors to the rooftop deck with outdoor dining furniture and cable railing beyond. Birch plywood ceiling panels throughout. New Construction - Fold House - Berkeley Hills CA - CB Architecture + Design
 Elite Empire Construction Inc.
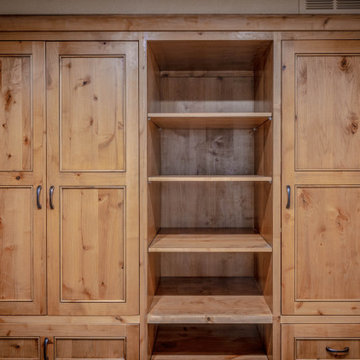
This Knotty Alder pantry suite serves as the functional anchor of the kitchen, proving that high-capacity storage can be executed with the same artisan elegance as a master spa. In this Hayden estate, we didn't just install cabinets; we engineered a floor-to-ceiling millwork system that maintains the home's "Mountain Modern" aesthetic while providing professional-grade organization.
Hayden Estate: Artisan Knotty Alder Pantry & Built-In Suite
In a luxury custom build, the pantry should be a seamless extension of the kitchen’s architecture. This expansive unit was designed to handle the heavy demands of a high-end household, balancing concealed storage with open accessibility—all while showcasing the natural, rustic character of hand-finished wood.
Technical & Artisan Highlights:
Integrated Storage Architecture: This massive built-in unit features a symmetrical layout designed for maximum efficiency. The tall, wardrobe-style flanking cabinets provide deep, concealed storage for bulk goods and appliances, while the central alcove features adjustable thick-set shelving for immediate access.
Precision Knotty Alder Millwork: Every door is a traditional Shaker-style panel, hand-selected to highlight the complex grain and organic knots of the Alder. This consistency in material ties the kitchen directly to the custom vanities and trim found throughout the rest of the residence.
Furniture-Grade Construction: Note the substantial crown molding that caps the unit and the seamless fit into the room's alcove. This isn't "out of the box" cabinetry; it’s a site-specific installation that utilizes heavy-duty, oil-rubbed bronze hardware for a high-end tactile feel.
Invisible HVAC Integration: We meticulously engineered the base of the cabinetry to incorporate the home’s mechanicals. The precision-cut baseboard vent allows for unobstructed airflow while maintaining the clean, uninterrupted lines of the wood toe-kick.
Design Continuity: By using the same Shaker profiles and wood species as the bathroom suites, we’ve created a unified "Estate" feel. This level of detail ensures that even the most functional zones of the home—like a pantry—meet the same "expensive and creative" standard as the primary living spaces.


 Ridgewood Home Construction
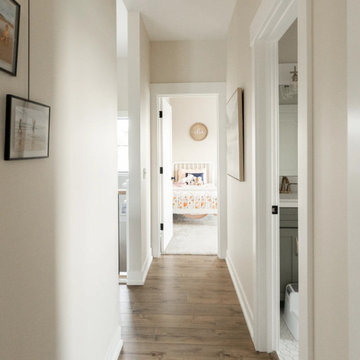
This Allendale family wanted a main level where everyone had a place truly their own. With two young kids and a dog on one side of the house and Mom and Dad on the other, the challenge was designing a layout that gave each part of the family their own space without the home feeling split in two.
Ridgewood Home Construction solved this by constructing the entire main level into two connected zones: a bedroom-and-bathroom wing where the kids could run around, spread out, and make noise, and a quiet corner of the house for Mom and Dad to call their own. The kitchen, primary suite, living room, bathrooms, laundry, and entry were all part of the project, so every space feels like it belongs to the family that lives there.
 Craftsworth Construction
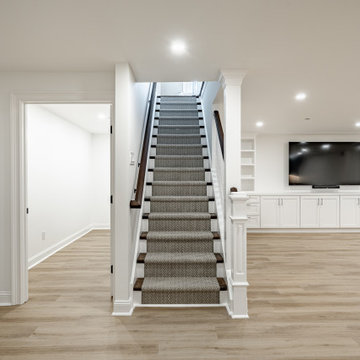
This finished basement renovation in Newtown Square, Pennsylvania was designed to transform an underutilized lower level into a spacious and highly functional living area for relaxation, entertaining, and everyday family use. Completed by Craftsworth Construction, this Delaware County basement remodel creates a bright, open layout that adds significant livable square footage while maintaining a clean and timeless design.
The newly finished basement features a large open entertainment space anchored by custom built-in cabinetry and shelving surrounding a wall-mounted media center. This built-in storage solution keeps the space organized while creating a natural focal point for movie nights, sports viewing, and family gatherings.
Throughout the basement, luxury vinyl plank flooring was selected for its durability, warmth, and moisture resistance—an ideal flooring solution for finished basement spaces. The neutral wood tones help brighten the lower level while complementing the clean white trim, columns, and millwork used throughout the design.
A custom basement wet bar with blue cabinetry adds both style and function to the entertainment area. The bar includes quartz countertops, glass-front beverage refrigerators, a bar sink, and floating wood shelves that provide additional storage and display space. This feature makes the basement perfect for hosting guests, game days, or casual family gatherings.
Recessed LED lighting was installed across the entire ceiling to ensure the basement feels bright and inviting despite being below grade. Multiple zones were created within the open floor plan to accommodate a variety of uses, including a lounge area, entertainment space, and additional flexible living areas.
The finished result is a modern, fully finished basement that feels like a natural extension of the home’s main living areas, providing a comfortable space for entertaining, relaxing, and everyday living.
This project was completed by Craftsworth Construction, a basement finishing and remodeling contractor serving Newtown Square, Delaware County, West Chester, and homeowners throughout Chester County and the greater Philadelphia Main Line area.
 Ridgewood Home Construction
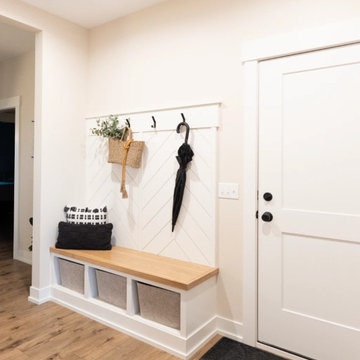
This Allendale family wanted a main level where everyone had a place truly their own. With two young kids and a dog on one side of the house and Mom and Dad on the other, the challenge was designing a layout that gave each part of the family their own space without the home feeling split in two.
Ridgewood Home Construction solved this by constructing the entire main level into two connected zones: a bedroom-and-bathroom wing where the kids could run around, spread out, and make noise, and a quiet corner of the house for Mom and Dad to call their own. The kitchen, primary suite, living room, bathrooms, laundry, and entry were all part of the project, so every space feels like it belongs to the family that lives there.
66