
Search results for "Construction zone" in Home Design Ideas

 Mountain Lakes Cabinetry
Beautiful cozy cabin in Blue Ridge Georgia.
Cabinetry: Rustic Maple wood with Silas stain and a nickle glaze, Full overlay raised panel doors with slab drawer fronts. Countertops are quartz. Beautiful ceiling details!!
Wine bar features lovely floating shelves and a great wine bottle storage area.

 Michael Nash Design, Build & Homes
2010 NATIONAL NARI REGIONAL AWARD WINNER
Project Scope
The owners of this 7,000 square foot colonial in Oakton, Virginia, were seeking a multi-level Mediterranean-style indoor/outdoor living space off the back of their home. They turned to Michael Nash Design, Build & Homes for a design solution that would include a stone patio, a second-story deck, a screened-in porch and linking staircases.
While the structure was designed primarily for family dining and entertaining, it also had to accommodate periodic social gatherings of one hundred guests or more. To meet these needs, the project would include a fully-equipped outdoor kitchen, several serving counters with permanent refrigeration, and well-delineated socializing and dining zones.
The existing home’s setting offered several impressive assets the new outdoor living area was designed to exploit. The sprawling acreage features old stand trees, wooded paths and a private lake. Beautifully landscaped, it unfolds as an idyllic panorama that naturally draws people to the outdoors.
Challenges
Since the rear elevation was situated on a slope that drops away from the house, the Michael Nash team had to raise the grade two feet within in a 2,000 square foot area extending out from the back of the house. Infrastructure plans also called for a sophisticated drainage system that had to accommodate a whole series of water “runoff” considerations to be integrated into the decking itself. Excavation included constructing retaining walls to bolster the elevated grade—which also had to support a concrete slab, the primary foundation for the entire complex.
Solutions
The ground level decking consists of a 2,000 square foot flagstone patio level with the home’s lower level doors. There is a decorative water fountain mid-patio—an ornate collectible acquired in Florida. Food preparation is concentrated within a specially designed semi-circular wall that creates an “outdoor kitchen” equipped with a 60” Viking barbecue grill, a prep sink, a warming drawer, refrigerator and appropriate storage. There is a granite surfaced dining counter with seating for eight.
Wrought iron railing and approximately 20 decorative columns (some encasing steel vertical supports) are incorporated into the design scheme. Many of the columns house accent lights.
The top level—supported by horizontal steel beams– is a 2,500 square foot deck constructed entirely of Trex decking. The open air decking is, again, directly accessible from rooms on the second level of the house including the kitchen, sunroom and family room.
The platform’s most prominent feature is a U-shaped “kitchenette” with cedar shake shingle roofing. Like its counterpart one level below, the facility is equipped with grill, refrigerator and stainless steel cabinetry.
One portion of the deck has been allocated for a 16’ x 16’ octagonal screened-in porch crowned by a pair of 2’ x 4’ skylights. The porch can be accessed from the home’s conservatory via a set of French doors. With its mosaic tile flooring, stained cedar panel ceiling and honed granite counters, the interior is elegant and calming. Hand-painted stenciling and a wall-mounted water feature provide distinctive detailing.
Finally, the design introduced elements to highlight and reinforce an awareness of the lovely bucolic setting. Fountains and water features combined with textured surfaces and mosaic tiling and backsplashes to present a villa-like ambiance well-suited to the Virginia countryside.

 KitchenLab Interiors
KitchenLab Interiors’ first, entirely new construction project in collaboration with GTH architects who designed the residence. KLI was responsible for all interior finishes, fixtures, furnishings, and design including the stairs, casework, interior doors, moldings and millwork. KLI also worked with the client on selecting the roof, exterior stucco and paint colors, stone, windows, and doors. The homeowners had purchased the existing home on a lakefront lot of the Valley Lo community in Glenview, thinking that it would be a gut renovation, but when they discovered a host of issues including mold, they decided to tear it down and start from scratch. The minute you look out the living room windows, you feel as though you're on a lakeside vacation in Wisconsin or Michigan. We wanted to help the homeowners achieve this feeling throughout the house - merging the causal vibe of a vacation home with the elegance desired for a primary residence. This project is unique and personal in many ways - Rebekah and the homeowner, Lorie, had grown up together in a small suburb of Columbus, Ohio. Lorie had been Rebekah's babysitter and was like an older sister growing up. They were both heavily influenced by the style of the late 70's and early 80's boho/hippy meets disco and 80's glam, and both credit their moms for an early interest in anything related to art, design, and style. One of the biggest challenges of doing a new construction project is that it takes so much longer to plan and execute and by the time tile and lighting is installed, you might be bored by the selections of feel like you've seen them everywhere already. “I really tried to pull myself, our team and the client away from the echo-chamber of Pinterest and Instagram. We fell in love with counter stools 3 years ago that I couldn't bring myself to pull the trigger on, thank god, because then they started showing up literally everywhere", Rebekah recalls. Lots of one of a kind vintage rugs and furnishings make the home feel less brand-spanking new. The best projects come from a team slightly outside their comfort zone. One of the funniest things Lorie says to Rebekah, "I gave you everything you wanted", which is pretty hilarious coming from a client to a designer.
Find the right local pro for your project
 KitchenLab Interiors
KitchenLab Interiors’ first, entirely new construction project in collaboration with GTH architects who designed the residence. KLI was responsible for all interior finishes, fixtures, furnishings, and design including the stairs, casework, interior doors, moldings and millwork. KLI also worked with the client on selecting the roof, exterior stucco and paint colors, stone, windows, and doors. The homeowners had purchased the existing home on a lakefront lot of the Valley Lo community in Glenview, thinking that it would be a gut renovation, but when they discovered a host of issues including mold, they decided to tear it down and start from scratch. The minute you look out the living room windows, you feel as though you're on a lakeside vacation in Wisconsin or Michigan. We wanted to help the homeowners achieve this feeling throughout the house - merging the causal vibe of a vacation home with the elegance desired for a primary residence. This project is unique and personal in many ways - Rebekah and the homeowner, Lorie, had grown up together in a small suburb of Columbus, Ohio. Lorie had been Rebekah's babysitter and was like an older sister growing up. They were both heavily influenced by the style of the late 70's and early 80's boho/hippy meets disco and 80's glam, and both credit their moms for an early interest in anything related to art, design, and style. One of the biggest challenges of doing a new construction project is that it takes so much longer to plan and execute and by the time tile and lighting is installed, you might be bored by the selections of feel like you've seen them everywhere already. “I really tried to pull myself, our team and the client away from the echo-chamber of Pinterest and Instagram. We fell in love with counter stools 3 years ago that I couldn't bring myself to pull the trigger on, thank god, because then they started showing up literally everywhere", Rebekah recalls. Lots of one of a kind vintage rugs and furnishings make the home feel less brand-spanking new. The best projects come from a team slightly outside their comfort zone. One of the funniest things Lorie says to Rebekah, "I gave you everything you wanted", which is pretty hilarious coming from a client to a designer.

 NJW Renovations Unlimited
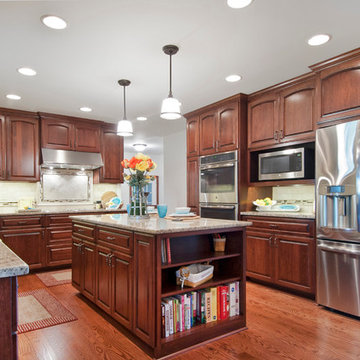
Kitchen expanded into an adjoining hall way, so refrigerator wall movement of approximately 4' allowed the inclusion of a center island with special features of seating and cook book storage. The cabinet just beyond the double oven serves as a hidden dropping zone, as well as, broom storage. Floor to ceiling cherry cabinets compliment the red oak character grade flooring by allowing the darker floor grain coloration to match the cabinet stain itself. Cabinetry accessories abound to create function to this expanded beauty.
 KitchenLab Interiors

KitchenLab Interiors’ first, entirely new construction project in collaboration with GTH architects who designed the residence. KLI was responsible for all interior finishes, fixtures, furnishings, and design including the stairs, casework, interior doors, moldings and millwork. KLI also worked with the client on selecting the roof, exterior stucco and paint colors, stone, windows, and doors. The homeowners had purchased the existing home on a lakefront lot of the Valley Lo community in Glenview, thinking that it would be a gut renovation, but when they discovered a host of issues including mold, they decided to tear it down and start from scratch. The minute you look out the living room windows, you feel as though you're on a lakeside vacation in Wisconsin or Michigan. We wanted to help the homeowners achieve this feeling throughout the house - merging the causal vibe of a vacation home with the elegance desired for a primary residence. This project is unique and personal in many ways - Rebekah and the homeowner, Lorie, had grown up together in a small suburb of Columbus, Ohio. Lorie had been Rebekah's babysitter and was like an older sister growing up. They were both heavily influenced by the style of the late 70's and early 80's boho/hippy meets disco and 80's glam, and both credit their moms for an early interest in anything related to art, design, and style. One of the biggest challenges of doing a new construction project is that it takes so much longer to plan and execute and by the time tile and lighting is installed, you might be bored by the selections of feel like you've seen them everywhere already. “I really tried to pull myself, our team and the client away from the echo-chamber of Pinterest and Instagram. We fell in love with counter stools 3 years ago that I couldn't bring myself to pull the trigger on, thank god, because then they started showing up literally everywhere", Rebekah recalls. Lots of one of a kind vintage rugs and furnishings make the home feel less brand-spanking new. The best projects come from a team slightly outside their comfort zone. One of the funniest things Lorie says to Rebekah, "I gave you everything you wanted", which is pretty hilarious coming from a client to a designer.


 Craftsworth Construction
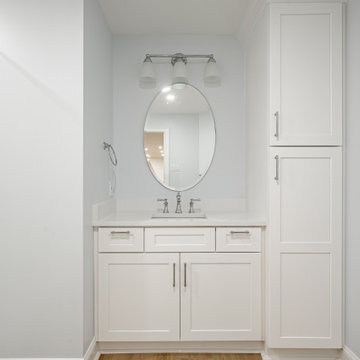
This finished basement renovation in Newtown Square, Pennsylvania was designed to transform an underutilized lower level into a spacious and highly functional living area for relaxation, entertaining, and everyday family use. Completed by Craftsworth Construction, this Delaware County basement remodel creates a bright, open layout that adds significant livable square footage while maintaining a clean and timeless design.
The newly finished basement features a large open entertainment space anchored by custom built-in cabinetry and shelving surrounding a wall-mounted media center. This built-in storage solution keeps the space organized while creating a natural focal point for movie nights, sports viewing, and family gatherings.
Throughout the basement, luxury vinyl plank flooring was selected for its durability, warmth, and moisture resistance—an ideal flooring solution for finished basement spaces. The neutral wood tones help brighten the lower level while complementing the clean white trim, columns, and millwork used throughout the design.
A custom basement wet bar with blue cabinetry adds both style and function to the entertainment area. The bar includes quartz countertops, glass-front beverage refrigerators, a bar sink, and floating wood shelves that provide additional storage and display space. This feature makes the basement perfect for hosting guests, game days, or casual family gatherings.
Recessed LED lighting was installed across the entire ceiling to ensure the basement feels bright and inviting despite being below grade. Multiple zones were created within the open floor plan to accommodate a variety of uses, including a lounge area, entertainment space, and additional flexible living areas.
The finished result is a modern, fully finished basement that feels like a natural extension of the home’s main living areas, providing a comfortable space for entertaining, relaxing, and everyday living.
This project was completed by Craftsworth Construction, a basement finishing and remodeling contractor serving Newtown Square, Delaware County, West Chester, and homeowners throughout Chester County and the greater Philadelphia Main Line area.
 Ridgewood Home Construction
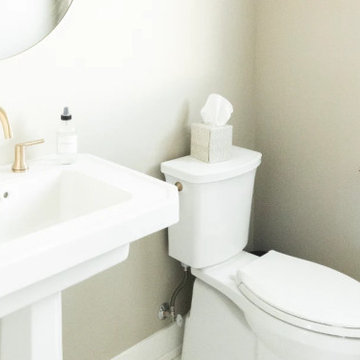
This Allendale family wanted a main level where everyone had a place truly their own. With two young kids and a dog on one side of the house and Mom and Dad on the other, the challenge was designing a layout that gave each part of the family their own space without the home feeling split in two.
Ridgewood Home Construction solved this by constructing the entire main level into two connected zones: a bedroom-and-bathroom wing where the kids could run around, spread out, and make noise, and a quiet corner of the house for Mom and Dad to call their own. The kitchen, primary suite, living room, bathrooms, laundry, and entry were all part of the project, so every space feels like it belongs to the family that lives there.
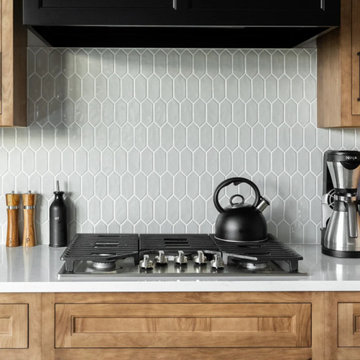 Ridgewood Home Construction
This Allendale family wanted a main level where everyone had a place truly their own. With two young kids and a dog on one side of the house and Mom and Dad on the other, the challenge was designing a layout that gave each part of the family their own space without the home feeling split in two.
Ridgewood Home Construction solved this by constructing the entire main level into two connected zones: a bedroom-and-bathroom wing where the kids could run around, spread out, and make noise, and a quiet corner of the house for Mom and Dad to call their own. The kitchen, primary suite, living room, bathrooms, laundry, and entry were all part of the project, so every space feels like it belongs to the family that lives there.
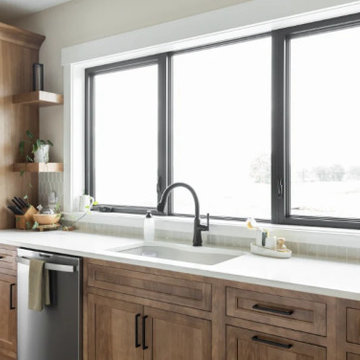 Ridgewood Home Construction
This Allendale family wanted a main level where everyone had a place truly their own. With two young kids and a dog on one side of the house and Mom and Dad on the other, the challenge was designing a layout that gave each part of the family their own space without the home feeling split in two.
Ridgewood Home Construction solved this by constructing the entire main level into two connected zones: a bedroom-and-bathroom wing where the kids could run around, spread out, and make noise, and a quiet corner of the house for Mom and Dad to call their own. The kitchen, primary suite, living room, bathrooms, laundry, and entry were all part of the project, so every space feels like it belongs to the family that lives there.
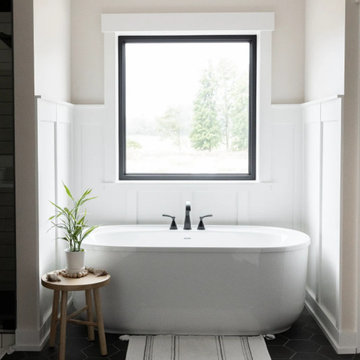 Ridgewood Home Construction
This Allendale family wanted a main level where everyone had a place truly their own. With two young kids and a dog on one side of the house and Mom and Dad on the other, the challenge was designing a layout that gave each part of the family their own space without the home feeling split in two.
Ridgewood Home Construction solved this by constructing the entire main level into two connected zones: a bedroom-and-bathroom wing where the kids could run around, spread out, and make noise, and a quiet corner of the house for Mom and Dad to call their own. The kitchen, primary suite, living room, bathrooms, laundry, and entry were all part of the project, so every space feels like it belongs to the family that lives there.
 Craftsworth Construction
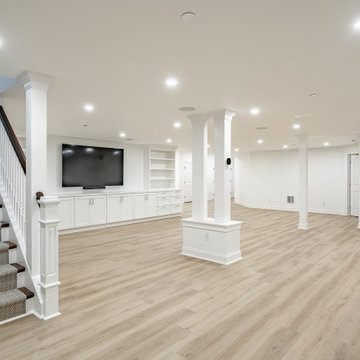
This finished basement renovation in Newtown Square, Pennsylvania was designed to transform an underutilized lower level into a spacious and highly functional living area for relaxation, entertaining, and everyday family use. Completed by Craftsworth Construction, this Delaware County basement remodel creates a bright, open layout that adds significant livable square footage while maintaining a clean and timeless design.
The newly finished basement features a large open entertainment space anchored by custom built-in cabinetry and shelving surrounding a wall-mounted media center. This built-in storage solution keeps the space organized while creating a natural focal point for movie nights, sports viewing, and family gatherings.
Throughout the basement, luxury vinyl plank flooring was selected for its durability, warmth, and moisture resistance—an ideal flooring solution for finished basement spaces. The neutral wood tones help brighten the lower level while complementing the clean white trim, columns, and millwork used throughout the design.
A custom basement wet bar with blue cabinetry adds both style and function to the entertainment area. The bar includes quartz countertops, glass-front beverage refrigerators, a bar sink, and floating wood shelves that provide additional storage and display space. This feature makes the basement perfect for hosting guests, game days, or casual family gatherings.
Recessed LED lighting was installed across the entire ceiling to ensure the basement feels bright and inviting despite being below grade. Multiple zones were created within the open floor plan to accommodate a variety of uses, including a lounge area, entertainment space, and additional flexible living areas.
The finished result is a modern, fully finished basement that feels like a natural extension of the home’s main living areas, providing a comfortable space for entertaining, relaxing, and everyday living.
This project was completed by Craftsworth Construction, a basement finishing and remodeling contractor serving Newtown Square, Delaware County, West Chester, and homeowners throughout Chester County and the greater Philadelphia Main Line area.

Sponsored
Fredericksburg, OH

High Point Cabinets
Columbus' Experienced Custom Cabinet Builder | 4x Best of Houzz Winner
 NJW Renovations Unlimited
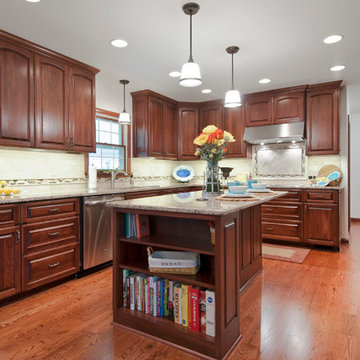
Karli Moore Photography - Kitchen expanded into an adjoining hall way, so refrigerator wall movement of approximately 4' allowed the inclusion of a center island with special features of seating and cook book storage. The cabinet just beyond the double oven serves as a hidden dropping zone, as well as, broom storage. Floor to ceiling cherry cabinets compliment the red oak character grade flooring by allowing the darker floor grain coloration to match the cabinet stain itself. Cabinetry accessories abound to create function to this expanded beauty.
 Craftsworth Construction
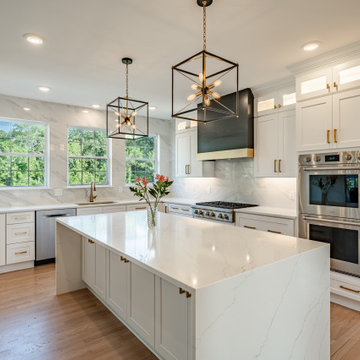
This transitional kitchen remodel in Kennett Square, Pennsylvania was designed to create a bright, open gathering space that blends timeless cabinetry with modern functionality. Completed by Craftsworth Construction, this Chester County kitchen renovation focused on improving flow, increasing storage, and introducing high-end finishes that elevate everyday living.
The centerpiece of the design is a large quartz waterfall island that provides both a visual focal point and additional prep space for cooking and entertaining. The island also integrates seating and built-in storage, helping anchor the open-concept layout while maintaining clean architectural lines.
Custom white shaker cabinetry extends to the ceiling with crown molding and glass display cabinets, creating a classic transitional look while maximizing storage throughout the kitchen. Warm brushed brass cabinet hardware and fixtures add contrast and sophistication against the bright cabinetry and countertops.
The perimeter counters feature quartz countertops paired with a marble-look backsplash, bringing texture and subtle movement to the space while maintaining a clean and cohesive palette. A professional-grade range with custom hood surround creates a dramatic focal wall while still maintaining the balanced symmetry of the cabinetry.
Large windows above the sink allow natural light to flood the kitchen, highlighting the bright finishes and the warmth of the natural hardwood flooring throughout the main living space. Modern pendant lighting above the island and a statement dining chandelier help define the different zones within the open-concept kitchen and dining area.
The finished result is a luxury transitional kitchen that combines classic craftsmanship with modern design elements, creating a space that feels elegant, functional, and inviting for both everyday use and entertaining.
This project was completed by Craftsworth Construction, a kitchen remodeling contractor serving Kennett Square, West Chester, and the greater Chester County and Delaware County Pennsylvania area.
 Ridgewood Home Construction
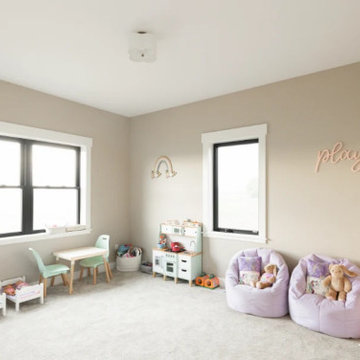
This Allendale family wanted a main level where everyone had a place truly their own. With two young kids and a dog on one side of the house and Mom and Dad on the other, the challenge was designing a layout that gave each part of the family their own space without the home feeling split in two.
Ridgewood Home Construction solved this by constructing the entire main level into two connected zones: a bedroom-and-bathroom wing where the kids could run around, spread out, and make noise, and a quiet corner of the house for Mom and Dad to call their own. The kitchen, primary suite, living room, bathrooms, laundry, and entry were all part of the project, so every space feels like it belongs to the family that lives there.
 Ridgewood Home Construction
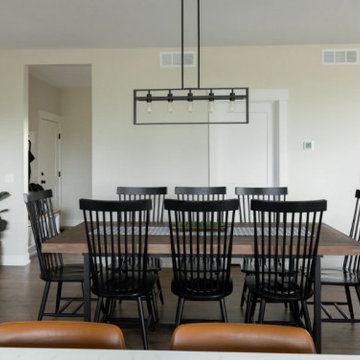
This Allendale family wanted a main level where everyone had a place truly their own. With two young kids and a dog on one side of the house and Mom and Dad on the other, the challenge was designing a layout that gave each part of the family their own space without the home feeling split in two.
Ridgewood Home Construction solved this by constructing the entire main level into two connected zones: a bedroom-and-bathroom wing where the kids could run around, spread out, and make noise, and a quiet corner of the house for Mom and Dad to call their own. The kitchen, primary suite, living room, bathrooms, laundry, and entry were all part of the project, so every space feels like it belongs to the family that lives there.

 Ridgewood Home Construction
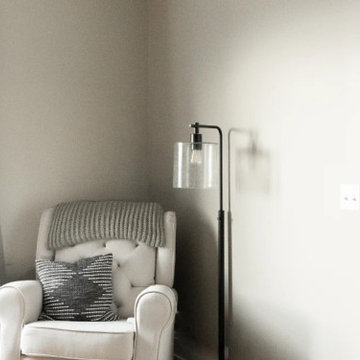
This Allendale family wanted a main level where everyone had a place truly their own. With two young kids and a dog on one side of the house and Mom and Dad on the other, the challenge was designing a layout that gave each part of the family their own space without the home feeling split in two.
Ridgewood Home Construction solved this by constructing the entire main level into two connected zones: a bedroom-and-bathroom wing where the kids could run around, spread out, and make noise, and a quiet corner of the house for Mom and Dad to call their own. The kitchen, primary suite, living room, bathrooms, laundry, and entry were all part of the project, so every space feels like it belongs to the family that lives there.
 Craftsworth Construction
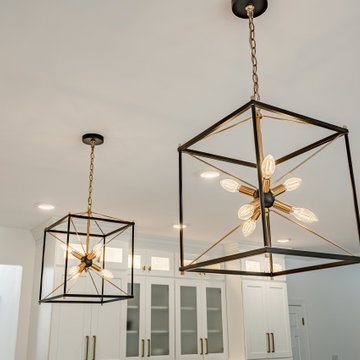
This transitional kitchen remodel in Kennett Square, Pennsylvania was designed to create a bright, open gathering space that blends timeless cabinetry with modern functionality. Completed by Craftsworth Construction, this Chester County kitchen renovation focused on improving flow, increasing storage, and introducing high-end finishes that elevate everyday living.
The centerpiece of the design is a large quartz waterfall island that provides both a visual focal point and additional prep space for cooking and entertaining. The island also integrates seating and built-in storage, helping anchor the open-concept layout while maintaining clean architectural lines.
Custom white shaker cabinetry extends to the ceiling with crown molding and glass display cabinets, creating a classic transitional look while maximizing storage throughout the kitchen. Warm brushed brass cabinet hardware and fixtures add contrast and sophistication against the bright cabinetry and countertops.
The perimeter counters feature quartz countertops paired with a marble-look backsplash, bringing texture and subtle movement to the space while maintaining a clean and cohesive palette. A professional-grade range with custom hood surround creates a dramatic focal wall while still maintaining the balanced symmetry of the cabinetry.
Large windows above the sink allow natural light to flood the kitchen, highlighting the bright finishes and the warmth of the natural hardwood flooring throughout the main living space. Modern pendant lighting above the island and a statement dining chandelier help define the different zones within the open-concept kitchen and dining area.
The finished result is a luxury transitional kitchen that combines classic craftsmanship with modern design elements, creating a space that feels elegant, functional, and inviting for both everyday use and entertaining.
This project was completed by Craftsworth Construction, a kitchen remodeling contractor serving Kennett Square, West Chester, and the greater Chester County and Delaware County Pennsylvania area.
 Craftsworth Construction
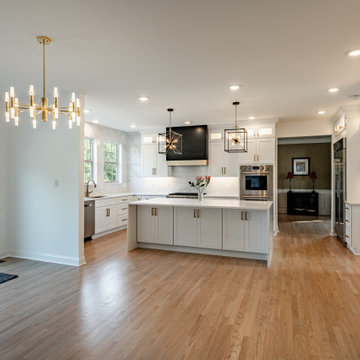
This transitional kitchen remodel in Kennett Square, Pennsylvania was designed to create a bright, open gathering space that blends timeless cabinetry with modern functionality. Completed by Craftsworth Construction, this Chester County kitchen renovation focused on improving flow, increasing storage, and introducing high-end finishes that elevate everyday living.
The centerpiece of the design is a large quartz waterfall island that provides both a visual focal point and additional prep space for cooking and entertaining. The island also integrates seating and built-in storage, helping anchor the open-concept layout while maintaining clean architectural lines.
Custom white shaker cabinetry extends to the ceiling with crown molding and glass display cabinets, creating a classic transitional look while maximizing storage throughout the kitchen. Warm brushed brass cabinet hardware and fixtures add contrast and sophistication against the bright cabinetry and countertops.
The perimeter counters feature quartz countertops paired with a marble-look backsplash, bringing texture and subtle movement to the space while maintaining a clean and cohesive palette. A professional-grade range with custom hood surround creates a dramatic focal wall while still maintaining the balanced symmetry of the cabinetry.
Large windows above the sink allow natural light to flood the kitchen, highlighting the bright finishes and the warmth of the natural hardwood flooring throughout the main living space. Modern pendant lighting above the island and a statement dining chandelier help define the different zones within the open-concept kitchen and dining area.
The finished result is a luxury transitional kitchen that combines classic craftsmanship with modern design elements, creating a space that feels elegant, functional, and inviting for both everyday use and entertaining.
This project was completed by Craftsworth Construction, a kitchen remodeling contractor serving Kennett Square, West Chester, and the greater Chester County and Delaware County Pennsylvania area.
64