
Search results for "Construction zone" in Home Design Ideas

 Precision Cabinets
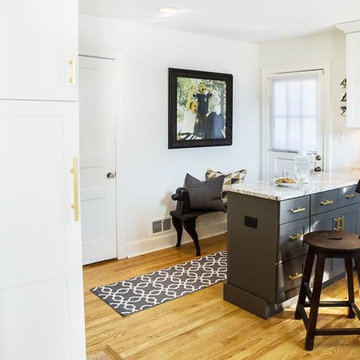
Drop Zone:
• Material – Painted Maple
• Finish – Custom
• Door Style – #28 Shaker 1/2"
• Cabinet Construction – Full Overlay
Transitional mudroom photo in San Francisco
Transitional mudroom photo in San Francisco
 EDR Design Build
Home expansion services including second-story additions, master suite expansions, guest bedroom additions, and multi-room projects. EDR Design Build handles structural analysis, foundation work, roofing integration, interior finishes, and seamless connection to existing home systems. Manages permits, zoning compliance, and ensures architectural consistency between original structure and new construction. Typical projects 500-2000 sq ft with 6-12 month timelines.
 EDR Design Build
Home expansion services including second-story additions, master suite expansions, guest bedroom additions, and multi-room projects. EDR Design Build handles structural analysis, foundation work, roofing integration, interior finishes, and seamless connection to existing home systems. Manages permits, zoning compliance, and ensures architectural consistency between original structure and new construction. Typical projects 500-2000 sq ft with 6-12 month timelines.
Find the right local pro for your project
 EDR Design Build
Home expansion services including second-story additions, master suite expansions, guest bedroom additions, and multi-room projects. EDR Design Build handles structural analysis, foundation work, roofing integration, interior finishes, and seamless connection to existing home systems. Manages permits, zoning compliance, and ensures architectural consistency between original structure and new construction. Typical projects 500-2000 sq ft with 6-12 month timelines.
 User
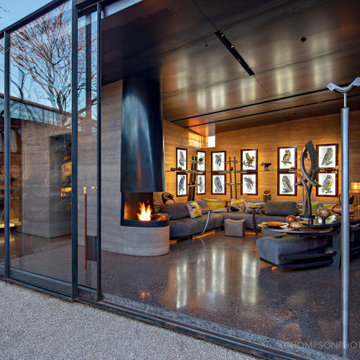
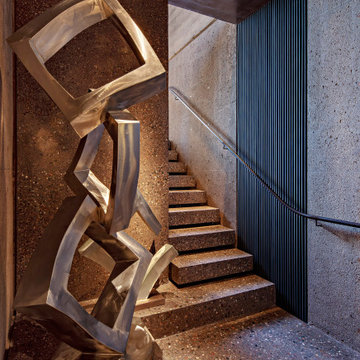
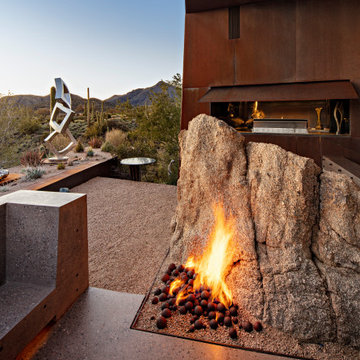
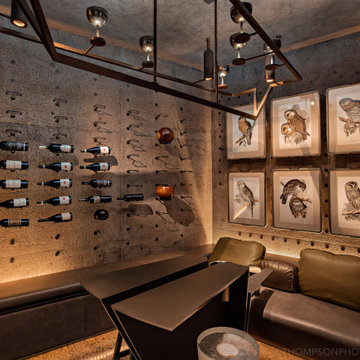
After more than a decade of construction, a unique desert oasis estate is finally up for sale in Scottsdale with a $10 million price tag.
©ThompsonPhotographic.com
Known as “The House of Doors,” the more than 7,000-square-feet estate sits on over an acre in Scottsdale’s Desert Mountain community and is described as livable art.
“The concept very early on was a solid form that’s cracked open to let in light and air while remaining secluded and serene,” Wendell Burnette, architect of “The House of Doors,” said in a press release. “It was about corralling a piece of the sky and creating privacy.”

 User
After more than a decade of construction, a unique desert oasis estate is finally up for sale in Scottsdale with a $10 million price tag.
©ThompsonPhotographic.com
Known as “The House of Doors,” the more than 7,000-square-feet estate sits on over an acre in Scottsdale’s Desert Mountain community and is described as livable art.
“The concept very early on was a solid form that’s cracked open to let in light and air while remaining secluded and serene,” Wendell Burnette, architect of “The House of Doors,” said in a press release. “It was about corralling a piece of the sky and creating privacy.”


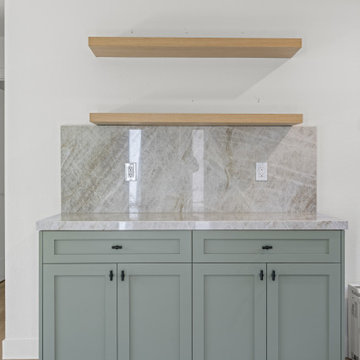
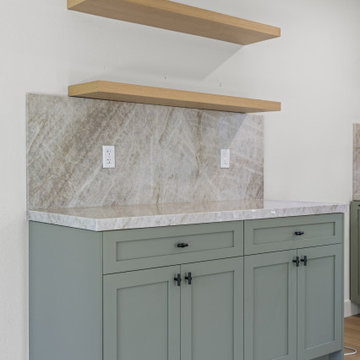
 Precision Cabinets
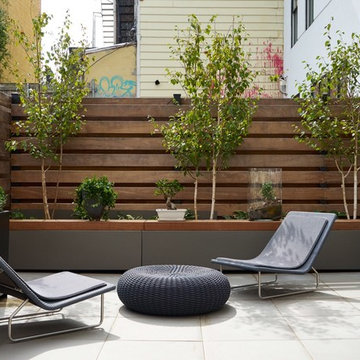
Drop Zone:
• Material – Maple
• Finish – Slate Gray
• Door Style – #60 Aries H-Grain
• Cabinet Construction – Frameless
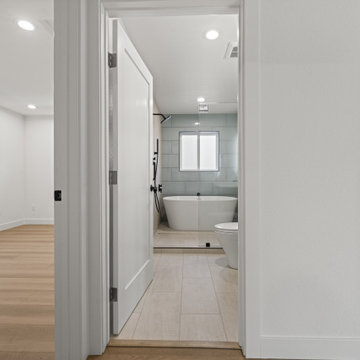
Example of a trendy master hallway design in San Francisco
Example of a trendy master hallway design in San Francisco

 GBU Construction Development
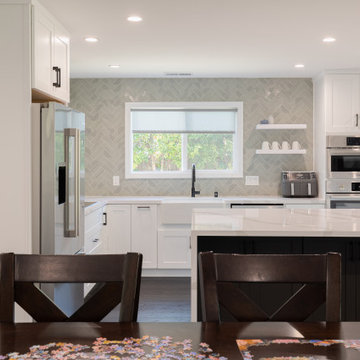
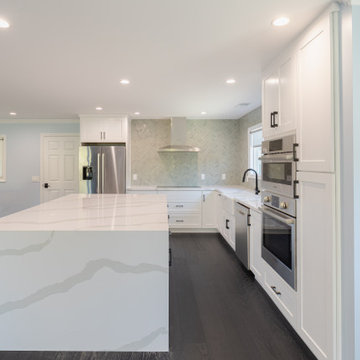
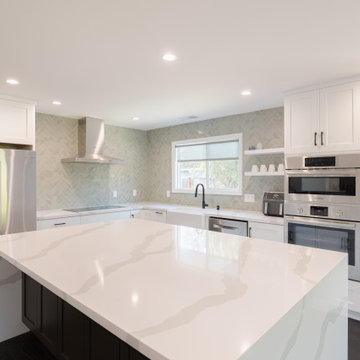
GBU Construction & Development elevates open-concept living in this modern luxury remodel. Anchored by a striking quartz waterfall island, the space seamlessly connects kitchen, dining, and living zones—perfectly balancing sophistication and functionality. Rich dark wood floors, custom white cabinetry, and a statement chevron backsplash complete this upscale transformation, designed for both comfort and contemporary elegance.
 User
After more than a decade of construction, a unique desert oasis estate is finally up for sale in Scottsdale with a $10 million price tag.
©ThompsonPhotographic.com
Known as “The House of Doors,” the more than 7,000-square-feet estate sits on over an acre in Scottsdale’s Desert Mountain community and is described as livable art.
“The concept very early on was a solid form that’s cracked open to let in light and air while remaining secluded and serene,” Wendell Burnette, architect of “The House of Doors,” said in a press release. “It was about corralling a piece of the sky and creating privacy.”
 GBU Construction Development
GBU Construction & Development elevates open-concept living in this modern luxury remodel. Anchored by a striking quartz waterfall island, the space seamlessly connects kitchen, dining, and living zones—perfectly balancing sophistication and functionality. Rich dark wood floors, custom white cabinetry, and a statement chevron backsplash complete this upscale transformation, designed for both comfort and contemporary elegance.
 A2Z Builders
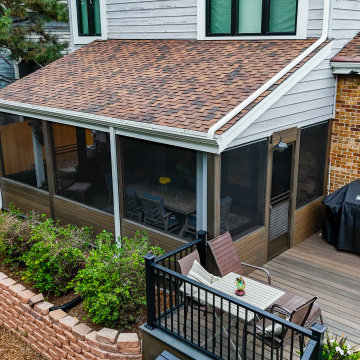
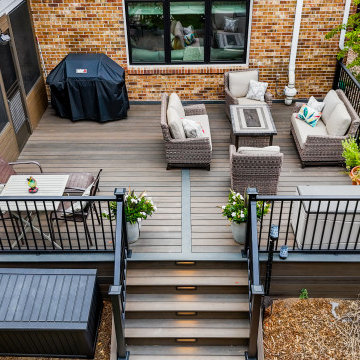
Elevated view showing the connection between the screened patio enclosure and the new deck addition. The screened structure creates a protected outdoor room, while the adjacent composite deck adds open-air dining and lounge space, giving the backyard multiple usable zones within one cohesive renovation.

 GBU Construction Development
GBU Construction & Development elevates open-concept living in this modern luxury remodel. Anchored by a striking quartz waterfall island, the space seamlessly connects kitchen, dining, and living zones—perfectly balancing sophistication and functionality. Rich dark wood floors, custom white cabinetry, and a statement chevron backsplash complete this upscale transformation, designed for both comfort and contemporary elegance.
 A2Z Builders
Elevated view of the completed deck addition, showing the expanded outdoor living area with multiple seating zones, dark composite decking, black railings and a new central staircase. Integrated step lighting improves safety after dark, while the larger footprint creates a more functional space for dining, relaxing and entertaining.
 User
After more than a decade of construction, a unique desert oasis estate is finally up for sale in Scottsdale with a $10 million price tag.
©ThompsonPhotographic.com
Known as “The House of Doors,” the more than 7,000-square-feet estate sits on over an acre in Scottsdale’s Desert Mountain community and is described as livable art.
“The concept very early on was a solid form that’s cracked open to let in light and air while remaining secluded and serene,” Wendell Burnette, architect of “The House of Doors,” said in a press release. “It was about corralling a piece of the sky and creating privacy.”

 EcoCraft Homes
Our homes are resilient, adaptable, and when combined with Solar can be built to zero energy standards. Designs come complete with Solar ready features, LED Lighting, structured wiring, and expandable building automation technology.
Ultra efficient mechanical equipment with small diameter ducts and variable speed blowers reduce energy use and ensure consistent temperatures between rooms, zones, and floors. Modular Prefabrication offers a smarter building system that leverages manufacturing efficiency, advanced engineering technology, and highly skilled labor to precisely produce high quality, durable, and efficient buildings in a fraction of the time needed in traditional construction.
This is not your standard prefab home! EcoCraft homes are designed and constructed to provide our home owners with a look and feel that is unlike anything you have ever experienced!

Sponsored
Fredericksburg, OH

High Point Cabinets
Columbus' Experienced Custom Cabinet Builder | 4x Best of Houzz Winner

 HAUS | Architecture For Modern Lifestyles
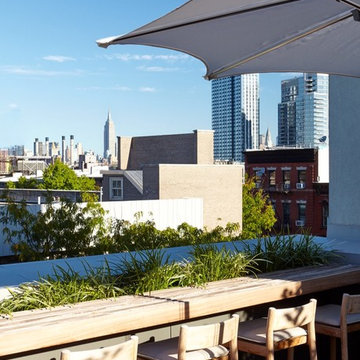
Main Entrance negotiates intersection of public/private zones - Interior Architecture: HAUS | Architecture For Modern Lifestyles - Construction: Stenz Construction - Photography: HAUS | Architecture For Modern Lifestyles


79