
Search results for "Construction zone" in Home Design Ideas

 Jarrod Smart Construction
Builder: Jarrod Smart Construction
Interior Designer: Designing Dreams by Ajay
Photographer: Cipher Imaging
Entryway - victorian entryway idea
Entryway - victorian entryway idea

 Beacon Homes of NJ
Inspiration for a large coastal l-shaped dark wood floor and brown floor open concept kitchen remodel in New York with an undermount sink, raised-panel cabinets, white cabinets, quartzite countertops, green backsplash, glass tile backsplash, stainless steel appliances, an island and white countertops
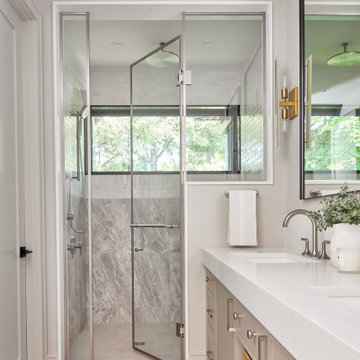
 Bankside Design Studio
A mirrored wall expands the visual space, while continuous floor tile creates flow between vanity and shower zones.
Inspiration for a large transitional 3/4 multicolored tile and porcelain tile porcelain tile, gray floor and double-sink freestanding bathtub remodel with shaker cabinets, gray cabinets, a one-piece toilet, beige walls, an integrated sink, quartz countertops, a hinged shower door, white countertops and a built-in vanity
Inspiration for a large transitional 3/4 multicolored tile and porcelain tile porcelain tile, gray floor and double-sink freestanding bathtub remodel with shaker cabinets, gray cabinets, a one-piece toilet, beige walls, an integrated sink, quartz countertops, a hinged shower door, white countertops and a built-in vanity
Find the right local pro for your project

 JWH Design and Cabinetry LLC
The 2-tier Island keeps guests comfortably out of the work zone, and cooking mess out of sight.
Space Planning and Cabinetry: Jennifer Howard, JWH
Construction: JWH Construction Management
Photography: Mick Hales, Greenworld Productions

 Beacon Homes of NJ
Large beach style l-shaped dark wood floor and brown floor open concept kitchen photo in New York with an undermount sink, raised-panel cabinets, white cabinets, quartzite countertops, green backsplash, glass tile backsplash, stainless steel appliances, an island and white countertops
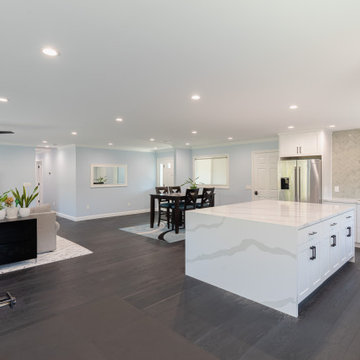
 GBU Construction Development
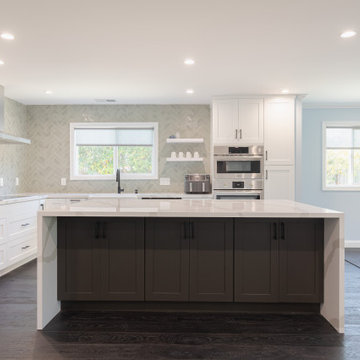
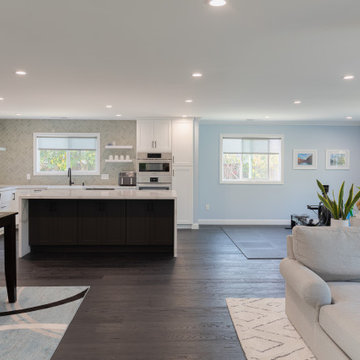
GBU Construction & Development elevates open-concept living in this modern luxury remodel. Anchored by a striking quartz waterfall island, the space seamlessly connects kitchen, dining, and living zones—perfectly balancing sophistication and functionality. Rich dark wood floors, custom white cabinetry, and a statement chevron backsplash complete this upscale transformation, designed for both comfort and contemporary elegance.


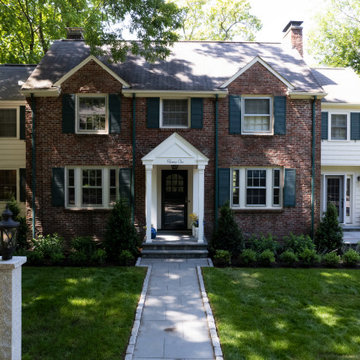
 Provost Companies, Inc.
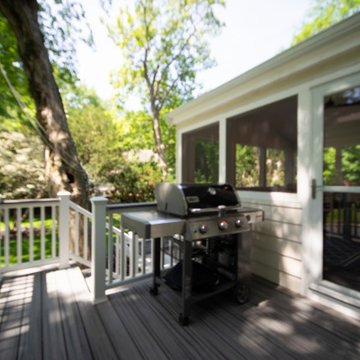
Project 0251 consisted of a three season addition with a storage room below. The ground floor walls of the three season were veneered with natural stone and capped with a bluestone water table. This detail ended up being carried throughout the existing foundation as well. The project also included a new deck and patio area capped off with a complete landscape renovation including plantings, turf, irrigation and lighting. This project was produced from the ground up—from design through finish—by PCI. We managed and executed the entire construction process in house, including a smooth journey through zoning to acquire the required variance for the deck. This is just one example of our construction divisions work in Wellesley, MA.
 Provost Companies, Inc.
Project 0251 consisted of a three season addition with a storage room below. The ground floor walls of the three season were veneered with natural stone and capped with a bluestone water table. This detail ended up being carried throughout the existing foundation as well. The project also included a new deck and patio area capped off with a complete landscape renovation including plantings, turf, irrigation and lighting. This project was produced from the ground up—from design through finish—by PCI. We managed and executed the entire construction process in house, including a smooth journey through zoning to acquire the required variance for the deck. This is just one example of our construction divisions work in Wellesley, MA.
 A2Z Builders
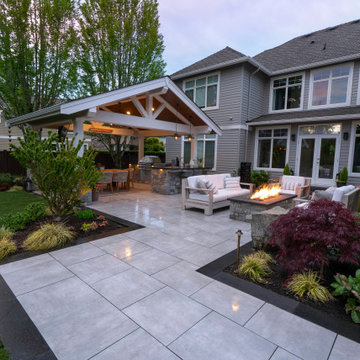
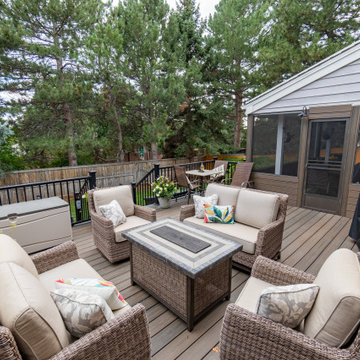
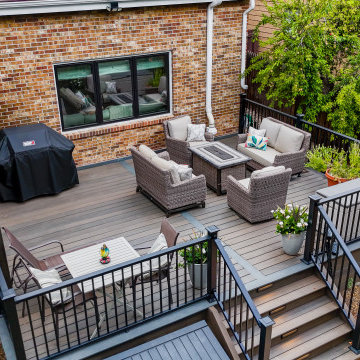
View of the completed outdoor deck and screened patio connection, showing how the new deck creates multiple zones for lounging, dining and entertaining. Dark composite decking, black railings and the screened porch enclosure give the backyard a cohesive contemporary look while significantly expanding the home’s usable outdoor living space.
 GBU Construction Development
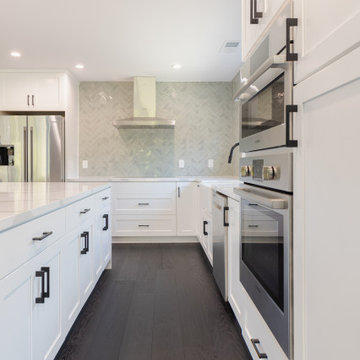
GBU Construction & Development elevates open-concept living in this modern luxury remodel. Anchored by a striking quartz waterfall island, the space seamlessly connects kitchen, dining, and living zones—perfectly balancing sophistication and functionality. Rich dark wood floors, custom white cabinetry, and a statement chevron backsplash complete this upscale transformation, designed for both comfort and contemporary elegance.
 Upgrade Remodeling
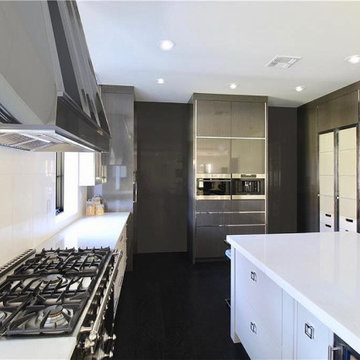
Stylish, designer and custom kitchen space improvement, done by an expert like Upgrade Remodeling. It is into kitchen remodeling services in Glendale for years, transforming outdated looking spaces into fully functional and spacious working zones.
Kitchen Remodeling Services in Glendale, CA - https://www.upgraderemodeling.com/
 GBU Construction Development
GBU Construction & Development elevates open-concept living in this modern luxury remodel. Anchored by a striking quartz waterfall island, the space seamlessly connects kitchen, dining, and living zones—perfectly balancing sophistication and functionality. Rich dark wood floors, custom white cabinetry, and a statement chevron backsplash complete this upscale transformation, designed for both comfort and contemporary elegance.

 A2Z Builders
Elevated view of the completed deck addition, highlighting the new staircase, integrated step lighting, dark composite decking and black railings. The expanded layout creates distinct dining and lounge zones while connecting directly to the screened patio and giving the backyard a more functional, finished outdoor living space.
 User
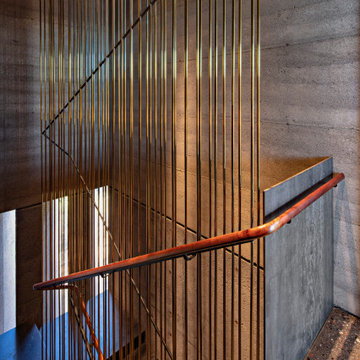
After more than a decade of construction, a unique desert oasis estate is finally up for sale in Scottsdale with a $10 million price tag.
©ThompsonPhotographic.com
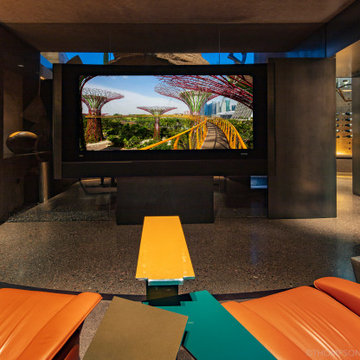
Known as “The House of Doors,” the more than 7,000-square-feet estate sits on over an acre in Scottsdale’s Desert Mountain community and is described as livable art.
“The concept very early on was a solid form that’s cracked open to let in light and air while remaining secluded and serene,” Wendell Burnette, architect of “The House of Doors,” said in a press release. “It was about corralling a piece of the sky and creating privacy.”
 GBU Construction Development
GBU Construction & Development elevates open-concept living in this modern luxury remodel. Anchored by a striking quartz waterfall island, the space seamlessly connects kitchen, dining, and living zones—perfectly balancing sophistication and functionality. Rich dark wood floors, custom white cabinetry, and a statement chevron backsplash complete this upscale transformation, designed for both comfort and contemporary elegance.
 User
After more than a decade of construction, a unique desert oasis estate is finally up for sale in Scottsdale with a $10 million price tag.
©ThompsonPhotographic.com
Known as “The House of Doors,” the more than 7,000-square-feet estate sits on over an acre in Scottsdale’s Desert Mountain community and is described as livable art.
“The concept very early on was a solid form that’s cracked open to let in light and air while remaining secluded and serene,” Wendell Burnette, architect of “The House of Doors,” said in a press release. “It was about corralling a piece of the sky and creating privacy.”

 D&G Construction
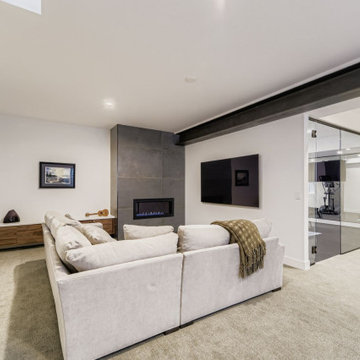
This thoughtfully designed lower-level home gym combines functionality with a sleek, modern aesthetic. Glass walls create a seamless flow between the workout area and the adjacent entertainment space, allowing natural light to brighten the room while maintaining sound separation.
The space is fully outfitted with rubber gym flooring, a wall-mounted mirror for form-checking, and essential fitness equipment including a TRUE elliptical, adjustable bench, free weights, TRX straps, and a yoga mat zone for stretching or core work. A large wall-mounted TV adds both entertainment and the option for guided virtual workouts.
Just steps from the gym, a cozy lounge with a gas fireplace and plush sectional provides the perfect post-workout recovery zone. A stylish built-in bar with floating shelves and woodgrain cabinetry adds a touch of luxury and practicality, ideal for hydration or hosting guests.
This project is a perfect example of how a basement can be transformed into a multi-functional wellness and entertainment hub that feels just as polished as the main living areas.

 Asbury Remodeling & Construction, LLC
Inspiration for a mid-sized contemporary medium tone wood floor mudroom remodel in Raleigh with gray walls and a metal front door
 Eric Cantu Remodeling
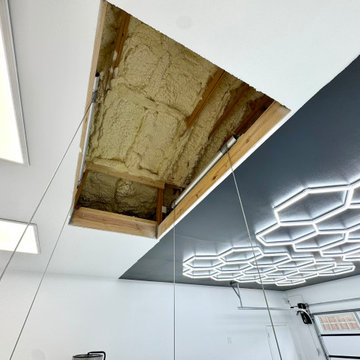
This upward interior view details the ceiling construction of a garage addition completed by Eric Cantu Remodeling in the Preston Hollow neighborhood.
The image focuses on a rectangular ceiling opening that exposes the structural wood framing and spray foam insulation within the attic space. Steel cables extend down from the motorized lift mechanism housed inside the hatch. The surrounding ceiling is divided into two distinct zones: a white surface with square LED panel lights on the left, and a black accent section featuring custom hexagonal LED lighting grids on the right above the garage door tracks.
80