
Search results for "Construction zone" in Home Design Ideas
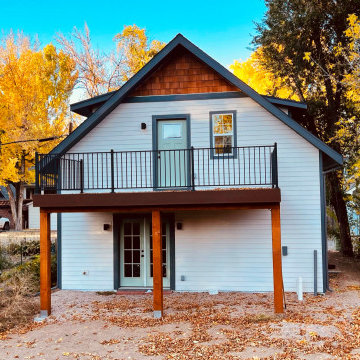
 Savant Homes, Inc.
Project Description
A cozy garage conversion in downtown Fort Collins making this a contemporary living space with bath and kitchen. Colorado 2022.
Mid-sized trendy home design photo in Denver
Mid-sized trendy home design photo in Denver
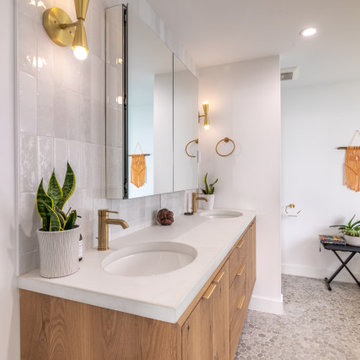
 EDR Design Build
Home expansion services including second-story additions, master suite expansions, guest bedroom additions, and multi-room projects. EDR Design Build handles structural analysis, foundation work, roofing integration, interior finishes, and seamless connection to existing home systems. Manages permits, zoning compliance, and ensures architectural consistency between original structure and new construction. Typical projects 500-2000 sq ft with 6-12 month timelines.
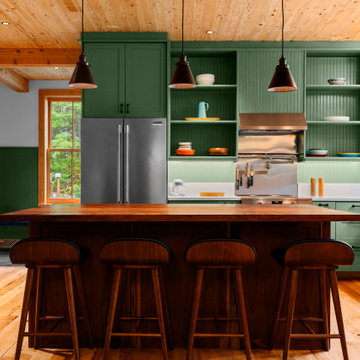
 Doyle Construction LLC
A kitchen built to be cooked in. Everyday dishes sit on open shelves within reach of the range, a stainless backsplash with a knife rail takes the heat and splatter, and the island seats four facing the work zone.
Find the right local pro for your project


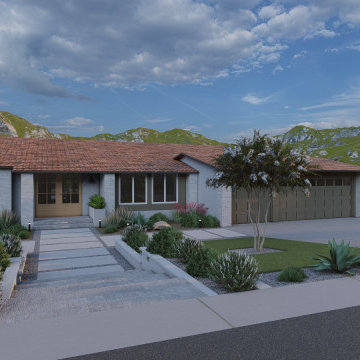
 Everlasting Pools & Landscape
A complete front and backyard transformation designed for elevated living. This concept blends architecture and nature into a seamless experience — featuring a resort-style entertainment area, a custom outdoor kitchen, a sleek patio cover, and a dedicated wellness zone. Warm fire-pit seating anchors the space, complemented by a full basketball area for play and movement. Premium decking ties everything together, creating a cohesive, modern outdoor environment built for connection, relaxation, and everyday luxury.
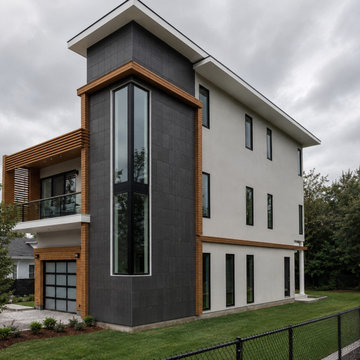
 YEL ARCHITECT
Contemporary residential project designed around openness, natural light, and refined modern detailing while responding to limited local zoning requirements. Warm wood finishes, soft neutral materials, and clean architectural lines create a calm and sophisticated living environment with a strong indoor-outdoor connection.
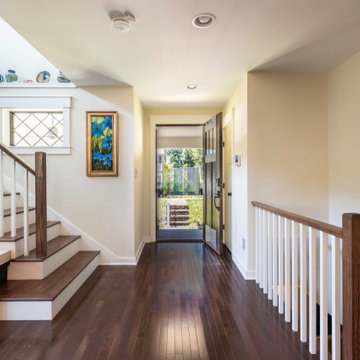
 Alair Alexandria
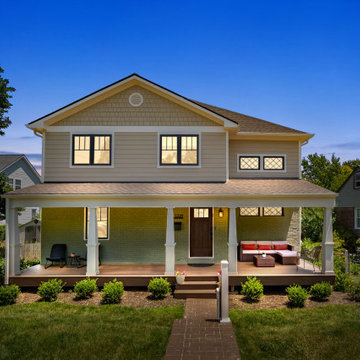
This small infill lot in the Rosemont neighborhood of Alexandria, VA, created challenges during design and construction. A zoning variance was required to add space to the original small bungalow.
Raising the height of the second floor was limited at the eaves, but by incorporating scissor trusses, the second floor feels larger and benefits from interesting intersecting ceiling lines.
The first floor features an open layout ideal for entertaining and a distinctive pantry with reclaimed vintage stained glass sliding barn doors. The primary suite is spacious, with a large walk-in closet and a freestanding tub.
Filled with craftsman details throughout, this custom home blends perfectly in the Rosemont neighborhood.


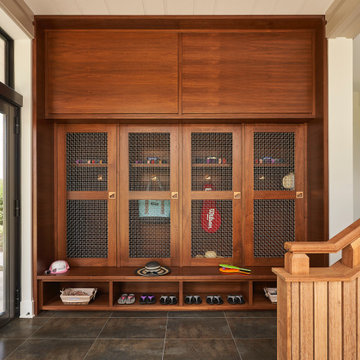
 KingPost Design and Construction
This custom mudroom was designed for everyday coastal living in a luxury Figure Eight Island home. Full-height walnut cabinetry, ventilated mesh doors, open shoe storage and a built-in bench provide an organized drop zone for beach gear, shoes and personal items.
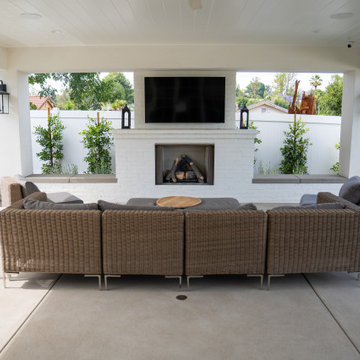
 Way Of Life Construction
An inviting outdoor living room features a fireplace and built-in TV, perfect for game days and evenings under the stars. Woven rattan seating creates a relaxed vibe while crisp white finishes and integrated greenery keep it fresh and polished.
 Caspi Construction Inc
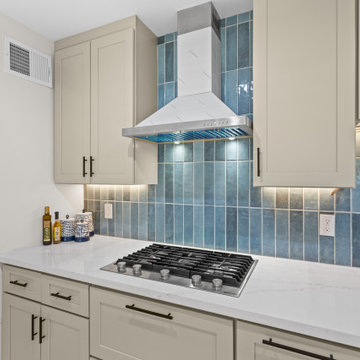
A close-up of the cooktop zone shows the careful craftsmanship of tile alignment, vent hood symmetry, and smart cabinetry design. The blue tile contrast injects warmth and personality, creating a focal point in the heart of this transitional kitchen.
 D&G Construction
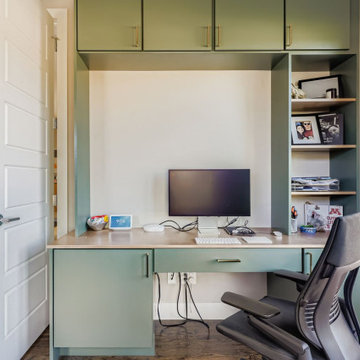
The office combines smart storage with a calm, contemporary aesthetic. Floor-to-ceiling cabinetry frames a spacious work zone, offering closed storage above and functional open shelving for books, work supplies, and personal décor. A long, seamless desktop provides plenty of workspace, illuminated by natural light from the large picture window. Built-ins along the window wall include additional cabinetry and a cozy reading nook, creating a multi-purpose environment ideal for productivity and relaxation.

 Precision Cabinets
Drop Zone:
• Material – Clear Alder
• Finish – New World w/ Accent Glaze
• Door Style – #56 San Simeon Rose
• Construction – Frameless
Hallway - traditional hallway idea in San Francisco
Hallway - traditional hallway idea in San Francisco

 HOMEREDI
Energy Rated 2,800 sf. ft new construction residence. Magnificent custom-built Colonial in the heart of Port Washington with 4 bedrooms, 3.5 baths, grand 2 story foyer opening to a spacious 9-ft. ceiling living room, formal dining room, pantry and spectacular gourmet eat-in kitchen with quartz countertops and luxury appliances. Large Center Island opening to a spacious family room with gas fireplace. Upstairs is a large master suite with luxury bath, his and hers walk-in closet, 2 additional mirrored French door closets, plus a junior master suite with full bath, 2 additional bedrooms with full baths, 2nd floor laundry and tray ceilings throughout 2nd floor. W/Additional 1,400 sq ft 9 feet high space In walkup Basement. 2-zone HVAC system, central vacuum, whole-house water filtration system. Landscaped property. Close to town and train.
Chuck Dana's Photography

Sponsored
Columbus, OH

Snider & Metcalf Interior Design, LTD
Leading Interior Designers in Columbus, Ohio & Ponte Vedra, Florida
 D&G Construction
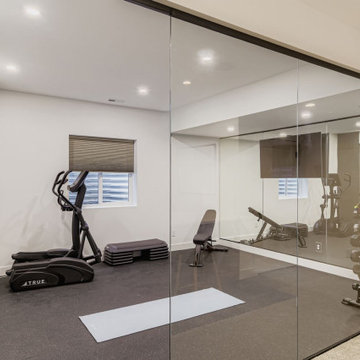
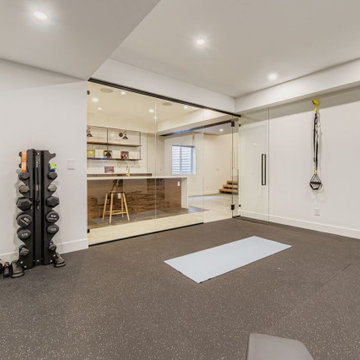
This thoughtfully designed lower-level home gym combines functionality with a sleek, modern aesthetic. Glass walls create a seamless flow between the workout area and the adjacent entertainment space, allowing natural light to brighten the room while maintaining sound separation.
The space is fully outfitted with rubber gym flooring, a wall-mounted mirror for form-checking, and essential fitness equipment including a TRUE elliptical, adjustable bench, free weights, TRX straps, and a yoga mat zone for stretching or core work. A large wall-mounted TV adds both entertainment and the option for guided virtual workouts.
Just steps from the gym, a cozy lounge with a gas fireplace and plush sectional provides the perfect post-workout recovery zone. A stylish built-in bar with floating shelves and woodgrain cabinetry adds a touch of luxury and practicality, ideal for hydration or hosting guests.
This project is a perfect example of how a basement can be transformed into a multi-functional wellness and entertainment hub that feels just as polished as the main living areas.
 D&G Construction
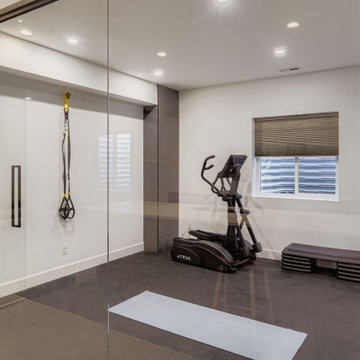
This thoughtfully designed lower-level home gym combines functionality with a sleek, modern aesthetic. Glass walls create a seamless flow between the workout area and the adjacent entertainment space, allowing natural light to brighten the room while maintaining sound separation.
The space is fully outfitted with rubber gym flooring, a wall-mounted mirror for form-checking, and essential fitness equipment including a TRUE elliptical, adjustable bench, free weights, TRX straps, and a yoga mat zone for stretching or core work. A large wall-mounted TV adds both entertainment and the option for guided virtual workouts.
Just steps from the gym, a cozy lounge with a gas fireplace and plush sectional provides the perfect post-workout recovery zone. A stylish built-in bar with floating shelves and woodgrain cabinetry adds a touch of luxury and practicality, ideal for hydration or hosting guests.
This project is a perfect example of how a basement can be transformed into a multi-functional wellness and entertainment hub that feels just as polished as the main living areas.
 D&G Construction
This thoughtfully designed lower-level home gym combines functionality with a sleek, modern aesthetic. Glass walls create a seamless flow between the workout area and the adjacent entertainment space, allowing natural light to brighten the room while maintaining sound separation.
The space is fully outfitted with rubber gym flooring, a wall-mounted mirror for form-checking, and essential fitness equipment including a TRUE elliptical, adjustable bench, free weights, TRX straps, and a yoga mat zone for stretching or core work. A large wall-mounted TV adds both entertainment and the option for guided virtual workouts.
Just steps from the gym, a cozy lounge with a gas fireplace and plush sectional provides the perfect post-workout recovery zone. A stylish built-in bar with floating shelves and woodgrain cabinetry adds a touch of luxury and practicality, ideal for hydration or hosting guests.
This project is a perfect example of how a basement can be transformed into a multi-functional wellness and entertainment hub that feels just as polished as the main living areas.
 Glass House Design Group | Boston & Beyond
MODERN ECLECTIC LOWER LEVEL
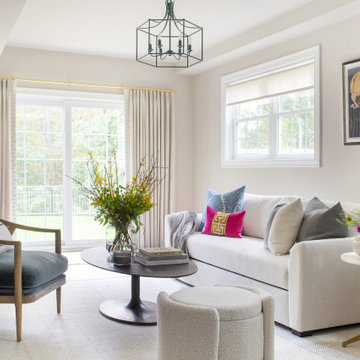
The mission? Design an elevated, effortlessly chic, multi-use space that stands up to March Madness parties, movie nights and sleepovers – but make it edgy and fun. During construction we created distinct “zones”, each with its own purpose, and based on our clients’ goals. The fun part was figuring out how to unify the zones so the open floor plan felt seamless.

 Alair Alexandria
This small infill lot in the Rosemont neighborhood of Alexandria, VA, created challenges during design and construction. A zoning variance was required to add space to the original small bungalow.
Raising the height of the second floor was limited at the eaves, but by incorporating scissor trusses, the second floor feels larger and benefits from interesting intersecting ceiling lines.
The first floor features an open layout ideal for entertaining and a distinctive pantry with reclaimed vintage stained glass sliding barn doors. The primary suite is spacious, with a large walk-in closet and a freestanding tub.
Filled with craftsman details throughout, this custom home blends perfectly in the Rosemont neighborhood.
 Sunbiosis PLC
Photo: Kip Dawkins
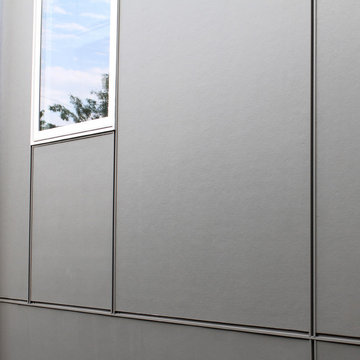
Inspiration for a modern two-story home design remodel with a shed roof
Inspiration for a modern two-story home design remodel with a shed roof
82