
Search results for "Construction zone" in Home Design Ideas


 NJW Renovations Unlimited
Karli Moore Photography - Kitchen expanded into an adjoining hall way, so refrigerator wall movement of approximately 4' allowed the inclusion of a center island with special features of seating and cook book storage. The cabinet just beyond the double oven serves as a hidden dropping zone, as well as, broom storage. Floor to ceiling cherry cabinets compliment the red oak character grade flooring by allowing the darker floor grain coloration to match the cabinet stain itself. Cabinetry accessories abound to create function to this expanded beauty.
 D&G Construction
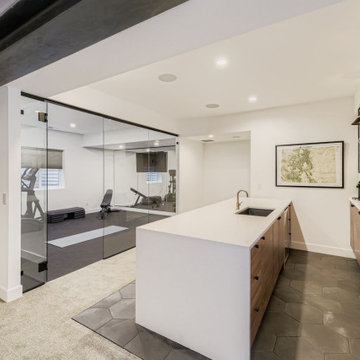
This thoughtfully designed lower-level home gym combines functionality with a sleek, modern aesthetic. Glass walls create a seamless flow between the workout area and the adjacent entertainment space, allowing natural light to brighten the room while maintaining sound separation.
The space is fully outfitted with rubber gym flooring, a wall-mounted mirror for form-checking, and essential fitness equipment including a TRUE elliptical, adjustable bench, free weights, TRX straps, and a yoga mat zone for stretching or core work. A large wall-mounted TV adds both entertainment and the option for guided virtual workouts.
Just steps from the gym, a cozy lounge with a gas fireplace and plush sectional provides the perfect post-workout recovery zone. A stylish built-in bar with floating shelves and woodgrain cabinetry adds a touch of luxury and practicality, ideal for hydration or hosting guests.
This project is a perfect example of how a basement can be transformed into a multi-functional wellness and entertainment hub that feels just as polished as the main living areas.
Find the right local pro for your project
 D&G Construction
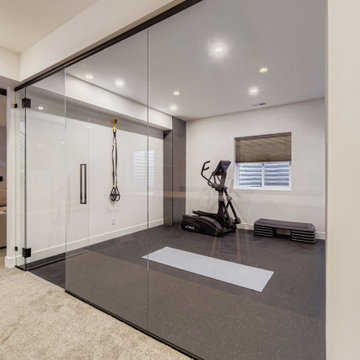
This thoughtfully designed lower-level home gym combines functionality with a sleek, modern aesthetic. Glass walls create a seamless flow between the workout area and the adjacent entertainment space, allowing natural light to brighten the room while maintaining sound separation.
The space is fully outfitted with rubber gym flooring, a wall-mounted mirror for form-checking, and essential fitness equipment including a TRUE elliptical, adjustable bench, free weights, TRX straps, and a yoga mat zone for stretching or core work. A large wall-mounted TV adds both entertainment and the option for guided virtual workouts.
Just steps from the gym, a cozy lounge with a gas fireplace and plush sectional provides the perfect post-workout recovery zone. A stylish built-in bar with floating shelves and woodgrain cabinetry adds a touch of luxury and practicality, ideal for hydration or hosting guests.
This project is a perfect example of how a basement can be transformed into a multi-functional wellness and entertainment hub that feels just as polished as the main living areas.
 Talon Construction Inc.
An open floor plan kitchen renovation transforms your kitchen from a closed-off space into a sociable and airy heart of the home.
The Walls Come Down: The biggest change is removing walls (or widening doorways) that separate the kitchen from the living room or dining room. This creates a continuous living area bathed in more natural light.
Island Paradise: A kitchen island becomes the centerpiece. It can house your sink, cooktop, offer seating, and provide much-needed prep space. You can choose a large island for entertaining or a smaller one to define the space.
Work Zones Take Shape: Imagine designated areas for specific tasks. A sink area with a dishwasher nearby, a prep zone with ample countertop, and a cooking zone with the oven and cooktop grouped together. This promotes efficiency and a smooth workflow in your kitchen.
Light and Bright: Natural light is key. Large windows or skylights can be incorporated during the renovation to bathe the space in sunshine. Light, reflective surfaces like white cabinets or light-colored countertops also enhance the feeling of openness.
Designing the Flow: Flooring plays a big role in tying the open concept space together. Opt for continuous flooring throughout the kitchen and living area to create a seamless flow. Area rugs can be used later to define separate zones within the open plan.
Don't Forget the Details: Open concept kitchens need clever storage solutions to avoid clutter. Built-in cabinets, pantries, and even hidden storage drawers in the island can keep things organized. To distinguish the kitchen from the living area, consider using a different colored paint scheme on the island or backsplash.

 Ron Lee Homes
Inspiration for a timeless mudroom remodel in New Orleans with beige walls and a white front door
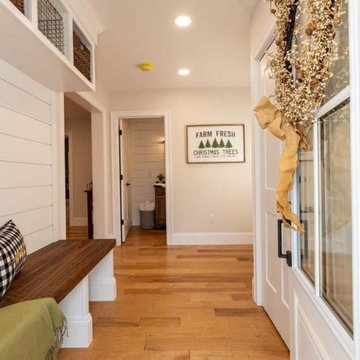
 Peragallo Construction
Long, clear corridor links the side door to the main living spaces. The built-in bench sits right where you need it, with direct access to the powder room and kitchen.


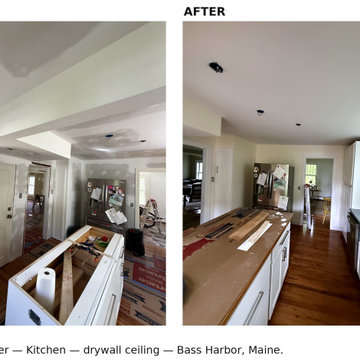
 OPENWAVE Painting & Drywall
This traditional kitchen renovation features warm hardwood flooring paired with clean white cabinets and stainless steel appliances. Smooth drywall ceilings and subtle natural light create an open, functional space, showcasing the transformation from an unfinished construction zone into a practical family cooking area.
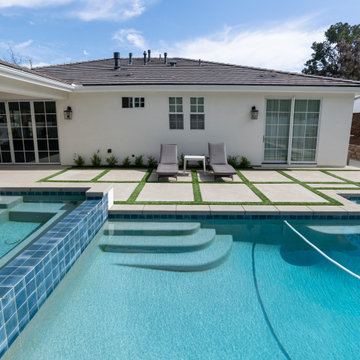
 Way Of Life Construction
This bright and clean-lined poolside design features a blue-tiled spa and a grid of concrete pavers set in turf. Woven loungers and a crisp white home backdrop complete the minimalist, vacation-at-home atmosphere.
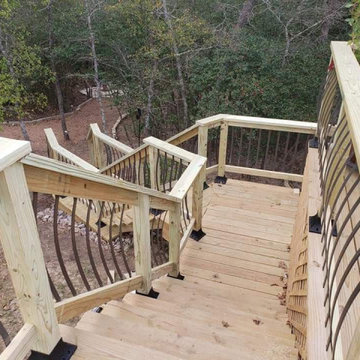
 Greywolf Cabinets and More
Looking down the handcrafted wide-tread staircase toward the lower deck tier. Precision riser framing and clean railing lines create a smooth, safe transition between elevated living zones while showcasing the structural woodwork from above.

 D&G Construction
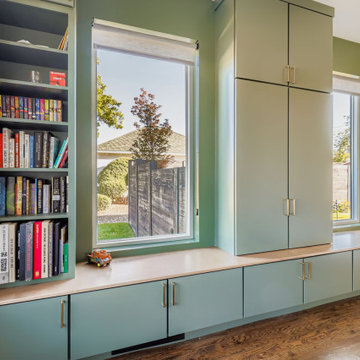
The office combines smart storage with a calm, contemporary aesthetic. Floor-to-ceiling cabinetry frames a spacious work zone, offering closed storage above and functional open shelving for books, work supplies, and personal décor. A long, seamless desktop provides plenty of workspace, illuminated by natural light from the large picture window. Built-ins along the window wall include additional cabinetry and a cozy reading nook, creating a multi-purpose environment ideal for productivity and relaxation.
 D&G Construction
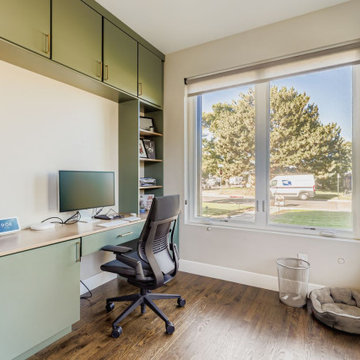
The office combines smart storage with a calm, contemporary aesthetic. Floor-to-ceiling cabinetry frames a spacious work zone, offering closed storage above and functional open shelving for books, work supplies, and personal décor. A long, seamless desktop provides plenty of workspace, illuminated by natural light from the large picture window. Built-ins along the window wall include additional cabinetry and a cozy reading nook, creating a multi-purpose environment ideal for productivity and relaxation.

 The Muir Showrooms
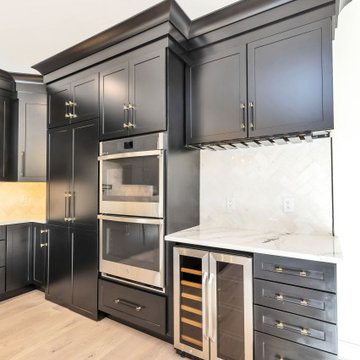
A 36" wide tall pantry with rollout shelves is paired with a double oven cabinet next to the beverage center, which does double duty as the landing zone for hot pans coming out of an oven.
 Persia Construction
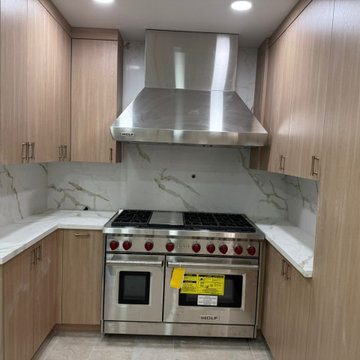
A warm, modern cook’s kitchen centered on professional performance and clean lines. Light oak cabinetry wraps the U-shaped workspace, offering generous storage with understated brushed hardware. Seamless, marble‑veined quartz runs across the counters and up the backsplash for a sleek, continuous look. At the heart, a pro‑grade Wolf range and bold stainless hood create a striking focal point, while recessed lighting keeps the zone bright and inviting. Elegant, durable, and highly functional—perfect for everyday meals and serious cooking alike.
 Penko LLC
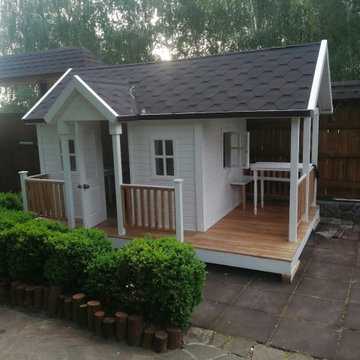
This handcrafted children's playhouse features tongue-and-groove construction, a spacious covered terrace for outdoor play, and vibrant acrylic paint finishes. Designed by our team and installed by crane for fast and precise placement. Built to inspire imagination!

 David Tyson & Associates Inc.
Dennis Nodine & David Tyson
Inspiration for a large timeless detached two-car garage workshop remodel in Charlotte
Inspiration for a large timeless detached two-car garage workshop remodel in Charlotte

 MGZ Design & Construction
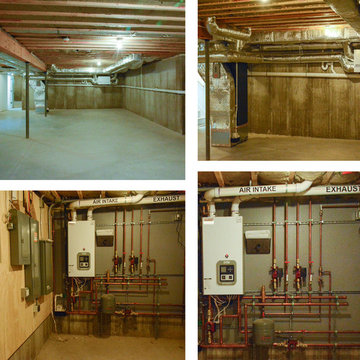
The basement has a high ceiling and a state of the art hydronic heating system with three heating/cooling zones on the first floor and one on the second. The house, which uses propane for fuel, has a full house propane generator as well. The tank is in a fenced enclosure that can be accessed to be filled but remains out of site.

 Good Directions, Inc.
This multi-purpose tray is as versatile as it is attractive! Our customers use it for shoes in the entryway or mudroom to keep floors clean; as an attractive home for potted plants; or as a neat, no-mess zone for pet bowls. Raised-relief horseshoe design promotes airflow so items dry faster. Raised lip keeps items-or mess-inside the tray. Powder coated, galvanized steel construction with a copper finish; Dimensions: 22"L by 14"W by 2"H.
 Way Of Life Construction
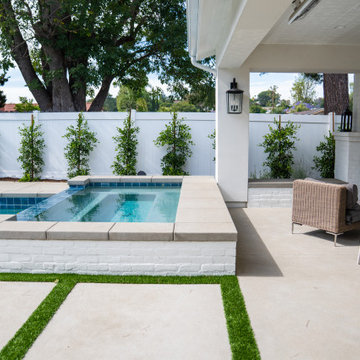
A built-in spa meets cozy outdoor seating by the fireplace, creating a balanced space for all-season relaxation. The crisp white finishes and lush privacy landscaping bring together comfort and modern elegance in this multifunctional backyard retreat.
83