
Search results for "Constructive intent" in Home Design Ideas
 May Construction, Inc.
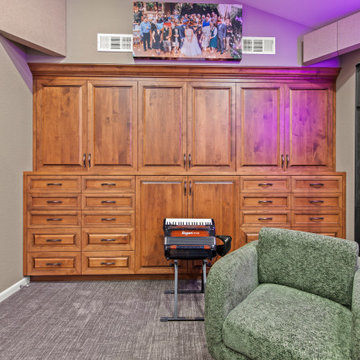
This San Jose addition allowed us to incorporate a music sanctuary. Complete with essential soundproofing techniques, intentional lighting and custom ample storage this studio was built to inspire.
 615interiors - Gwen Canfield
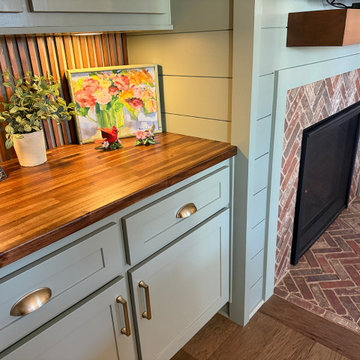
We had the pleasure of working with a sweet retired couple in Hermitage to bring warm cottage charm to their new home. This living room update reimagined a builder-grade fireplace wall with a thoughtfully designed layout, color palette, and custom built-in finishes, creating a feature wall that set the tone for the entire space. Soft green cabinetry, shiplap, warm wood accents, and tailored built-ins add character and function while anchoring the room. The result is a cozy, inviting living room filled with charm and intention, brought to life in collaboration with Maple & Oak Construction.
 615interiors - Gwen Canfield
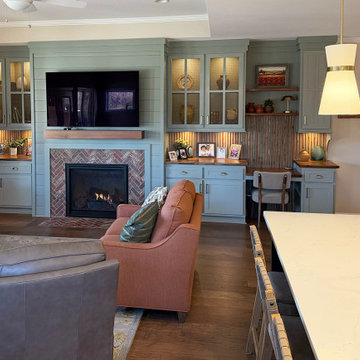
We had the pleasure of working with a sweet retired couple in Hermitage to bring warm cottage charm to their new home. This living room update reimagined a builder-grade fireplace wall with a thoughtfully designed layout, color palette, and custom built-in finishes, creating a feature wall that set the tone for the entire space. Soft green cabinetry, shiplap, warm wood accents, and tailored built-ins add character and function while anchoring the room. The result is a cozy, inviting living room filled with charm and intention, brought to life in collaboration with Maple & Oak Construction.
Find the right local pro for your project
 Charles River Wine Cellars
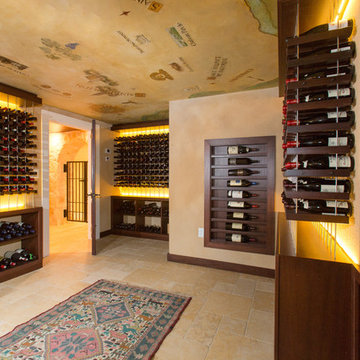
This intent of this project was to create an "old world" wine cellar with contemporary wine storage. French limestone and custom etched granite serve as a focal point, while the installation of our VINIUM wine racking system added the contemporary touch desired.
 Classic Muskoka Homes
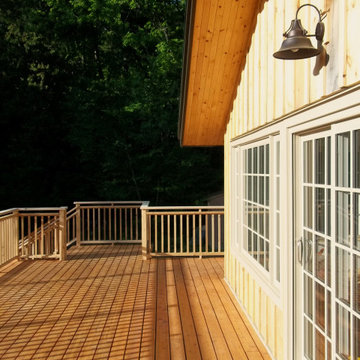
The new Owners of this property on the Oxtongue River in the Township of Algonquin Highlands contacted us with the intention to renovate the existing house they had bought.
The design priorities for this project centred around providing a comfortable interior with sufficient space for the Owners (from London, England) to visit with Canadian family members during Summer vacations.
The floor plan for this house includes 5 Bedrooms (3 on the First floor, and 2 in the Walkout Basement), 2 Bathrooms, an open-concept Kitchen/ Living/ Dining Room, Entry Hall, Recreation Room and Laundry Room. A woodstove in the Living Room offers a comforting radiant heat-source.
 Texan Landscape Group LLC
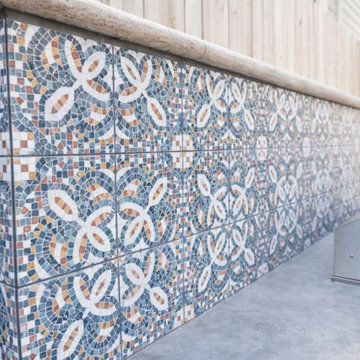
Custom Outdoor Kitchen Backsplash Detail
A closer look at one of our custom outdoor kitchen builds. This mosaic tile backsplash adds character while standing up to heat, moisture, and everyday use. Every material choice is intentional, from the tile pattern to the concrete countertop edge.
Pro Tip: Outdoor kitchens should always be designed with drainage, ventilation, and material expansion in mind. Cutting corners here leads to costly repairs later.
Thinking about upgrading your backyard? We handle design, materials, and construction start to finish.
Call or text 832-230-7277
Or start here:
https://landscapedesignhouston.com/contact/
 615interiors - Gwen Canfield
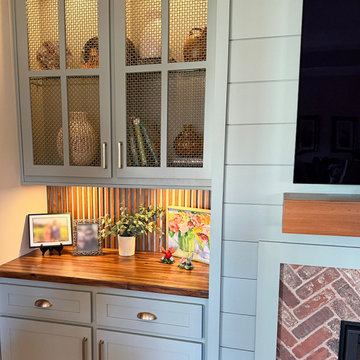
We had the pleasure of working with a sweet retired couple in Hermitage to bring warm cottage charm to their new home. This living room update reimagined a builder-grade fireplace wall with a thoughtfully designed layout, color palette, and custom built-in finishes, creating a feature wall that set the tone for the entire space. Soft green cabinetry, shiplap, warm wood accents, and tailored built-ins add character and function while anchoring the room. The result is a cozy, inviting living room filled with charm and intention, brought to life in collaboration with Maple & Oak Construction.


 mrZ Contracting

 The intent was to create a structure that looked as if it had always been part of the house. A cinder block retaining wall along with drainage solutions replaced the old railroad tie wall. The windwall was constructed to frame the dining area and protect the diners from wind or blaring sun.
A special caveat to the project was custom fabricated, stainless steel post sleeves to protect the wood from several feral cats living and being cared for on site.
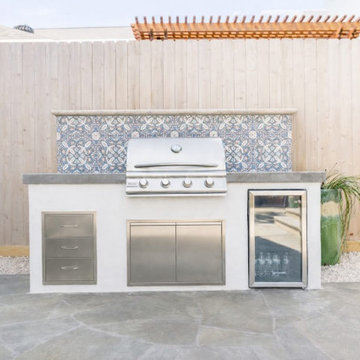 Texan Landscape Group LLC
Custom Outdoor Kitchen Backsplash Detail
A closer look at one of our custom outdoor kitchen builds. This mosaic tile backsplash adds character while standing up to heat, moisture, and everyday use. Every material choice is intentional, from the tile pattern to the concrete countertop edge.
Pro Tip: Outdoor kitchens should always be designed with drainage, ventilation, and material expansion in mind. Cutting corners here leads to costly repairs later.
Thinking about upgrading your backyard? We handle design, materials, and construction start to finish.
Call or text 832-230-7277
Or start here:
https://landscapedesignhouston.com/contact/
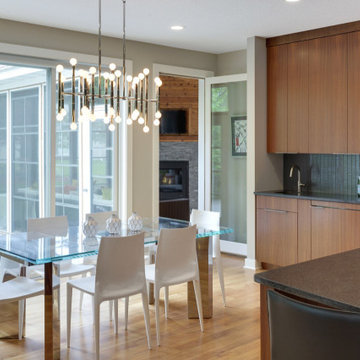
 Che Bella Interiors Design + Remodeling
Our contemporary client was looking for a warm and masculine feeling in his new home. Warm grain matched Sapele custom cabinets truly create warmth around variations of gray finishes. Leathered granite countertops in the kitchen cut the glare that would normally come from polished granite. Small intentional design details are everywhere – such as a variation in tile size with the same gray finish subconsciously set apart the wet bar from the kitchen.
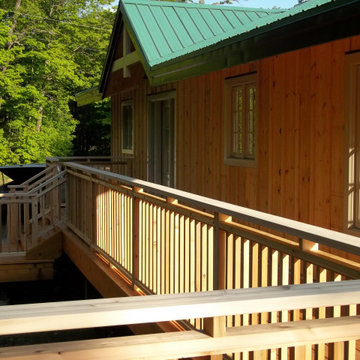 Classic Muskoka Homes
The new Owners of this property on the Oxtongue River in the Township of Algonquin Highlands contacted us with the intention to renovate the existing house they had bought.
The design priorities for this project centred around providing a comfortable interior with sufficient space for the Owners (from London, England) to visit with Canadian family members during Summer vacations.
The floor plan for this house includes 5 Bedrooms (3 on the First floor, and 2 in the Walkout Basement), 2 Bathrooms, an open-concept Kitchen/ Living/ Dining Room, Entry Hall, Recreation Room and Laundry Room. A woodstove in the Living Room offers a comforting radiant heat-source.
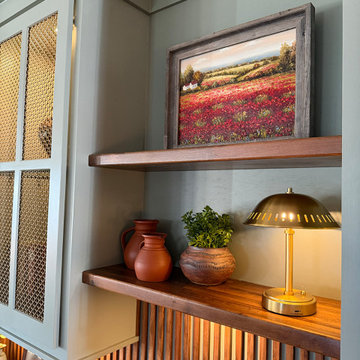 615interiors - Gwen Canfield
We had the pleasure of working with a sweet retired couple in Hermitage to bring warm cottage charm to their new home. This living room update reimagined a builder-grade fireplace wall with a thoughtfully designed layout, color palette, and custom built-in finishes, creating a feature wall that set the tone for the entire space. Soft green cabinetry, shiplap, warm wood accents, and tailored built-ins add character and function while anchoring the room. The result is a cozy, inviting living room filled with charm and intention, brought to life in collaboration with Maple & Oak Construction.
 Irons Brothers Construction Inc
Soundview 360

Example of a mid-sized transitional galley vinyl floor and multicolored floor eat-in kitchen design in Seattle with a farmhouse sink, shaker cabinets, gray cabinets, quartz countertops, multicolored backsplash, porcelain backsplash, stainless steel appliances and no island
Example of a mid-sized transitional galley vinyl floor and multicolored floor eat-in kitchen design in Seattle with a farmhouse sink, shaker cabinets, gray cabinets, quartz countertops, multicolored backsplash, porcelain backsplash, stainless steel appliances and no island

 Avid Interior Design Inc.

This beautiful historic building was constructed in 1893 and was originally occupied by the Calgary Herald, the oldest running newspaper in the city. Since then, a lot of great stories have been shared in this space and the current restaurateurs have developed the most suitable concept; FinePrint. It denotes an elusive balance between sophistication and simplicity, refinement and fun.
Our design intent was to create a restaurant that felt polished, yet inviting and comfortable for all guests to enjoy. The custom designed details throughout were carefully curated to embrace the historical character of the building and to set the tone for great new stories and to celebrate all of life’s occasions.
 Showplace Cabinetry

Kitchen Perimeter
Door Style: Edgewater
Construction: International+/Full Overlay
Wood Type: Paint Grade
Paint: Showplace Paints - Heron Plume
Island/Hood
Door Style: Edgewater
Construction: International+/Full Overlay
Wood Type: Rustic Alder
Finish: Driftwood
Simultaneously comfortable and elegant, this executive home makes excellent use of Showplace Cabinetry throughout its open floor plan. The contrasting design elements found within this newly constructed home are very intentional, blending bright and clean sophistication with splashes of earthy colors and textures. In this home, painted white kitchen cabinets are anything but ordinary.
Visually stunning from every angle, the homeowners have created an open space that not only reflects their personal sense of informed design, but also ensures it will feel livable to younger family members and approachable to their guests. A home where sweet little moments will create lasting memories.


 May Construction, Inc.
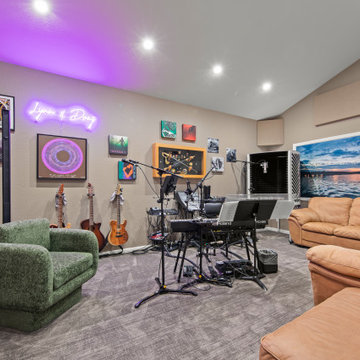
This San Jose addition allowed us to incorporate a music sanctuary. Complete with essential soundproofing techniques, intentional lighting and custom ample storage this studio was built to inspire.

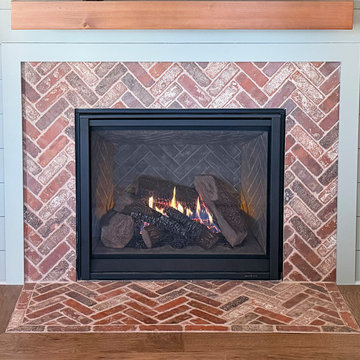 615interiors - Gwen Canfield
We had the pleasure of working with a sweet retired couple in Hermitage to bring warm cottage charm to their new home. This living room update reimagined a builder-grade fireplace wall with a thoughtfully designed layout, color palette, and custom built-in finishes, creating a feature wall that set the tone for the entire space. Soft green cabinetry, shiplap, warm wood accents, and tailored built-ins add character and function while anchoring the room. The result is a cozy, inviting living room filled with charm and intention, brought to life in collaboration with Maple & Oak Construction.
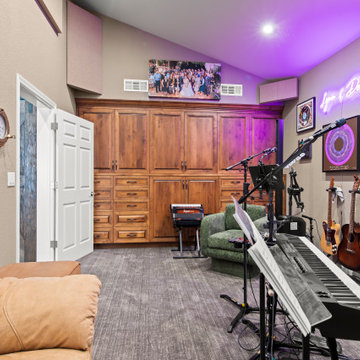 May Construction, Inc.
This San Jose addition allowed us to incorporate a music sanctuary. Complete with essential soundproofing techniques, intentional lighting and custom ample storage this studio was built to inspire.

 Changras & Frey Construction Inc.
The black wainscot and wallpaper make an impressionable statement in the powder bath.
Small cottage ceramic tile, gray floor and wainscoting powder room photo in San Francisco with flat-panel cabinets, light wood cabinets, a one-piece toilet, black walls, an undermount sink, marble countertops, gray countertops and a freestanding vanity
Small cottage ceramic tile, gray floor and wainscoting powder room photo in San Francisco with flat-panel cabinets, light wood cabinets, a one-piece toilet, black walls, an undermount sink, marble countertops, gray countertops and a freestanding vanity
42