
Search results for "Constructive intent" in Home Design Ideas
 Classic Muskoka Homes
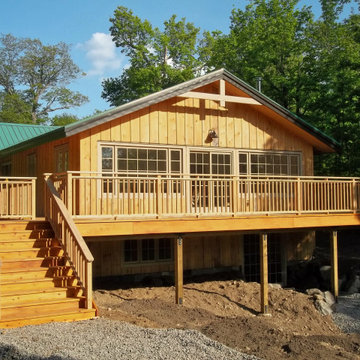
The new Owners of this property on the Oxtongue River in the Township of Algonquin Highlands contacted us with the intention to renovate the existing house they had bought.
The design priorities for this project centred around providing a comfortable interior with sufficient space for the Owners (from London, England) to visit with Canadian family members during Summer vacations.
The floor plan for this house includes 5 Bedrooms (3 on the First floor, and 2 in the Walkout Basement), 2 Bathrooms, an open-concept Kitchen/ Living/ Dining Room, Entry Hall, Recreation Room and Laundry Room. A woodstove in the Living Room offers a comforting radiant heat-source.
 Texan Landscape Group LLC
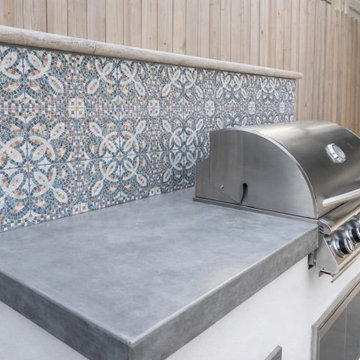
Custom Outdoor Kitchen Backsplash Detail
A closer look at one of our custom outdoor kitchen builds. This mosaic tile backsplash adds character while standing up to heat, moisture, and everyday use. Every material choice is intentional, from the tile pattern to the concrete countertop edge.
Pro Tip: Outdoor kitchens should always be designed with drainage, ventilation, and material expansion in mind. Cutting corners here leads to costly repairs later.
Thinking about upgrading your backyard? We handle design, materials, and construction start to finish.
Call or text 832-230-7277
Or start here:
https://landscapedesignhouston.com/contact/
 615interiors - Gwen Canfield
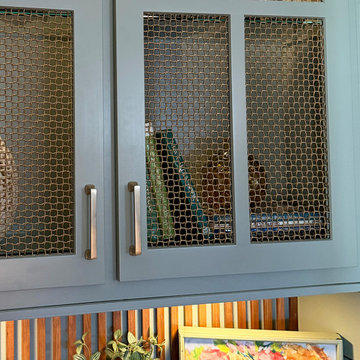
We had the pleasure of working with a sweet retired couple in Hermitage to bring warm cottage charm to their new home. This living room update reimagined a builder-grade fireplace wall with a thoughtfully designed layout, color palette, and custom built-in finishes, creating a feature wall that set the tone for the entire space. Soft green cabinetry, shiplap, warm wood accents, and tailored built-ins add character and function while anchoring the room. The result is a cozy, inviting living room filled with charm and intention, brought to life in collaboration with Maple & Oak Construction.
Find the right local pro for your project
 615interiors - Gwen Canfield
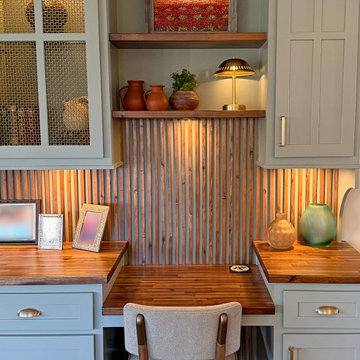
We had the pleasure of working with a sweet retired couple in Hermitage to bring warm cottage charm to their new home. This living room update reimagined a builder-grade fireplace wall with a thoughtfully designed layout, color palette, and custom built-in finishes, creating a feature wall that set the tone for the entire space. Soft green cabinetry, shiplap, warm wood accents, and tailored built-ins add character and function while anchoring the room. The result is a cozy, inviting living room filled with charm and intention, brought to life in collaboration with Maple & Oak Construction.
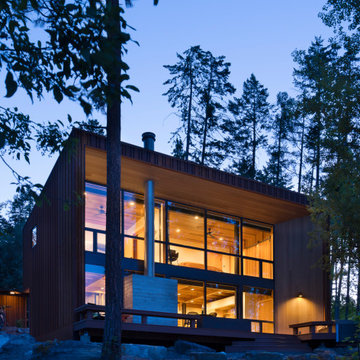
 The Construction Group Montana, LLC
2025 Parade of Homes Award winning home- The Bay Haus is a unique cabin with an industrial design located on the shoreline of Flathead Lake. It is quaint, efficient and designed with simplicity in mind. The window wall captures attention as you step into the home, and invites you to take in the views of the lake. At first glance, the craftsmanship of the Bay Haus is subtle, but after just a few minutes in the home, the artisan details begin to intrigue you. The floating stairwell with custom screen, the internal steel moment frame, and the handmade tile in the bathrooms are just a few captivating details. Every detail was selected with intentionality.
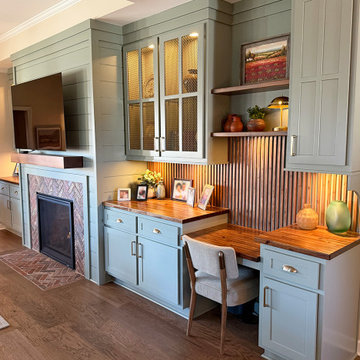 615interiors - Gwen Canfield
We had the pleasure of working with a sweet retired couple in Hermitage to bring warm cottage charm to their new home. This living room update reimagined a builder-grade fireplace wall with a thoughtfully designed layout, color palette, and custom built-in finishes, creating a feature wall that set the tone for the entire space. Soft green cabinetry, shiplap, warm wood accents, and tailored built-ins add character and function while anchoring the room. The result is a cozy, inviting living room filled with charm and intention, brought to life in collaboration with Maple & Oak Construction.
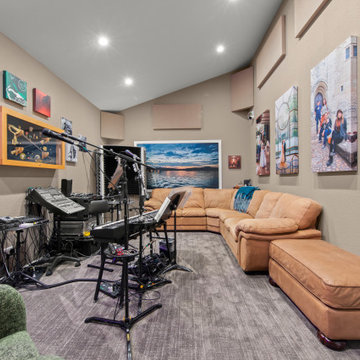
 May Construction, Inc.
This San Jose addition allowed us to incorporate a music sanctuary. Complete with essential soundproofing techniques, intentional lighting and custom ample storage this studio was built to inspire.


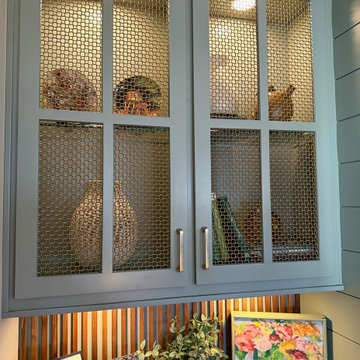 615interiors - Gwen Canfield
We had the pleasure of working with a sweet retired couple in Hermitage to bring warm cottage charm to their new home. This living room update reimagined a builder-grade fireplace wall with a thoughtfully designed layout, color palette, and custom built-in finishes, creating a feature wall that set the tone for the entire space. Soft green cabinetry, shiplap, warm wood accents, and tailored built-ins add character and function while anchoring the room. The result is a cozy, inviting living room filled with charm and intention, brought to life in collaboration with Maple & Oak Construction.
 Lars Langberg Architects
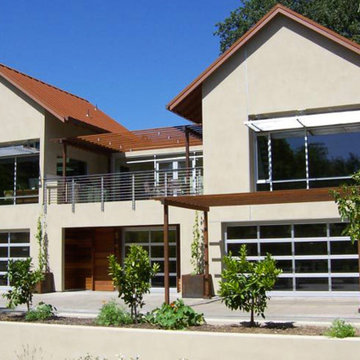
View of the winery from the garden showing the intention of combining a clean modern feel with the strong traditional gable roof shapes. The large windows are asymmetrically composed in relation to the existing garage door openings below and are also recessed into the building to help with the shading of the western sun.
Architect: Lars Langberg
General Contractor: Mary Barry, Barry Construction
Interior Design: Gretchen Schoch, FairAcres Studio
Structural Engineer: Dave Vinson, Vinson Engineering
Landscape: Rick Taylor, Elder Creek Landscapes
Case Work: Tom Segura, Ray Smith
Photography: Tom Segura, David Henneman
 615interiors - Gwen Canfield
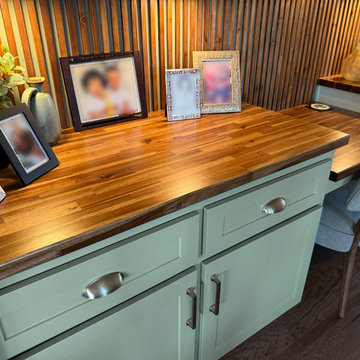
We had the pleasure of working with a sweet retired couple in Hermitage to bring warm cottage charm to their new home. This living room update reimagined a builder-grade fireplace wall with a thoughtfully designed layout, color palette, and custom built-in finishes, creating a feature wall that set the tone for the entire space. Soft green cabinetry, shiplap, warm wood accents, and tailored built-ins add character and function while anchoring the room. The result is a cozy, inviting living room filled with charm and intention, brought to life in collaboration with Maple & Oak Construction.
 615interiors - Gwen Canfield
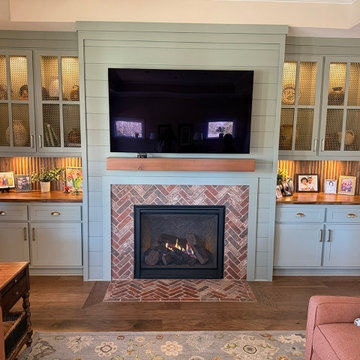
We had the pleasure of working with a sweet retired couple in Hermitage to bring warm cottage charm to their new home. This living room update reimagined a builder-grade fireplace wall with a thoughtfully designed layout, color palette, and custom built-in finishes, creating a feature wall that set the tone for the entire space. Soft green cabinetry, shiplap, warm wood accents, and tailored built-ins add character and function while anchoring the room. The result is a cozy, inviting living room filled with charm and intention, brought to life in collaboration with Maple & Oak Construction.
 615interiors - Gwen Canfield
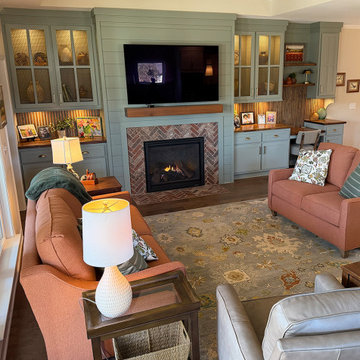
We had the pleasure of working with a sweet retired couple in Hermitage to bring warm cottage charm to their new home. This living room update reimagined a builder-grade fireplace wall with a thoughtfully designed layout, color palette, and custom built-in finishes, creating a feature wall that set the tone for the entire space. Soft green cabinetry, shiplap, warm wood accents, and tailored built-ins add character and function while anchoring the room. The result is a cozy, inviting living room filled with charm and intention, brought to life in collaboration with Maple & Oak Construction.
 Jacob Alexander Homes
Clarity NW

Example of a transitional dark wood floor and brown floor open concept kitchen design in Seattle with shaker cabinets, white cabinets, white backsplash, subway tile backsplash, stainless steel appliances, an island and white countertops
Example of a transitional dark wood floor and brown floor open concept kitchen design in Seattle with shaker cabinets, white cabinets, white backsplash, subway tile backsplash, stainless steel appliances, an island and white countertops

 Showplace Cabinetry

Kitchen Perimeter
Door Style: Edgewater
Construction: International+/Full Overlay
Wood Type: Paint Grade
Paint: Showplace Paints - Heron Plume
Island/Hood
Door Style: Edgewater
Construction: International+/Full Overlay
Wood Type: Rustic Alder
Finish: Driftwood
Simultaneously comfortable and elegant, this executive home makes excellent use of Showplace Cabinetry throughout its open floor plan. The contrasting design elements found within this newly constructed home are very intentional, blending bright and clean sophistication with splashes of earthy colors and textures. In this home, painted white kitchen cabinets are anything but ordinary.
Visually stunning from every angle, the homeowners have created an open space that not only reflects their personal sense of informed design, but also ensures it will feel livable to younger family members and approachable to their guests. A home where sweet little moments will create lasting memories.
 Schwartz and Architecture
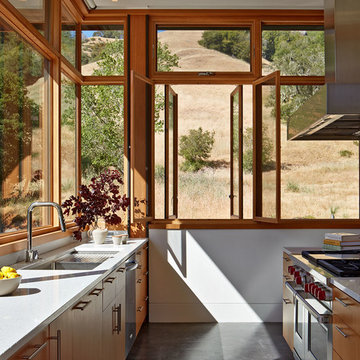
The proposal analyzes the site as a series of existing flows or “routes” across the landscape. The negotiation of both constructed and natural systems establishes the logic of the site plan and the orientation and organization of the new home. Conceptually, the project becomes a highly choreographed knot at the center of these routes, drawing strands in, engaging them with others, and propelling them back out again. The project’s intent is to capture and harness the physical and ephemeral sense of these latent natural movements as a way to promote in the architecture the wanderlust the surrounding landscape inspires. At heart, the client’s initial family agenda--a home as antidote to the city and basecamp for exploration--establishes the ethos and design objectives of the work.
Photography - Bruce Damonte
 VINIUM, LLC

This project was built with the intent of creating an "old world" wine cellar space with contemporary wine storage. The client owns a wine vineyard in France, therefore we incorporated the French Limestone. We also had the logo of the clients Vineyard etched into a custom granite piece, keeping subtle hints of his passion throughout the space.
 LYNCH CONSTRUCTION INC
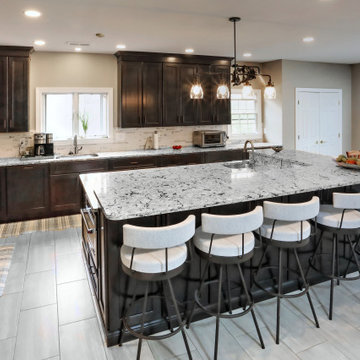
Located in Ellicott City, Maryland, our team approached this modern kitchen remodel to be the ultimate “heart of the home.” The spacious and open layout of the final product, complete with ample seating arrangements, is perfect for gathering with loved ones.
Modern fixtures, intentional lighting, and clean granite countertops create a chic and refreshing atmosphere. Despite the sleek color scheme, a beautiful farmhouse table softens the overall look, resulting in a striking juxtaposition.
The kitchen boasts new, luxury appliances and plenty of custom cabinetry, making it ideal for hosting memorable holidays and dinners. With everything strategically designed in this brand new kitchen, the homeowner can entertain with ease.

 Showplace Cabinetry

Kitchen Perimeter
Door Style: Edgewater
Construction: International+/Full Overlay
Wood Type: Paint Grade
Paint: Showplace Paints - Heron Plume
Island/Hood
Door Style: Edgewater
Construction: International+/Full Overlay
Wood Type: Rustic Alder
Finish: Driftwood
Simultaneously comfortable and elegant, this executive home makes excellent use of Showplace Cabinetry throughout its open floor plan. The contrasting design elements found within this newly constructed home are very intentional, blending bright and clean sophistication with splashes of earthy colors and textures. In this home, painted white kitchen cabinets are anything but ordinary.
Visually stunning from every angle, the homeowners have created an open space that not only reflects their personal sense of informed design, but also ensures it will feel livable to younger family members and approachable to their guests. A home where sweet little moments will create lasting memories.
 VINIUM, LLC

This project was built with the intent of creating an "old world" wine cellar space with contemporary wine storage. The client owns a wine vineyard in France, therefore we incorporated the French Limestone. We also had the logo of the clients Vineyard etched into a custom granite piece, keeping subtle hints of his passion throughout the space.
 VINIUM, LLC

This project was built with the intent of creating an "old world" wine cellar space with contemporary wine storage. The client owns a wine vineyard in France, therefore we incorporated the French Limestone. We also had the logo of the clients Vineyard etched into a custom granite piece, keeping subtle hints of his passion throughout the space.
43