
Search results for "Constructive intent" in Home Design Ideas
 Avid Interior Design Inc.
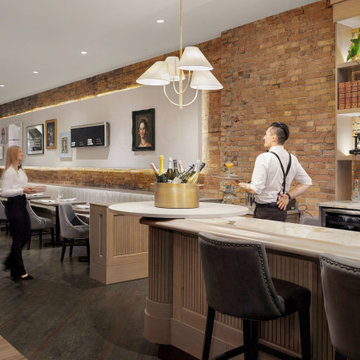
This beautiful historic building was constructed in 1893 and was originally occupied by the Calgary Herald, the oldest running newspaper in the city. Since then, a lot of great stories have been shared in this space and the current restaurateurs have developed the most suitable concept; FinePrint. It denotes an elusive balance between sophistication and simplicity, refinement and fun.
Our design intent was to create a restaurant that felt polished, yet inviting and comfortable for all guests to enjoy. The custom designed details throughout were carefully curated to embrace the historical character of the building and to set the tone for great new stories and to celebrate all of life’s occasions.
 Cera Construction
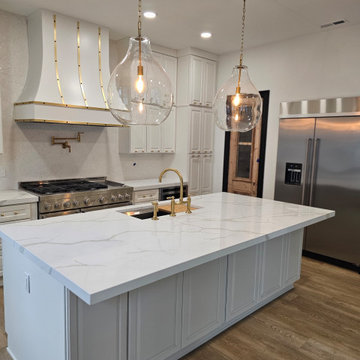
This project showcases a high-end design–build transformation blending transitional warmth with modern luxury detailing. Clean architectural lines, custom millwork, and curated material selections set the foundation for a refined yet livable home. Rich finishes - such as sculptural brass lighting, organic textures, bespoke cabinetry, and statement stonework that create visual depth while maintaining a sophisticated, timeless palette.
From the custom kitchen with elevated brass fixtures to the moody, modern library featuring a green marble fireplace and Art-Deco–inspired accents, every space was designed with intentionality. Natural woods, layered neutrals, and thoughtful styling bring warmth, while contemporary silhouettes and high-end finishes deliver an unmistakably luxury design aesthetic. The result is a cohesive, elevated residence tailored for comfort, function, and modern elegance.
 TLC Gardens
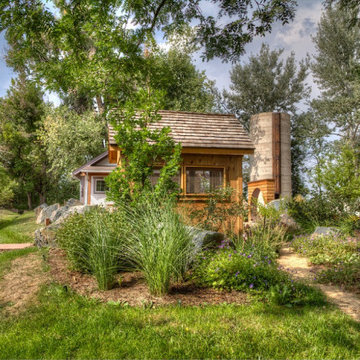
Intentionally formed and planted berms and perennial beds frame the destination for arriving Tai Chi students, elegantly creating clear direction and flow from the outer garden, to the inner garden, leading to the main patio practice space. A small flagstone bridge over the irrigation ditch can be seen at the edge of the property.
Find the right local pro for your project
 Cera Construction
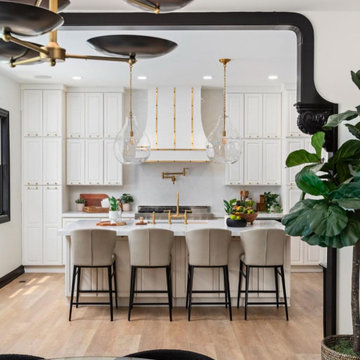
This project showcases a high-end design–build transformation blending transitional warmth with modern luxury detailing. Clean architectural lines, custom millwork, and curated material selections set the foundation for a refined yet livable home. Rich finishes - such as sculptural brass lighting, organic textures, bespoke cabinetry, and statement stonework that create visual depth while maintaining a sophisticated, timeless palette.
From the custom kitchen with elevated brass fixtures to the moody, modern library featuring a green marble fireplace and Art-Deco–inspired accents, every space was designed with intentionality. Natural woods, layered neutrals, and thoughtful styling bring warmth, while contemporary silhouettes and high-end finishes deliver an unmistakably luxury design aesthetic. The result is a cohesive, elevated residence tailored for comfort, function, and modern elegance.
 Klopf Architecture
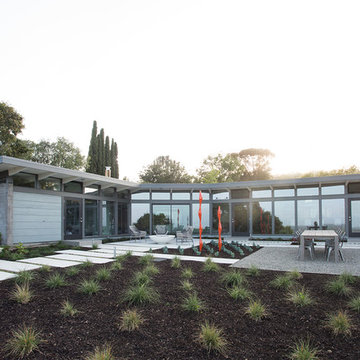
Klopf Architecture, Outer Space Landscape Architects, and Flegels Construction updated a classical 1950s original mid-century modern house designed by the late Frank Lloyd Wright apprentice Ellis Jacobs. Klopf Architecture pushed the original design intent to make the house more open and uniform from space to space, while improving energy efficiency, capitalizing more on the already incredible views, improving the flow of spaces, providing an outdoor living area, and ratcheting up the quality level of the home in general. The updated custom Mid-Century Modern home is a remodeled single-family house in Redwood City. This 2,000 square foot (plus garage), 3 bedroom, 2 bathroom home is located in the heart of the Silicon Valley.
Klopf Architecture Project Team: John Klopf, AIA and Angela Todorova
Landscape Architect: Outer space
Landscape Contractor: Roco's Gardening and Arroyo Vista Landscaping
Contractor: Flegels Construction
Photography ©2015 Mariko Reed
Location: Redwood City, CA
Year completed: 2014
 Avid Interior Design Inc.

This beautiful historic building was constructed in 1893 and was originally occupied by the Calgary Herald, the oldest running newspaper in the city. Since then, a lot of great stories have been shared in this space and the current restaurateurs have developed the most suitable concept; FinePrint. It denotes an elusive balance between sophistication and simplicity, refinement and fun.
Our design intent was to create a restaurant that felt polished, yet inviting and comfortable for all guests to enjoy. The custom designed details throughout were carefully curated to embrace the historical character of the building and to set the tone for great new stories and to celebrate all of life’s occasions.
 Cera Construction
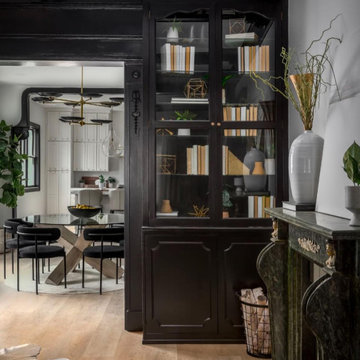
This project showcases a high-end design–build transformation blending transitional warmth with modern luxury detailing. Clean architectural lines, custom millwork, and curated material selections set the foundation for a refined yet livable home. Rich finishes - such as sculptural brass lighting, organic textures, bespoke cabinetry, and statement stonework that create visual depth while maintaining a sophisticated, timeless palette.
From the custom kitchen with elevated brass fixtures to the moody, modern library featuring a green marble fireplace and Art-Deco–inspired accents, every space was designed with intentionality. Natural woods, layered neutrals, and thoughtful styling bring warmth, while contemporary silhouettes and high-end finishes deliver an unmistakably luxury design aesthetic. The result is a cohesive, elevated residence tailored for comfort, function, and modern elegance.


 New Explode Construction
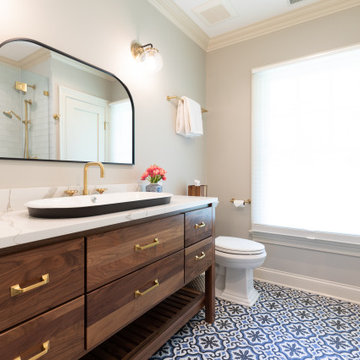
A charming guest bathroom blending natural warmth with tailored sophistication. This space features a custom walnut vanity with brass hardware, a striking patterned tile floor, and soft lighting that makes every detail feel intentional. The walk-in shower and soft gray walls complete the serene yet coastal-inspired aesthetic.
 Che Bella Interiors Design + Remodeling
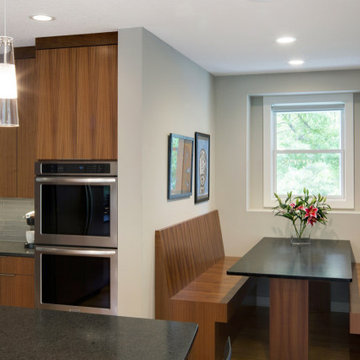
Our contemporary client was looking for a warm and masculine feeling in his new home. Warm grain matched Sapele custom cabinets truly create warmth around variations of gray finishes. Leathered granite countertops in the kitchen cut the glare that would normally come from polished granite. Small intentional design details are everywhere – such as a variation in tile size with the same gray finish subconsciously set apart the wet bar from the kitchen.
 New Explode Construction
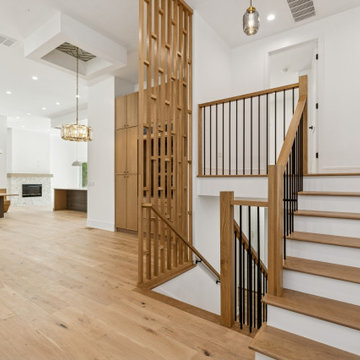
This custom home foyer features a sculptural staircase framed by a bespoke vertical slat wood screen — offering visual interest, subtle separation, and architectural rhythm. Wide-plank oak flooring, crisp white walls, and open sightlines contribute to an airy, modern aesthetic that remains grounded in warmth and flow. Every element was intentionally chosen to create harmony between form and function, offering a quiet sophistication that reveals itself in the details.
 Che Bella Interiors Design + Remodeling
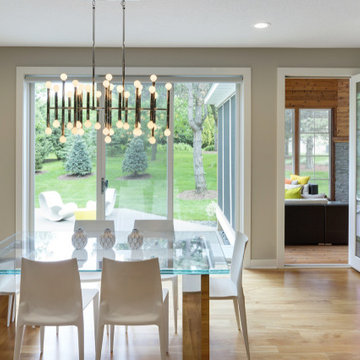
Our contemporary client was looking for a warm and masculine feeling in his new home. Warm grain matched Sapele custom cabinets truly create warmth around variations of gray finishes. Leathered granite countertops in the kitchen cut the glare that would normally come from polished granite. Small intentional design details are everywhere – such as a variation in tile size with the same gray finish subconsciously set apart the wet bar from the kitchen.
 Cera Construction
This project showcases a high-end design–build transformation blending transitional warmth with modern luxury detailing. Clean architectural lines, custom millwork, and curated material selections set the foundation for a refined yet livable home. Rich finishes - such as sculptural brass lighting, organic textures, bespoke cabinetry, and statement stonework that create visual depth while maintaining a sophisticated, timeless palette.
From the custom kitchen with elevated brass fixtures to the moody, modern library featuring a green marble fireplace and Art-Deco–inspired accents, every space was designed with intentionality. Natural woods, layered neutrals, and thoughtful styling bring warmth, while contemporary silhouettes and high-end finishes deliver an unmistakably luxury design aesthetic. The result is a cohesive, elevated residence tailored for comfort, function, and modern elegance.
 KAZANA HOME
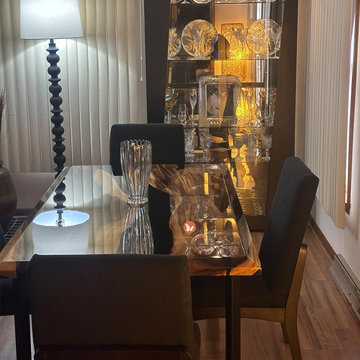
This custom table serves as a powerful focal point, masterfully blending the organic narrative of a live-edge black walnut slab with the sleek modernity of a deep-pour epoxy river. It exemplifies how intentional material contrast can define a space.
Material & Practical Highlights:
Craftsmanship: Solid walnut construction ensures long-term stability.
Durability: The cured, non-porous epoxy top is highly resistant to stains, and daily wear, allowing for easy maintenance.
Client Feedback: We are committed to quality and a smooth experience, as echoed in recent feedback: “Everything is fine.”
Ideal For: Primary dining spaces, spacious home offices, or great rooms requiring a distinctive conversational centerpiece.

 Cool River Construction LLC
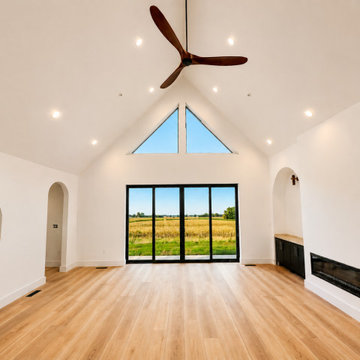
Modern Transitional with European farmhouse influences — airy, architectural, and intentionally restrained. The power of the space comes from its volume, symmetry, and connection to the landscape rather than decorative excess. This great room embraces a minimal, high-volume architectural aesthetic, where clean lines and natural light become the primary design features. The dramatic vaulted ceiling instantly creates grandeur while maintaining warmth through proportion and material balance.
 Klopf Architecture
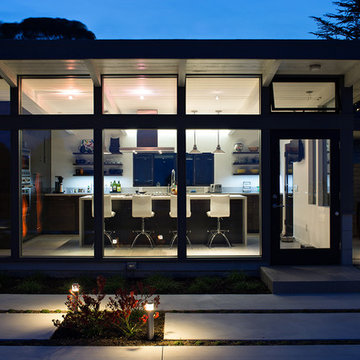
Klopf Architecture, Outer Space Landscape Architects, and Flegels Construction updated a classical 1950s original mid-century modern house designed by the late Frank Lloyd Wright apprentice Ellis Jacobs. Klopf Architecture pushed the original design intent to make the house more open and uniform from space to space, while improving energy efficiency, capitalizing more on the already incredible views, improving the flow of spaces, providing an outdoor living area, and ratcheting up the quality level of the home in general. The updated custom Mid-Century Modern home is a remodeled single-family house in Redwood City. This 2,000 square foot (plus garage), 3 bedroom, 2 bathroom home is located in the heart of the Silicon Valley.
Klopf Architecture Project Team: John Klopf, AIA and Angela Todorova
Landscape Architect: Outer space
Landscape Contractor: Roco's Gardening and Arroyo Vista Landscaping
Contractor: Flegels Construction
Photography ©2015 Mariko Reed
Location: Redwood City, CA
Year completed: 2014
 The Coastal Cottage Company | Outer Banks Builders
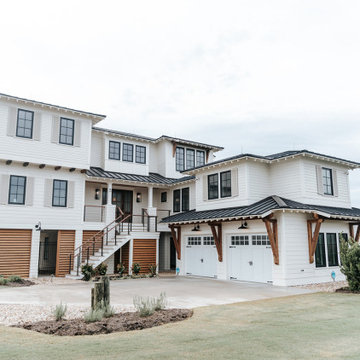
The full McPherson portfolio is now available on our website!! https://coastalcottageobx.com/portfolio/mcpherson/
The craftsmanship and custom details of this home are absolutely breathtaking. Here is a big shout out to our team and sub-base for making the dream a reality. And a big thank you to our client who let us take reigns on creativity and followed along with our vision. Every room in this house is intentional and thought out, and it clearly shows in the final product.
Cabinetry by: Island Woodcrafts
Pool by: Artisan Pools NC, Inc.
Range Hood by: Raw Urth Designs
Windows and Doors by: Andersen Windows + Doors
Photos by: Summer Brooke Photography
 New Explode Construction
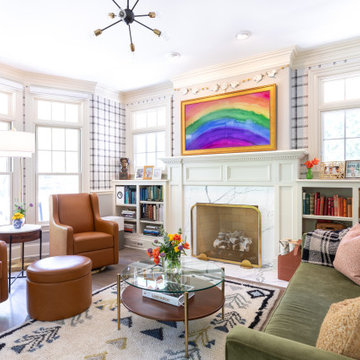
This light-filled living room showcases the art of intentional contrast—where tailored furniture and custom built-ins meet colorful artwork and bold plaid wallpaper. Each piece tells a story, creating a space that feels equal parts playful and polished. Designed for connection, reading, and vibrant everyday life.

Sponsored
Fredericksburg, OH

High Point Cabinets
Columbus' Experienced Custom Cabinet Builder | 4x Best of Houzz Winner
 Powell Construction
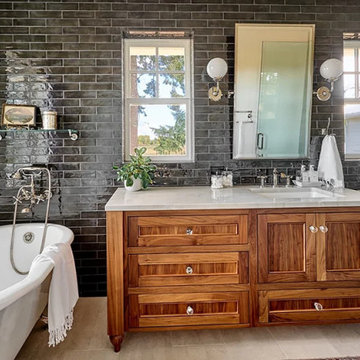
No corner of this house remained untouched in this massive home renovation. The previous primary bedroom was the ideal location for a main floor guest suite and required the fewest overall changes. Relocating the closet gave us the opportunity to move the ensuite bath into its place. To capitalize on the stunning view there, we placed the clawfoot slipper tub directly in front of the new window. The allotted space was only five and a half feet wide, so we had to be very intentional with the layout. By installing two windows on either side of the vanity mirror, the compact space feels noticeably larger and brighter. The full-height black wall tile adds striking drama and contrasts beautifully with the custom walnut vanity.
 Heart Construction
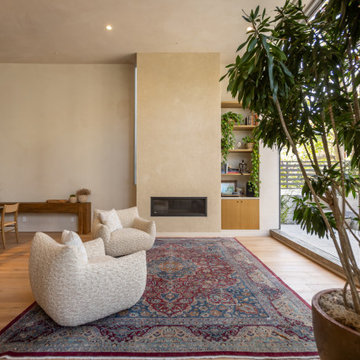
A bright, open living and dining space that blends organic textures with contemporary design. Hand-finished plaster walls, white-oak flooring, and custom built-ins create a warm, natural backdrop for modern comfort. The vintage Persian rug and soft, sculptural lounge chairs add depth and character, while floor-to-ceiling glass doors connect the interior to the lush outdoor patio. Every detail reflects Heart Construction’s signature approach — effortless, natural, and grounded in intention.
 Authenticity, LLC
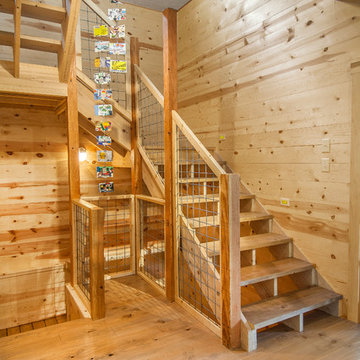
Architect: Michelle Penn, AIA This barn home is modeled after an existing Nebraska barn in Lancaster County. Heating is by passive solar design, supplemented by a geothermal radiant floor system which is located under the wood floors in the hall. The railings are made from goat fencing and walls are tongue and groove pine.
Photo Credits: Jackson Studios
45