
Search results for "Constructive intent" in Home Design Ideas
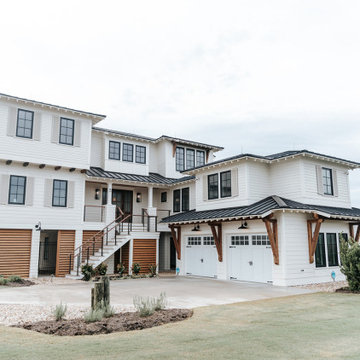
 The Coastal Cottage Company | Outer Banks Builders
The full McPherson portfolio is now available on our website!! https://coastalcottageobx.com/portfolio/mcpherson/
The craftsmanship and custom details of this home are absolutely breathtaking. Here is a big shout out to our team and sub-base for making the dream a reality. And a big thank you to our client who let us take reigns on creativity and followed along with our vision. Every room in this house is intentional and thought out, and it clearly shows in the final product.
Cabinetry by: Island Woodcrafts
Pool by: Artisan Pools NC, Inc.
Range Hood by: Raw Urth Designs
Windows and Doors by: Andersen Windows + Doors
Photos by: Summer Brooke Photography
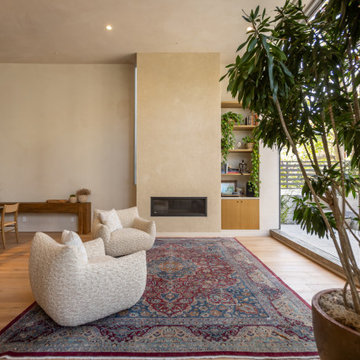
 Heart Construction
A bright, open living and dining space that blends organic textures with contemporary design. Hand-finished plaster walls, white-oak flooring, and custom built-ins create a warm, natural backdrop for modern comfort. The vintage Persian rug and soft, sculptural lounge chairs add depth and character, while floor-to-ceiling glass doors connect the interior to the lush outdoor patio. Every detail reflects Heart Construction’s signature approach — effortless, natural, and grounded in intention.
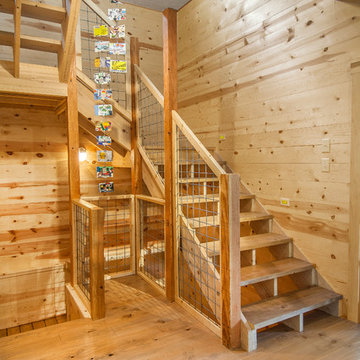
 Authenticity, LLC
Architect: Michelle Penn, AIA This barn home is modeled after an existing Nebraska barn in Lancaster County. Heating is by passive solar design, supplemented by a geothermal radiant floor system which is located under the wood floors in the hall. The railings are made from goat fencing and walls are tongue and groove pine.
Photo Credits: Jackson Studios
Find the right local pro for your project
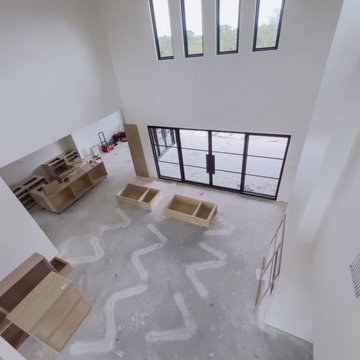
 Oak & Iron Construction Group
The great room at Shiloh Retreat takes shape with its soaring ceilings, abundant natural light, and strong architectural geometry. This phase of construction highlights the framework of a bright, open-concept space defined by expansive black steel doors and clerestory windows that invite daylight deep into the room. Custom millwork elements and cabinetry are being assembled, signaling the upcoming blend of warmth and refinement that will define the finished interior. Even unfinished, the space showcases thoughtful proportions and intentional sightlines—hallmarks of a home designed for modern living rooted in simplicity and scale.
 Lauren King Interior Design

This project was a part of the 2017 Decorators' Showhouse in Columbus, Ohio. Twelve designers each created a room within the Columbus Museum of Art, making this the first showhouse to take place within a museum. Each designer was allowed to use a piece of artwork from the museum's collection in their space.
The intent of this design was to create a contemporary, gender-neutral nursery with touches of mid-century modern style. Mid-century modern design is sleek, simple, functional and bright. Here, the combination of vintage and contemporary furnishings and accessories all come together to create a space that is calm, yet inspires creative play.
The artwork, California Landscape by Stanton Macdonald-Wright, sets this tone. His modern abstract, devoid of illustration uses blocks of color to create space and form. This idea of geometric abstracts is repeated throughout the design of the room. Interesting shapes that can be manipulated with eye or hand are very fitting for a nursery. This is a space where a child can dream and play, grow and learn, and also rest. It is a room that could evolve over time while continuing to inspire a child for many years.
“I strive to divest my work of all anecdote and illustration and to purify it to the point where the emotions of the spectator will be wholly aesthetic, as when listening to good music…”
- Stanton Macdonald-Wright, circa 1915
Photo Credit: Marshall Evan Photography
Construction: Jameson Building Co.
 Thomas Roman Architecture
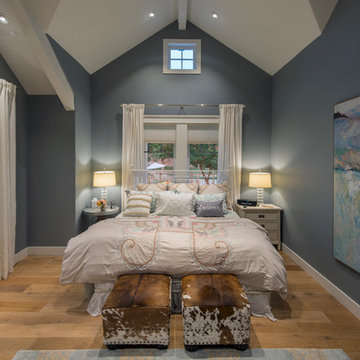
Napa-style farmhouse remodel in Loomis, California: Master Bedroom.
Photo: Donald Satterlee Photography: www.satterleephoto.com;
Builder: John Johnson, JEJ Construction,
916.870.0916; Interior Designer: Jules Wilson, jules@juleswilson-id.com.
 ADINA HALL DESIGN
Claremont Dream Home
A Single Family New Construction
Chicago, Illinois
Type: New Construction
Location: Ravenswood Neighborhood, Chicago, IL
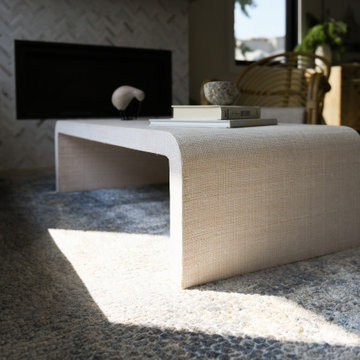
We had the pleasure of collaborating with a young family to shape their vision of a welcoming, laid-back home in this new construction home. AHD was hired at the early stages of construction to create a cohesive environment from the architectural finishes, lighting design to the furnishings and decor.
This project is a testament to the couple's diverse cultural influences, blending their English heritage with the rich tapestry of their travels through India. Through thoughtful design choices, we've sought to create an environment that not only reflects their personal style but also accommodates their evolving family needs.
Our focus has been on crafting a contemporary interior that prioritizes both comfort and durability, ensuring that every aspect of the space is not only inviting but also functional for their growing family. We selected bespoke furnishings, where craftsmanship takes center stage. Each piece was carefully curated to embody an organic biophilic aesthetic, creating a refreshing haven using earthy colors and genuine materials.
Our ultimate design intent was to create a space that is healthy, practical as well as aesthetically pleasing, tailored to the lifestyle and preferences of our clients.


 Adams + Beasley Associates
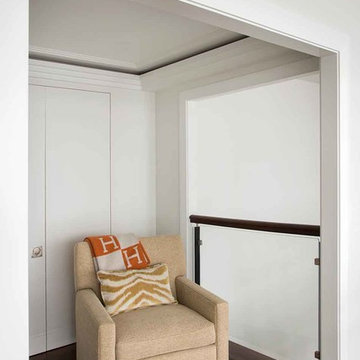
A complete full gut remodel of a 4,000 sq ft two-story penthouse residence, this project featured one of a kind views of the Boston public garden and Beacon Hill. A large central gallery flooded with gorgeous diffused light through two full stories of window glass. Clean linear millwork details compliment the structural glass, steel and walnut balustrades and handrailings that grace the upper gallery, reading nook, and stairs. A bleached walnut wet bar with backlit honey onyx backsplash and floating star fire glass shelves illuminated the lower gallery. It was part of a larger motif, which resonated through each of the unique and separate living spaces, connecting them to the larger design intention.
A bleached walnut media room doubles as a fourth bedroom. It features a king size murphy bed seamlessly integrated into the full wall panel. A gracious shower in the adjoining bathroom, cleverly concealed behind an innocuous interior door, created a truly unique formal powder room that can reveal a full bath when the house is full of guests. A blend of warm wood, soft whites, and a palate of golds reflected in the stone (calacatta/onyx) textiles and wall coverings, this project demonstrates the powerful results of a consistent design intention, thoughtful engineering, and best practice construction as executed by our talented team of craftsmen and women.
Interior Design - Lewis Interiors
Photography - Eric Roth
 Schwartz and Architecture
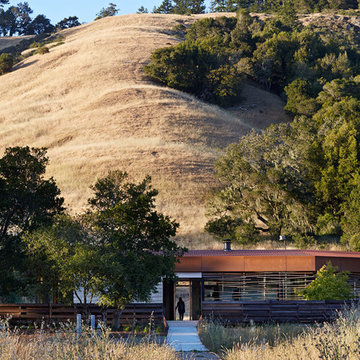
The proposal analyzes the site as a series of existing flows or “routes” across the landscape. The negotiation of both constructed and natural systems establishes the logic of the site plan and the orientation and organization of the new home. Conceptually, the project becomes a highly choreographed knot at the center of these routes, drawing strands in, engaging them with others, and propelling them back out again. The project’s intent is to capture and harness the physical and ephemeral sense of these latent natural movements as a way to promote in the architecture the wanderlust the surrounding landscape inspires. At heart, the client’s initial family agenda--a home as antidote to the city and basecamp for exploration--establishes the ethos and design objectives of the work.
Photography - Bruce Damonte
 Klopf Architecture
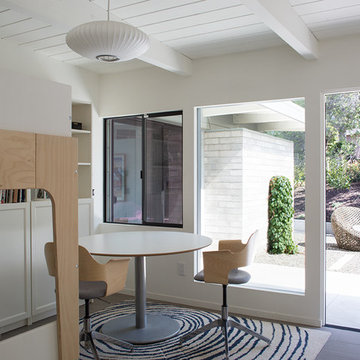
Klopf Architecture, Outer Space Landscape Architects, and Flegels Construction updated a classical 1950s original mid-century modern house designed by the late Frank Lloyd Wright apprentice Ellis Jacobs. Klopf Architecture pushed the original design intent to make the house more open and uniform from space to space, while improving energy efficiency, capitalizing more on the already incredible views, improving the flow of spaces, providing an outdoor living area, and ratcheting up the quality level of the home in general. The updated custom Mid-Century Modern home is a remodeled single-family house in Redwood City. This 2,000 square foot (plus garage), 3 bedroom, 2 bathroom home is located in the heart of the Silicon Valley.
Klopf Architecture Project Team: John Klopf, AIA and Angela Todorova
Landscape Architect: Outer space
Landscape Contractor: Roco's Gardening and Arroyo Vista Landscaping
Contractor: Flegels Construction
Photography ©2015 Mariko Reed
Location: Redwood City, CA
Year completed: 2014
 Schwartz and Architecture
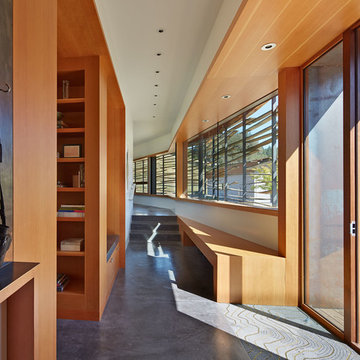
The proposal analyzes the site as a series of existing flows or “routes” across the landscape. The negotiation of both constructed and natural systems establishes the logic of the site plan and the orientation and organization of the new home. Conceptually, the project becomes a highly choreographed knot at the center of these routes, drawing strands in, engaging them with others, and propelling them back out again. The project’s intent is to capture and harness the physical and ephemeral sense of these latent natural movements as a way to promote in the architecture the wanderlust the surrounding landscape inspires. At heart, the client’s initial family agenda--a home as antidote to the city and basecamp for exploration--establishes the ethos and design objectives of the work.
Photography - Bruce Damonte
 ADINA HALL DESIGN
Claremont Dream Home
A Single Family New Construction
Chicago, Illinois
Type: New Construction
Location: Ravenswood Neighborhood, Chicago, IL

We had the pleasure of collaborating with a young family to shape their vision of a welcoming, laid-back home in this new construction home. AHD was hired at the early stages of construction to create a cohesive environment from the architectural finishes, lighting design to the furnishings and decor.
This project is a testament to the couple's diverse cultural influences, blending their English heritage with the rich tapestry of their travels through India. Through thoughtful design choices, we've sought to create an environment that not only reflects their personal style but also accommodates their evolving family needs.
Our focus has been on crafting a contemporary interior that prioritizes both comfort and durability, ensuring that every aspect of the space is not only inviting but also functional for their growing family. We selected bespoke furnishings, where craftsmanship takes center stage. Each piece was carefully curated to embody an organic biophilic aesthetic, creating a refreshing haven using earthy colors and genuine materials.
Our ultimate design intent was to create a space that is healthy, practical as well as aesthetically pleasing, tailored to the lifestyle and preferences of our clients.
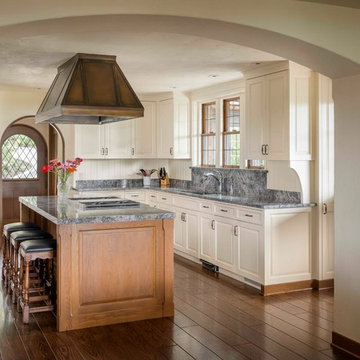
 Conard Romano Architects
Originally built in 1929, this Edwin Ivey Tudor on a Lake Washington high bank lot, was long overdue for an update. The project consists of two main phases: a renovation of the existing house, and the construction of a new swimming pool and detached Spa building with hot tub and sauna. Our intent with the renovation was to improve the plan for our existing clients' contemporary lifestyle without altering the aesthetics of the original architecture. In addition to updating finishes and bathrooms, we created a new and expanded kitchen that opens to the existing Dining Room and lake view. Exterior porches were added and rebuilt to match the existing details. A basement of dingy storage rooms was transformed into a comfortable entertainment room with an adjacent wine cellar. The Spa is a modern building designed to complement the existing architecture through the use of similar materials and finishes. Large sliding glass doors open to connect the hot tub area with the pool terrace and take advantage of the expansive view. The house, pool, and spa are heated and cooled by geothermal wells connected to ground source heat pumps.
Photography by Aaron Leitz

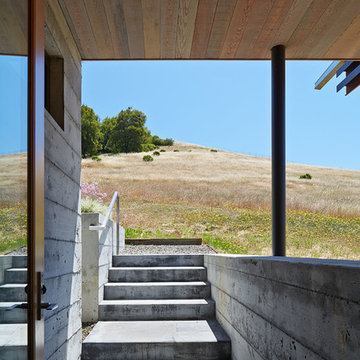 Schwartz and Architecture
The proposal analyzes the site as a series of existing flows or “routes” across the landscape. The negotiation of both constructed and natural systems establishes the logic of the site plan and the orientation and organization of the new home. Conceptually, the project becomes a highly choreographed knot at the center of these routes, drawing strands in, engaging them with others, and propelling them back out again. The project’s intent is to capture and harness the physical and ephemeral sense of these latent natural movements as a way to promote in the architecture the wanderlust the surrounding landscape inspires. At heart, the client’s initial family agenda--a home as antidote to the city and basecamp for exploration--establishes the ethos and design objectives of the work.
Photography - Bruce Damonte

 AIBD - American Institute of Building Design
This house was resting vacant for 7 years in a neighborhood undergoing a renewal. It was purchased by a builder intent on showing his craft by renovating this Shingle Style Dutch Colonial. The project involved a dramatically sloping site and constraints involving a traditional neighborhood with residents on the Historical Design Review Board. During Construction, a couple purchased the home adding requirements for multigenerational living. It was necessary to underpin and lower the basement to accommodate for elderly parents and a live-in care provider. All of these constraints have been architecturally sculpted into a contextually sensitive and elegant design.
An ARDA for Renovation Design goes to
Gaver Nichols Architect
Designs: Gaver Nichols Architect with Deborah Nichols
From: Alexandria, Virginia

 mackmiller design+build
Spice and condiment rollouts above the stove are designed for easy access while cooking. The cabinets flanking the stove provide vertical pantry storage.
An inline blower for the range was mounted in the adjacent garage attic and vents it out the roof. The result is a very quiet fan taking care of the homeowners’ ventilation needs and meeting their desire for diminished noise.
For the backsplash, marble tiles and listellos were carefully designed to create an arched top niche that mirrors the shape of the range hood opening. Niche tiles were intentionally arranged in a different pattern to delineate it from the running bond pattern used on the rest of the backsplash. Three hand-painted and fired tiles created by the homeowner are incorporated into the niche. Niche doubles as a focal point and as a convenient place to store cooking oils and condiments.
The raised panel, French blue cabinets are finished with a dark brown glazing. These are full overlay doors and drawers, constructed with high precision to maintain a 1/8” gap between every side of a door and drawer.
PHOTO CREDIT: John Ray
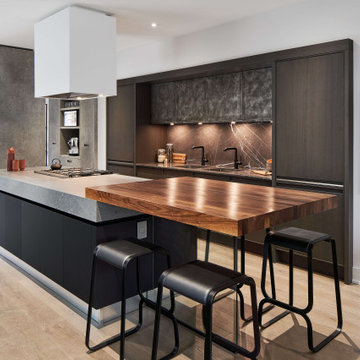
 Astro Design Inc.
The design intent of this kitchen space was to pay homage to Brutalist architecture, while still including
contemporary design elements, in this compact modern infill project. The use of clean lines and stark geometric shapes was fundamental, in order to evoke the modularity and functionality that Brutalism is known for. Preserving the feeling of a livable, inviting space was also very important, as the kitchen is open to the rest of the main floor living area.
A combination of materials, in both warm and cool tones, helped to integrate the rougher construction materials traditionally found in Brutalist architecture. The colour and texture of the built-up concrete counter on the island contrasts beautifully with that of the cantilevered walnut butcher block.
The subtlety of the glass base in the seating area allows the lines of the countertops to really be the focus of the room.

Sponsored
Columbus, OH

Snider & Metcalf Interior Design, LTD
Leading Interior Designers in Columbus, Ohio & Ponte Vedra, Florida
 Schwartz and Architecture
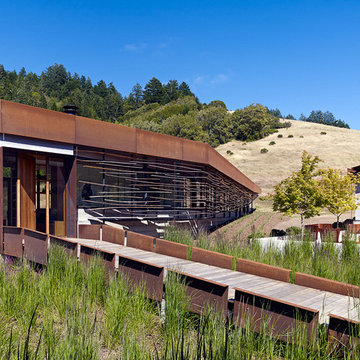
The proposal analyzes the site as a series of existing flows or “routes” across the landscape. The negotiation of both constructed and natural systems establishes the logic of the site plan and the orientation and organization of the new home. Conceptually, the project becomes a highly choreographed knot at the center of these routes, drawing strands in, engaging them with others, and propelling them back out again. The project’s intent is to capture and harness the physical and ephemeral sense of these latent natural movements as a way to promote in the architecture the wanderlust the surrounding landscape inspires. At heart, the client’s initial family agenda--a home as antidote to the city and basecamp for exploration--establishes the ethos and design objectives of the work.
Photography - Bruce Damonte
 Astro Design Inc.
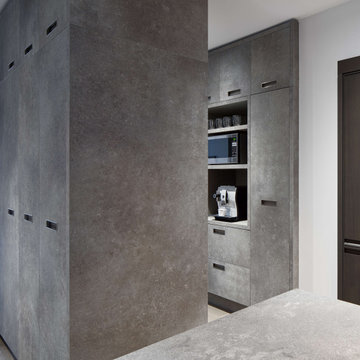
The design intent of this kitchen space was to pay homage to Brutalist architecture, while still including
contemporary design elements, in this compact modern infill project. The use of clean lines and stark geometric shapes was fundamental, in order to evoke the modularity and functionality that Brutalism is known for. Preserving the feeling of a livable, inviting space was also very important, as the kitchen is open to the rest of the main floor living area.
A combination of materials, in both warm and cool tones, helped to integrate the rougher construction materials traditionally found in Brutalist architecture. The colour and texture of the built-up concrete counter on the island contrasts beautifully with that of the cantilevered walnut butcher block.
The subtlety of the glass base in the seating area allows the lines of the countertops to really be the focus of the room.
 New Explode Construction
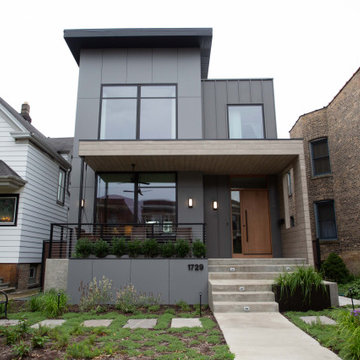
This home doesn't just stand out—it stands for something. Chicago Contemporary Home 21 is a milestone in urban residential design: the first 100% sustainable greenhouse-inspired home built in Chicagoland, created by New Explode Construction.
From its architectural silhouette to the materials that form its bones, every element was intentionally selected to promote energy efficiency, environmental harmony, and healthy living. The sharp, minimalist façade blends high-performance glass, recycled exterior cladding, and precision insulation to reduce heat loss and maximize daylight capture. The custom roofline allows passive solar benefits, while the elevated front porch invites natural air circulation and an open connection to the streetscape.
Built to thrive in all seasons while dramatically reducing its carbon footprint, this home offers a blueprint for the future—where design meets responsibility, and where a home supports both the planet and the people living inside.
At NEC, we don't just build beautiful spaces. We build what's next.
46