
Search results for "Constructive intent" in Home Design Ideas
 Montecito Landscape

Looking South, you can lounge on the flagstone patio and take in views of the Pacific ocean. As the sun disappears over the hillside and the temperature drops, the gas fire pit stands ready to warm with the strike of a match.
 Horvath Landscapes
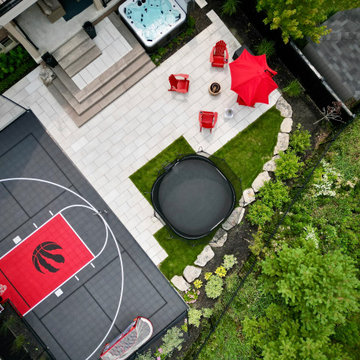
An overhead perspective highlighting the complete backyard transformation, including the custom sport court, hot tub patio, stone steps, and circulation paths. This view clearly illustrates how recreation, relaxation, and movement were intentionally designed to work together within the space.
 Cera Construction
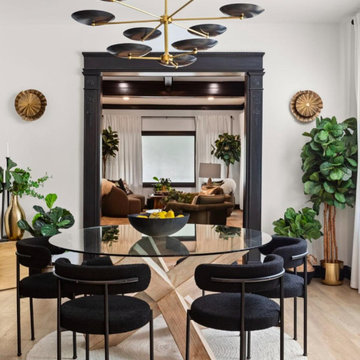
This project showcases a high-end design–build transformation blending transitional warmth with modern luxury detailing. Clean architectural lines, custom millwork, and curated material selections set the foundation for a refined yet livable home. Rich finishes - such as sculptural brass lighting, organic textures, bespoke cabinetry, and statement stonework that create visual depth while maintaining a sophisticated, timeless palette.
From the custom kitchen with elevated brass fixtures to the moody, modern library featuring a green marble fireplace and Art-Deco–inspired accents, every space was designed with intentionality. Natural woods, layered neutrals, and thoughtful styling bring warmth, while contemporary silhouettes and high-end finishes deliver an unmistakably luxury design aesthetic. The result is a cohesive, elevated residence tailored for comfort, function, and modern elegance.
Find the right local pro for your project
 Cera Construction
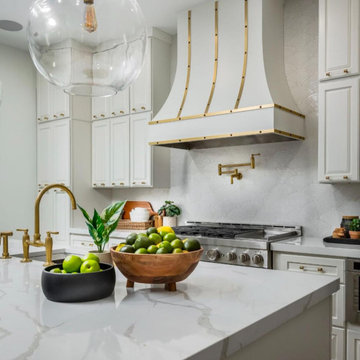
This project showcases a high-end design–build transformation blending transitional warmth with modern luxury detailing. Clean architectural lines, custom millwork, and curated material selections set the foundation for a refined yet livable home. Rich finishes - such as sculptural brass lighting, organic textures, bespoke cabinetry, and statement stonework that create visual depth while maintaining a sophisticated, timeless palette.
From the custom kitchen with elevated brass fixtures to the moody, modern library featuring a green marble fireplace and Art-Deco–inspired accents, every space was designed with intentionality. Natural woods, layered neutrals, and thoughtful styling bring warmth, while contemporary silhouettes and high-end finishes deliver an unmistakably luxury design aesthetic. The result is a cohesive, elevated residence tailored for comfort, function, and modern elegance.
 Klopf Architecture
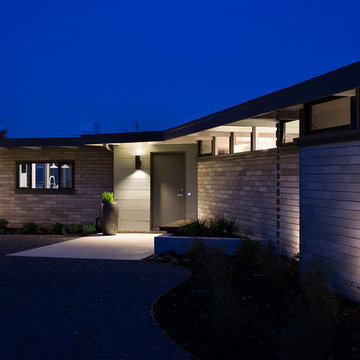
Klopf Architecture, Outer Space Landscape Architects, and Flegels Construction updated a classical 1950s original mid-century modern house designed by the late Frank Lloyd Wright apprentice Ellis Jacobs. Klopf Architecture pushed the original design intent to make the house more open and uniform from space to space, while improving energy efficiency, capitalizing more on the already incredible views, improving the flow of spaces, providing an outdoor living area, and ratcheting up the quality level of the home in general. The updated custom Mid-Century Modern home is a remodeled single-family house in Redwood City. This 2,000 square foot (plus garage), 3 bedroom, 2 bathroom home is located in the heart of the Silicon Valley.
Klopf Architecture Project Team: John Klopf, AIA and Angela Todorova
Landscape Architect: Outer space
Landscape Contractor: Roco's Gardening and Arroyo Vista Landscaping
Contractor: Flegels Construction
Photography ©2015 Mariko Reed
Location: Redwood City, CA
Year completed: 2014
 VINIUM, LLC

This project was built with the intent of creating an "old world" wine cellar space with contemporary wine storage. The client owns a wine vineyard in France, therefore we incorporated the French Limestone. We also had the logo of the clients Vineyard etched into a custom granite piece, keeping subtle hints of his passion throughout the space.
 Adams + Beasley Associates
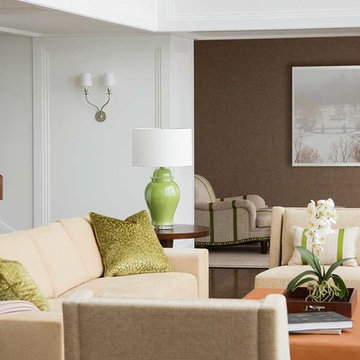
A complete full gut remodel of a 4,000 sq ft two-story penthouse residence, this project featured one of a kind views of the Boston public garden and Beacon Hill. A large central gallery flooded with gorgeous diffused light through two full stories of window glass. Clean linear millwork details compliment the structural glass, steel and walnut balustrades and handrailings that grace the upper gallery, reading nook, and stairs. A bleached walnut wet bar with backlit honey onyx backsplash and floating star fire glass shelves illuminated the lower gallery. It was part of a larger motif, which resonated through each of the unique and separate living spaces, connecting them to the larger design intention.
A bleached walnut media room doubles as a fourth bedroom. It features a king size murphy bed seamlessly integrated into the full wall panel. A gracious shower in the adjoining bathroom, cleverly concealed behind an innocuous interior door, created a truly unique formal powder room that can reveal a full bath when the house is full of guests. A blend of warm wood, soft whites, and a palate of golds reflected in the stone (calacatta/onyx) textiles and wall coverings, this project demonstrates the powerful results of a consistent design intention, thoughtful engineering, and best practice construction as executed by our talented team of craftsmen and women.
Interior Design - Lewis Interiors
Photography - Eric Roth


 TLC Gardens

Sun shining on the Butterfly Bush (Buddleia davidii) and other pollinator-friendly plantings at Song Ranch. All plants for this site were intentionally selected as native varieties or suited to perform well in the Rocky Mountain alpine region (zones 5a and 5b) and planted in a matrix planting design for long lasting, impactful gardens.
 Triple Peak Construction, LLC
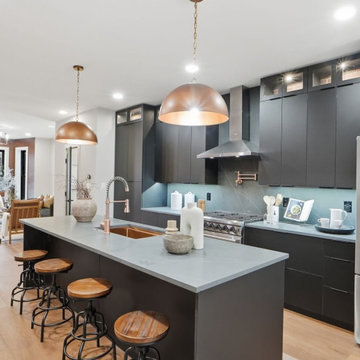
Kitchen: The Command Center
Oversized copper dome pendants cast warm pools of light over a dark, brooding island — a deliberate counterpoint to the pale oak floors below. Glass-front upper cabinets and professional appliances signal serious culinary intent, while the custom slatted wood partition frames the living space beyond like a work of art.
 Cera Construction
This project showcases a high-end design–build transformation blending transitional warmth with modern luxury detailing. Clean architectural lines, custom millwork, and curated material selections set the foundation for a refined yet livable home. Rich finishes - such as sculptural brass lighting, organic textures, bespoke cabinetry, and statement stonework that create visual depth while maintaining a sophisticated, timeless palette.
From the custom kitchen with elevated brass fixtures to the moody, modern library featuring a green marble fireplace and Art-Deco–inspired accents, every space was designed with intentionality. Natural woods, layered neutrals, and thoughtful styling bring warmth, while contemporary silhouettes and high-end finishes deliver an unmistakably luxury design aesthetic. The result is a cohesive, elevated residence tailored for comfort, function, and modern elegance.
 Schwartz and Architecture
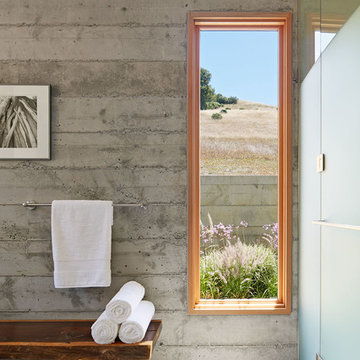
The proposal analyzes the site as a series of existing flows or “routes” across the landscape. The negotiation of both constructed and natural systems establishes the logic of the site plan and the orientation and organization of the new home. Conceptually, the project becomes a highly choreographed knot at the center of these routes, drawing strands in, engaging them with others, and propelling them back out again. The project’s intent is to capture and harness the physical and ephemeral sense of these latent natural movements as a way to promote in the architecture the wanderlust the surrounding landscape inspires. At heart, the client’s initial family agenda--a home as antidote to the city and basecamp for exploration--establishes the ethos and design objectives of the work.
Photography - Bruce Damonte
 Design Vision Studio
Jesse Young Property & Real Estate Photography -

Starting with a loft residence that was originally a church, the home presented an architectural design challenge. The new construction was out of balance and sterile in comparison. The intent of the design was to honor and compliment the existing millwork, plaster walls, and large stained glass windows. Timeless furnishings, custom cabinetry, colorful accents, art and lighting provide the finishing touches, leaving the client thrilled with the results. This design is now worthy of its character.
 Schwartz and Architecture
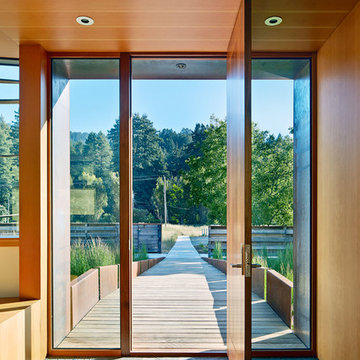
The proposal analyzes the site as a series of existing flows or “routes” across the landscape. The negotiation of both constructed and natural systems establishes the logic of the site plan and the orientation and organization of the new home. Conceptually, the project becomes a highly choreographed knot at the center of these routes, drawing strands in, engaging them with others, and propelling them back out again. The project’s intent is to capture and harness the physical and ephemeral sense of these latent natural movements as a way to promote in the architecture the wanderlust the surrounding landscape inspires. At heart, the client’s initial family agenda--a home as antidote to the city and basecamp for exploration--establishes the ethos and design objectives of the work.
Photography - Bruce Damonte


 Powell Construction
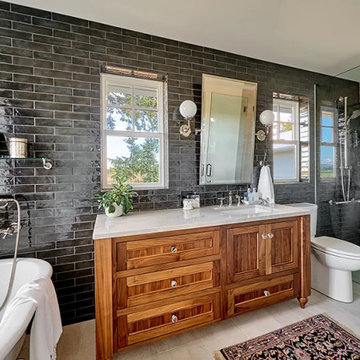
No corner of this house remained untouched in this massive home renovation. The previous primary bedroom was the ideal location for a main floor guest suite and required the fewest overall changes. Relocating the closet gave us the opportunity to move the ensuite bath into its place. To capitalize on the stunning view there, we placed the clawfoot slipper tub directly in front of the new window. The allotted space was only five and a half feet wide, so we had to be very intentional with the layout. By installing two windows on either side of the vanity mirror, the compact space feels noticeably larger and brighter. The full-height black wall tile adds striking drama and contrasts beautifully with the custom walnut vanity.
 Avid Interior Design Inc.
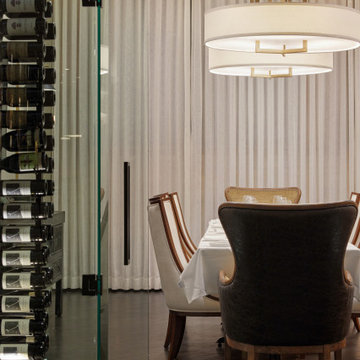
This beautiful historic building was constructed in 1893 and was originally occupied by the Calgary Herald, the oldest running newspaper in the city. Since then, a lot of great stories have been shared in this space and the current restaurateurs have developed the most suitable concept; FinePrint. It denotes an elusive balance between sophistication and simplicity, refinement and fun.
Our design intent was to create a restaurant that felt polished, yet inviting and comfortable for all guests to enjoy. The custom designed details throughout were carefully curated to embrace the historical character of the building and to set the tone for great new stories and to celebrate all of life’s occasions.
 Powell Construction
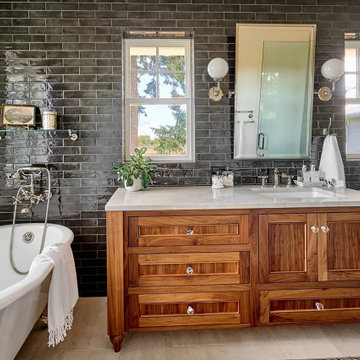
No corner of this house remained untouched in this massive home renovation. The previous primary bedroom was the ideal location for a main floor guest suite and required the fewest overall changes. Relocating the closet gave us the opportunity to move the ensuite bath into its place. To capitalize on the stunning view there, we placed the clawfoot slipper tub directly in front of the new window. The allotted space was only five and a half feet wide, so we had to be very intentional with the layout. By installing two windows on either side of the vanity mirror, the compact space feels noticeably larger and brighter. The full-height black wall tile adds striking drama and contrasts beautifully with the custom walnut vanity.
 CB Architecture + Design
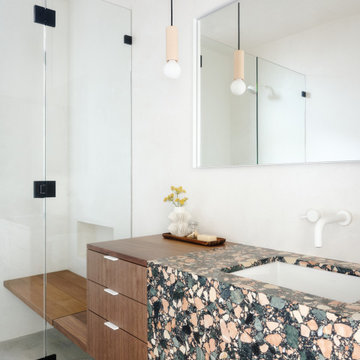
Bathroom vanity detail of a ground-up new construction home in the Berkeley Hills, CA, as featured on America ByDesign on CBS. A dramatic large-aggregate multicolor terrazzo vanity with waterfall end panel - featuring oversized chips of coral, cream, sage green, and black against a dark matrix - wraps from countertop surface to front face in a single continuous slab, creating a bold sculptural statement that anchors the bathroom as its defining material moment. Integrated undermount white rectangular sink with wall-mounted white two-handle faucet set directly into the white plaster wall above. Floating walnut three-drawer cabinet with brushed metal bar pulls sits beside the terrazzo section, the warm timber providing an intentional material contrast to the graphic terrazzo. New Construction - Fold House - Berkeley Hills CA - CB Architecture + Design

 Jackson Construction, Inc.
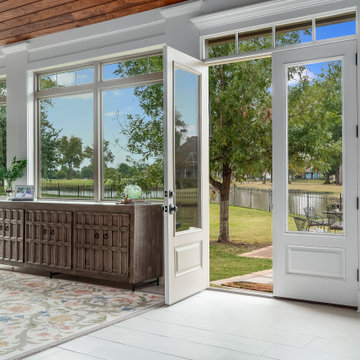
This enclosed and expanded patio was designed as a year-round space for the homeowner to enjoy time with her seven granddaughters, no matter the weather. The room was intentionally left under-furnished to allow plenty of open space for play and movement. Large, uncovered windows bring in an abundance of natural light and maintain a strong connection to the outdoors. The ceiling features warm wood planks in a rich walnut-like finish, adding warmth and texture, while the light, whitewashed wood-look flooring keeps the space feeling bright and fresh. White walls, trim, and window frames enhance the airy, open feel — making this patio a calm, welcoming retreat that blends seamlessly with nature.
 Clean Design Home
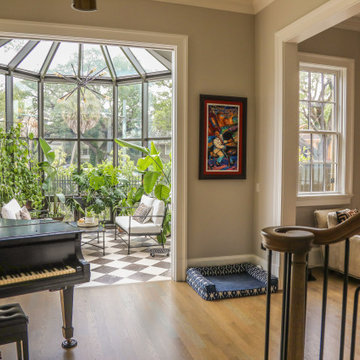
Refined entrance augmented by conservatory, designed with a focus on both aesthetic elegance and wellness-centric living. The space is anchored by a classic checkerboard marble tile floor, which adds a layer of timeless sophistication while maintaining a cleanable, allergen-aware surface essential to the CLEAN DESIGN HOME philosophy. Plants are a focal point to maintain privacy from street and to enhance the room’s airy, light-filled atmosphere. The room's architecture and finishes are intentionally curated to provide a restorative sanctuary that blends high-end design with functional, healthy living principles.
Lighting: Progress
Furniture: Vintage, Facebook Marketplace
Piano: Steinway
Architect: Brian Gille
Builder: Brandon Construction
Designer: Robin Wilson, CLEAN DESIGN HOME
 Powell Construction
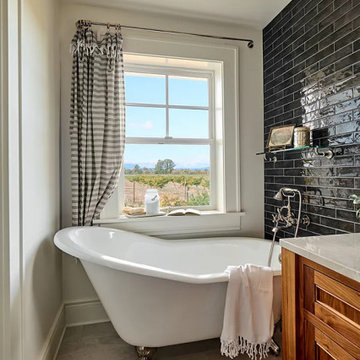
No corner of this house remained untouched in this massive home renovation. The previous primary bedroom was the ideal location for a main floor guest suite and required the fewest overall changes. Relocating the closet gave us the opportunity to move the ensuite bath into its place. To capitalize on the stunning view there, we placed the clawfoot slipper tub directly in front of the new window. The allotted space was only five and a half feet wide, so we had to be very intentional with the layout. By installing two windows on either side of the vanity mirror, the compact space feels noticeably larger and brighter. The full-height black wall tile adds striking drama and contrasts beautifully with the custom walnut vanity.
44