
Search results for "Constructive intent" in Home Design Ideas
 Schwartz and Architecture
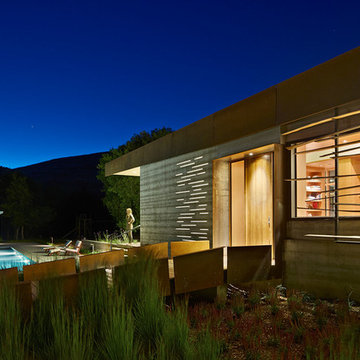
The proposal analyzes the site as a series of existing flows or “routes” across the landscape. The negotiation of both constructed and natural systems establishes the logic of the site plan and the orientation and organization of the new home. Conceptually, the project becomes a highly choreographed knot at the center of these routes, drawing strands in, engaging them with others, and propelling them back out again. The project’s intent is to capture and harness the physical and ephemeral sense of these latent natural movements as a way to promote in the architecture the wanderlust the surrounding landscape inspires. At heart, the client’s initial family agenda--a home as antidote to the city and basecamp for exploration--establishes the ethos and design objectives of the work.
Photography - Bruce Damonte
 Creative Outdoor Spaces
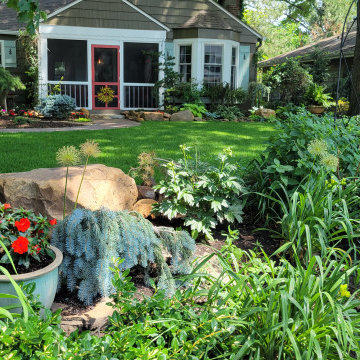
This Prairie Village home has a renovated front entry. The design intent was to be appropriate with the look and feel of a 60 year old home in a mature landscape setting. The new front walk was constructed with re-purposed pavers from their backyard patio. The narrow one car driveway was expanded with an apron of pavers and random flagstone for added dimension, interest and creative detail. A specimen evergreen provides a focal point to the entry and privacy for the screen porch. To enhance the clients existing cobble bed edge, a variety of sizes of cobble and boulders were added to create a retaining border with more dimension, scale and interest.
 The Anderson Studio of Architecture & Design
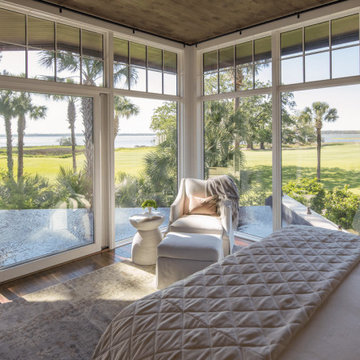
Serving as a winter retreat for a family of world travelers, a thoughtfully composed program of calm, comforting spaces imbuing casual elegance is presented effortlessly in the landscape. Oriented around a central grand oak and its adjacent loblolly pine, the home wraps around them, celebrating the engagement of nature while maintaining privacy from neighboring homes. Working within height restrictions intended to keep massing as low to the ground as possible, we moved the ground plane up and the expression down to present an appearance of a home that lives low. Calculated plays on scale and proportion intentionally have different effects from different vantage points, ensuring the viewer perceives the architecture as humanly scaled from each important introduction to the home. Ascending a landscape stair that winds around the central oak and extends into the entry vitrine sitting at base flood, the entry foyer operates at two scales as limestone stairs matching the exterior ascend between walls passing portals that reveal limited views of activity within.
2022 Design + Service Awards Jury Citation for Residential New Construction, AIA Charleston
Find the right local pro for your project
 The Anderson Studio of Architecture & Design
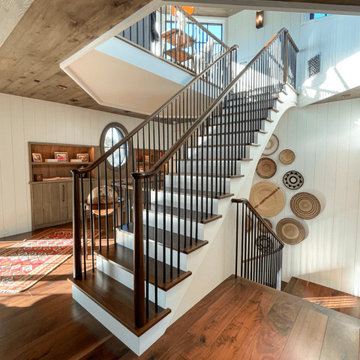
Serving as a winter retreat for a family of world travelers, a thoughtfully composed program of calm, comforting spaces imbuing casual elegance is presented effortlessly in the landscape. Oriented around a central grand oak and its adjacent loblolly pine, the home wraps around them, celebrating the engagement of nature while maintaining privacy from neighboring homes. Working within height restrictions intended to keep massing as low to the ground as possible, we moved the ground plane up and the expression down to present an appearance of a home that lives low. Calculated plays on scale and proportion intentionally have different effects from different vantage points, ensuring the viewer perceives the architecture as humanly scaled from each important introduction to the home. Ascending a landscape stair that winds around the central oak and extends into the entry vitrine sitting at base flood, the entry foyer operates at two scales as limestone stairs matching the exterior ascend between walls passing portals that reveal limited views of activity within.
2022 Design + Service Awards Jury Citation for Residential New Construction, AIA Charleston
 Sure Built Construction INC.
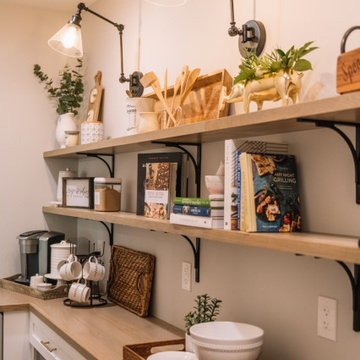
Stylish Pantry & Coffee Bar – Elk Grove, CA
This beautifully designed pantry and coffee bar by Sure Built Construction, Inc. offers the perfect blend of charm and functionality. Featuring open wood shelving, industrial-style sconces, and custom shaker cabinetry, this space makes everyday routines feel intentional and elegant.
Warm natural tones and black metal accents bring a subtle modern edge, while woven baskets, cookbooks, and neatly organized essentials add a personal touch. The countertop coffee station creates a welcoming moment in the home, combining practicality with thoughtful design.
Every detail—down to the handcrafted lighting, hardware, and styling—reflects Sure Built’s commitment to blending form, function, and craftsmanship in every space.
? Location: Elk Grove, CA
? Project Type: Custom Pantry / Coffee Bar
? Style: Transitional / Modern Farmhouse
?️ Builder: Sure Built Construction, Inc. | CSLB #1050679
 Keechi Creek Builders
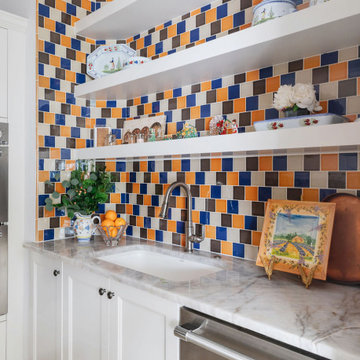
This Kitchen Remodel in Houston, TX by Keechi Creek Builders pairs vibrant multicolor tile with classic white cabinetry for a dynamic yet timeless space. Open shelving adds charm and function, while marble-look countertops and a built-in panel dishwasher provide modern convenience. The bold palette reflects the homeowner’s personality while honoring craftsmanship and design intent. This kitchen exemplifies how bold choices and expert execution can turn functional areas into focal points as part of complete home upgrades and Exterior Renovations.
 The Anderson Studio of Architecture & Design
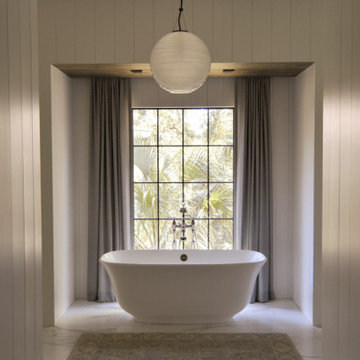
Serving as a winter retreat for a family of world travelers, a thoughtfully composed program of calm, comforting spaces imbuing casual elegance is presented effortlessly in the landscape. Oriented around a central grand oak and its adjacent loblolly pine, the home wraps around them, celebrating the engagement of nature while maintaining privacy from neighboring homes. Working within height restrictions intended to keep massing as low to the ground as possible, we moved the ground plane up and the expression down to present an appearance of a home that lives low. Calculated plays on scale and proportion intentionally have different effects from different vantage points, ensuring the viewer perceives the architecture as humanly scaled from each important introduction to the home. Ascending a landscape stair that winds around the central oak and extends into the entry vitrine sitting at base flood, the entry foyer operates at two scales as limestone stairs matching the exterior ascend between walls passing portals that reveal limited views of activity within.
2022 Design + Service Awards Jury Citation for Residential New Construction, AIA Charleston


 Schwartz and Architecture

The proposal analyzes the site as a series of existing flows or “routes” across the landscape. The negotiation of both constructed and natural systems establishes the logic of the site plan and the orientation and organization of the new home. Conceptually, the project becomes a highly choreographed knot at the center of these routes, drawing strands in, engaging them with others, and propelling them back out again. The project’s intent is to capture and harness the physical and ephemeral sense of these latent natural movements as a way to promote in the architecture the wanderlust the surrounding landscape inspires. At heart, the client’s initial family agenda--a home as antidote to the city and basecamp for exploration--establishes the ethos and design objectives of the work.
Photography - Bruce Damonte
 The Anderson Studio of Architecture & Design
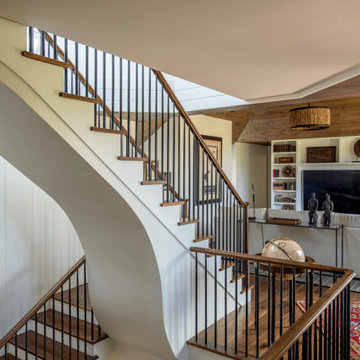
Serving as a winter retreat for a family of world travelers, a thoughtfully composed program of calm, comforting spaces imbuing casual elegance is presented effortlessly in the landscape. Oriented around a central grand oak and its adjacent loblolly pine, the home wraps around them, celebrating the engagement of nature while maintaining privacy from neighboring homes. Working within height restrictions intended to keep massing as low to the ground as possible, we moved the ground plane up and the expression down to present an appearance of a home that lives low. Calculated plays on scale and proportion intentionally have different effects from different vantage points, ensuring the viewer perceives the architecture as humanly scaled from each important introduction to the home. Ascending a landscape stair that winds around the central oak and extends into the entry vitrine sitting at base flood, the entry foyer operates at two scales as limestone stairs matching the exterior ascend between walls passing portals that reveal limited views of activity within.
2022 Design + Service Awards Jury Citation for Residential New Construction, AIA Charleston

 The Anderson Studio of Architecture & Design
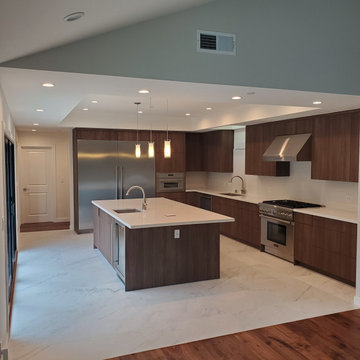
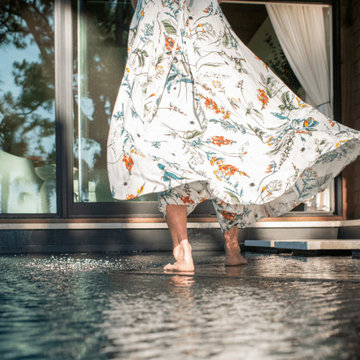
Serving as a winter retreat for a family of world travelers, a thoughtfully composed program of calm, comforting spaces imbuing casual elegance is presented effortlessly in the landscape. Oriented around a central grand oak and its adjacent loblolly pine, the home wraps around them, celebrating the engagement of nature while maintaining privacy from neighboring homes. Working within height restrictions intended to keep massing as low to the ground as possible, we moved the ground plane up and the expression down to present an appearance of a home that lives low. Calculated plays on scale and proportion intentionally have different effects from different vantage points, ensuring the viewer perceives the architecture as humanly scaled from each important introduction to the home. Ascending a landscape stair that winds around the central oak and extends into the entry vitrine sitting at base flood, the entry foyer operates at two scales as limestone stairs matching the exterior ascend between walls passing portals that reveal limited views of activity within.
2022 Design + Service Awards Jury Citation for Residential New Construction, AIA Charleston
 Zola European Windows
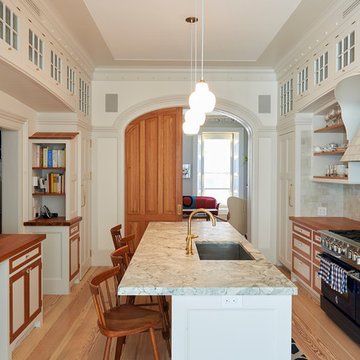
This 5-story 1860’s Brooklyn townhouse features Zola’s triple-glazed Thermo Clad windows and doors in pine.
Finding high performance windows that were large and quality-crafted was an important aspect of combining the passive house standard with the original intent of a top-notch design and tasteful renovation of the historic home.
Zola’s Thermo Clad windows and door line fit the bill. The home is extremely comfortable and energy-efficient. According to Laura Mackall, they did not turn the heat on all winter, and the inside temperatures stayed at around 70 degrees inspite of record-low temperatures in New York City this past winter. Architect Louis Mackall was impressed with level of insulation afforded by Zola windows and doors.
Architect: Louis Mackall
Builder: Build with Prospect, Jeremy Shannon, AIA
Photographer: Michel Arnaud
 Furniture Row
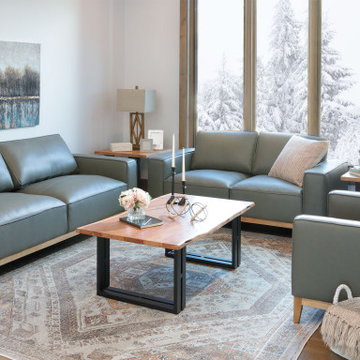
One of the standout trends our designers emphasize is the rise of furniture featuring exposed wood bases. While sofas, sectionals, and lounge chairs typically have upholstered bases and front rails, more manufacturers and designers are now opting to showcase the wood bases. This intentional design choice adds a contemporary twist and introduces more natural materials into your space. Furniture with exposed wood bases effortlessly infuses an organic warmth and elevates the designer-inspired style in your home.
Exposed wood furniture highlights its natural beauty, adding dimension to your room without overwhelming it. The versatile allure of wood can unify a space, providing a cohesive and sophisticated look. Additionally, exposed wood bases are durable, with hardwood construction ensuring they can withstand years of use.
If this modern, organic trend resonates with you, our designers recommend exploring the stylish Lyra Sofa Group.

 Interior Vision Design Studio
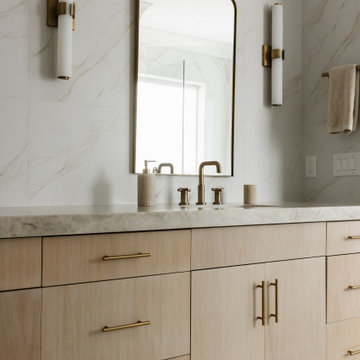
Designed as a private retreat within this luxury multigenerational home, the primary bathroom embodies the essence of organic modern design through its timeless material palette, spa-inspired atmosphere, and thoughtful functionality. Warm natural textures, sophisticated finishes, custom cabinetry, and layered lighting create a serene sanctuary that promotes relaxation and everyday luxury. Durable, high-performance materials and intentional design details ensure lasting beauty while supporting the needs of daily life. The result is a refined and restorative space that seamlessly balances elevated aesthetics with enduring practicality.
 Interior Vision Design Studio
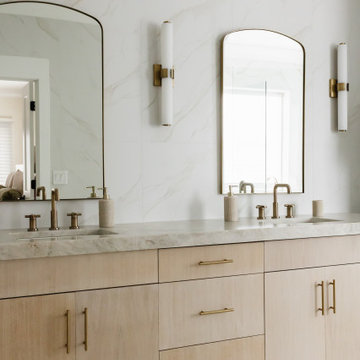
Designed as a private retreat within this luxury multigenerational home, the primary bathroom embodies the essence of organic modern design through its timeless material palette, spa-inspired atmosphere, and thoughtful functionality. Warm natural textures, sophisticated finishes, custom cabinetry, and layered lighting create a serene sanctuary that promotes relaxation and everyday luxury. Durable, high-performance materials and intentional design details ensure lasting beauty while supporting the needs of daily life. The result is a refined and restorative space that seamlessly balances elevated aesthetics with enduring practicality.
 Interior Vision Design Studio
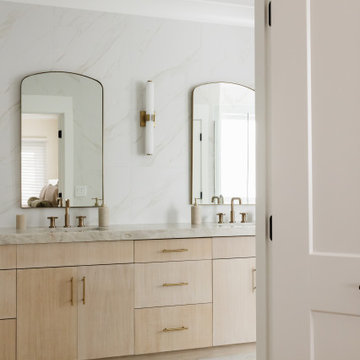
Designed as a private retreat within this luxury multigenerational home, the primary bathroom embodies the essence of organic modern design through its timeless material palette, spa-inspired atmosphere, and thoughtful functionality. Warm natural textures, sophisticated finishes, custom cabinetry, and layered lighting create a serene sanctuary that promotes relaxation and everyday luxury. Durable, high-performance materials and intentional design details ensure lasting beauty while supporting the needs of daily life. The result is a refined and restorative space that seamlessly balances elevated aesthetics with enduring practicality.
 The Anderson Studio of Architecture & Design
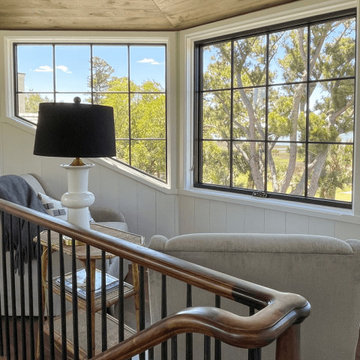
Serving as a winter retreat for a family of world travelers, a thoughtfully composed program of calm, comforting spaces imbuing casual elegance is presented effortlessly in the landscape. Oriented around a central grand oak and its adjacent loblolly pine, the home wraps around them, celebrating the engagement of nature while maintaining privacy from neighboring homes. Working within height restrictions intended to keep massing as low to the ground as possible, we moved the ground plane up and the expression down to present an appearance of a home that lives low. Calculated plays on scale and proportion intentionally have different effects from different vantage points, ensuring the viewer perceives the architecture as humanly scaled from each important introduction to the home. Ascending a landscape stair that winds around the central oak and extends into the entry vitrine sitting at base flood, the entry foyer operates at two scales as limestone stairs matching the exterior ascend between walls passing portals that reveal limited views of activity within.
2022 Design + Service Awards Jury Citation for Residential New Construction, AIA Charleston

 ADINA HALL DESIGN
Claremont Dream Home
A Single Family New Construction
Chicago, Illinois
Type: New Construction
Location: Ravenswood Neighborhood, Chicago, IL
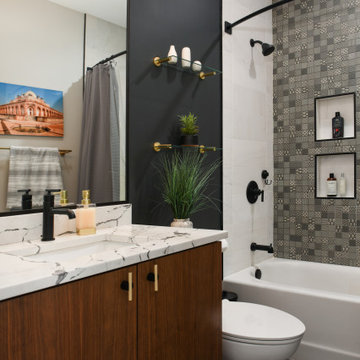
We had the pleasure of collaborating with a young family to shape their vision of a welcoming, laid-back home in this new construction home. AHD was hired at the early stages of construction to create a cohesive environment from the architectural finishes, lighting design to the furnishings and decor.
This project is a testament to the couple's diverse cultural influences, blending their English heritage with the rich tapestry of their travels through India. Through thoughtful design choices, we've sought to create an environment that not only reflects their personal style but also accommodates their evolving family needs.
Our focus has been on crafting a contemporary interior that prioritizes both comfort and durability, ensuring that every aspect of the space is not only inviting but also functional for their growing family. We selected bespoke furnishings, where craftsmanship takes center stage. Each piece was carefully curated to embody an organic biophilic aesthetic, creating a refreshing haven using earthy colors and genuine materials.
Our ultimate design intent was to create a space that is healthy, practical as well as aesthetically pleasing, tailored to the lifestyle and preferences of our clients.
 Interior Vision Design Studio
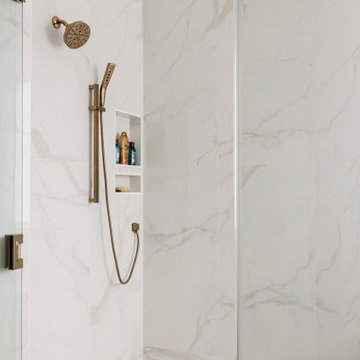
Designed as a private retreat within this luxury multigenerational home, the primary bathroom embodies the essence of organic modern design through its timeless material palette, spa-inspired atmosphere, and thoughtful functionality. Warm natural textures, sophisticated finishes, custom cabinetry, and layered lighting create a serene sanctuary that promotes relaxation and everyday luxury. Durable, high-performance materials and intentional design details ensure lasting beauty while supporting the needs of daily life. The result is a refined and restorative space that seamlessly balances elevated aesthetics with enduring practicality.
 New Explode Construction
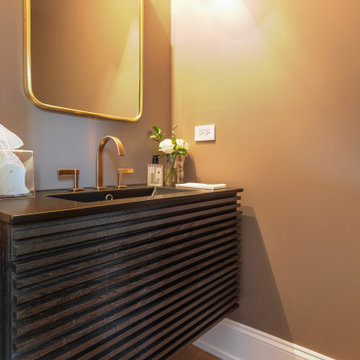
This elevated modern powder room features a stunning floating fluted walnut vanity paired with a sleek matte black quartz countertop. The warm blush-painted walls soften the design while allowing the brass wall-mounted faucet and arched mirror to take center stage. A wall sconce adds functional lighting and ambient glow, perfect for this intimate space. The use of rich wood tones, a subtle color palette, and high-end materials reflects a minimalist yet layered aesthetic. Part of our Glencoe Minimalist Elegance project, this powder room sets the tone for intentional design in every detail.
68