
Search results for "Constructive intent" in Home Design Ideas
 Spotlight Style
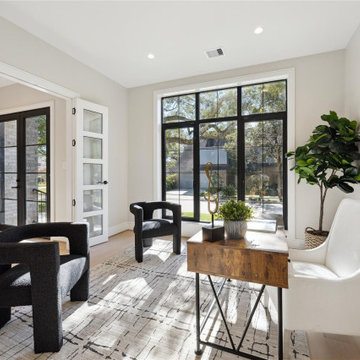
A ground-up custom home in West University, designed and built as a single seamless project — concept through construction, one team, one vision. The architecture sets a confident, contemporary tone: a mixed-material facade of stone and brick, black steel-framed windows, and clean modern lines that carry through every interior space.
Inside, the home is bright and open, built around how the family actually lives. Floor-to-ceiling windows pull light deep into the living and dining areas, while a restrained palette of warm woods, soft neutrals, and natural stone keeps everything feeling calm and collected. The kitchen anchors the main level — a generous waterfall island, brass pendants, and custom cabinetry scaled for both family life and entertaining.
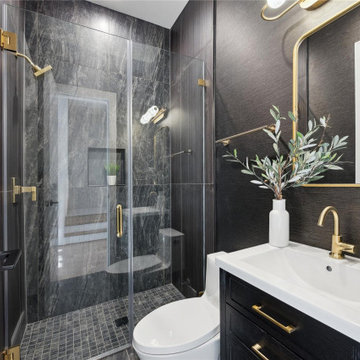
Quieter, more dramatic moments balance the openness: a moody black-tiled powder bath, a richly textured wet bar, and a spa-like primary suite with a freestanding shower and dual vanities. As a fully integrated design-build firm, we carried every decision from first sketch to final detail — a home that feels intentional, timeless, and entirely its own.
 H2D Architecture + Design
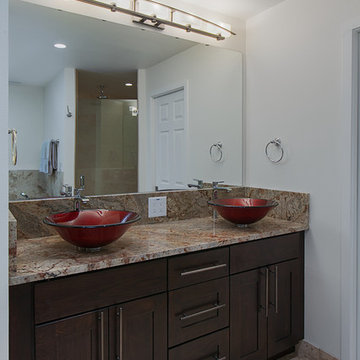
This Kirkland couple purchased their home with the intent to remodel the lower floor into a master suite. H2D Architecture + Design worked closely with the owner to develop a plan to create an open plan master suite with a bedroom, bathroom, and walk-in closet. The bedroom and bathroom are divided with a two-sided gas fireplace. A large soaking tub and walk-in shower provide a spa-like atmosphere for the master bathroom.
Design by: Heidi Helgeson, H2D Architecture + Design
Built by: Harjo Construction
Photos by: Cleary O'Farrell
 New Explode Construction
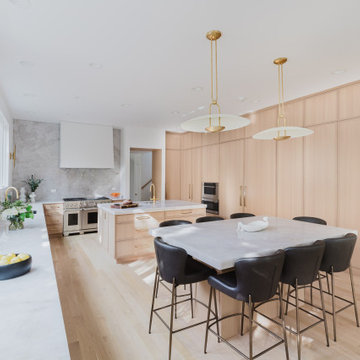
This kitchen from the Glencoe Minimalist Elegance collection is a celebration of form, function, and subtle luxury. At its center, a waterfall-edge marble island offers both sculptural beauty and everyday utility, surrounded by light-filled openness and custom millwork that stretches from floor to ceiling. The cabinetry is seamless, hardware-free, and thoughtfully integrated to emphasize calm and continuity throughout the space.
What truly sets this design apart is the trio of statement pendant lights — golden accents that add warmth and contrast to the restrained palette. The natural wood tones, paired with layered textures and soft lighting, create a serene, elevated atmosphere for cooking, dining, and gathering.
This is minimalist design with heart — intentionally designed by New Explode Construction to feel effortless, welcoming, and timeless. Every decision reflects a commitment to craftsmanship, clarity, and livable beauty.
Find the right local pro for your project
 Spotlight Style
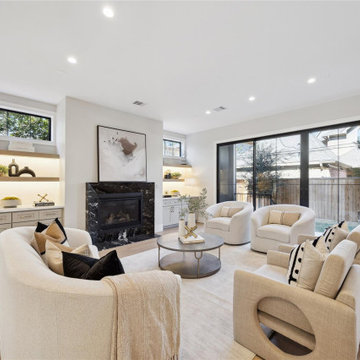
A ground-up custom home in West University, designed and built as a single seamless project — concept through construction, one team, one vision. The architecture sets a confident, contemporary tone: a mixed-material facade of stone and brick, black steel-framed windows, and clean modern lines that carry through every interior space.
Inside, the home is bright and open, built around how the family actually lives. Floor-to-ceiling windows pull light deep into the living and dining areas, while a restrained palette of warm woods, soft neutrals, and natural stone keeps everything feeling calm and collected. The kitchen anchors the main level — a generous waterfall island, brass pendants, and custom cabinetry scaled for both family life and entertaining.
Quieter, more dramatic moments balance the openness: a moody black-tiled powder bath, a richly textured wet bar, and a spa-like primary suite with a freestanding shower and dual vanities. As a fully integrated design-build firm, we carried every decision from first sketch to final detail — a home that feels intentional, timeless, and entirely its own.
 New Explode Construction
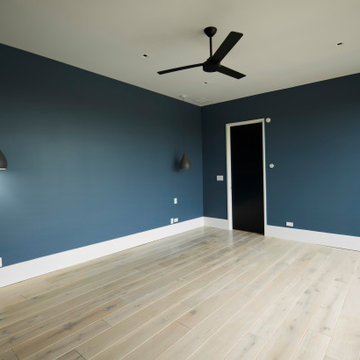
A bold yet calming retreat, this bedroom combines rich, deep blue walls with pale hardwood floors to create a striking contrast that remains serene. The clean lines of the architecture frame a large glass door, opening directly to a private terrace and inviting natural light to soften the richness of the color palette.
The choice of blue isn't accidental — it brings a sense of grounded tranquility, perfect for a primary or guest suite. Paired with matte black accents in lighting and hardware, the room's modern aesthetic feels intentional, curated, and elevated. The pale wood underfoot adds warmth, balancing the cool sophistication of the walls and ensuring the space feels inviting rather than austere.
In its simplicity, this bedroom becomes a refuge. The restrained materials and colors highlight the home's broader commitment to contemporary design principles, where every element serves both function and beauty.
 Spotlight Style
A ground-up custom home in West University, designed and built as a single seamless project — concept through construction, one team, one vision. The architecture sets a confident, contemporary tone: a mixed-material facade of stone and brick, black steel-framed windows, and clean modern lines that carry through every interior space.
Inside, the home is bright and open, built around how the family actually lives. Floor-to-ceiling windows pull light deep into the living and dining areas, while a restrained palette of warm woods, soft neutrals, and natural stone keeps everything feeling calm and collected. The kitchen anchors the main level — a generous waterfall island, brass pendants, and custom cabinetry scaled for both family life and entertaining.
Quieter, more dramatic moments balance the openness: a moody black-tiled powder bath, a richly textured wet bar, and a spa-like primary suite with a freestanding shower and dual vanities. As a fully integrated design-build firm, we carried every decision from first sketch to final detail — a home that feels intentional, timeless, and entirely its own.
 mackmiller design+build

For the backsplash, marble tiles and listellos were carefully designed to create an arched top niche that mirrors the shape of the range hood opening. Niche tiles were intentionally arranged in a different pattern to delineate it from the running bond pattern used on the rest of the backsplash. Three hand-painted and fired tiles created by the homeowner are incorporated into the niche. Niche doubles as a focal point and as a convenient place to store cooking oils and condiments.
An inline blower for the range was mounted in the adjacent garage attic and vents it out the roof. The result is a very quiet fan taking care of the homeowners’ ventilation needs and meeting their desire for diminished noise.
The raised panel, French blue cabinets are finished with a dark brown glazing. These are full overlay doors and drawers, constructed with high precision to maintain a 1/8” gap between every side of a door and drawer.
PHOTO CREDIT: John Ray

Sponsored
Fredericksburg, OH

High Point Cabinets
Columbus' Experienced Custom Cabinet Builder | 4x Best of Houzz Winner
 New Explode Construction
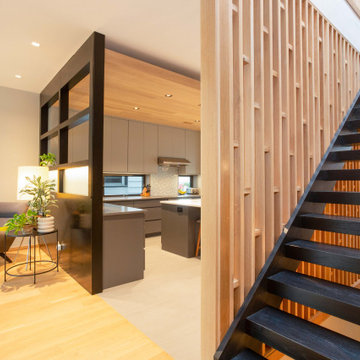
This custom-built floating staircase makes a bold architectural statement at the heart of the home. Designed and built by New Explode Construction, it features sleek black stringers and warm oak treads, anchored by a vertical slatted wood feature wall that adds texture, light control, and sculptural beauty. The open risers enhance visibility and airiness, contributing to the seamless vertical connection between floors. A modern showpiece that reflects both craftsmanship and confidence, this stairway is as functional as it is striking.
Contemporary Staircase, Floating Stairs, Slatted Wood Wall, Open Risers, Architectural Stairs, Custom Staircase, Statement Staircase, Boutique Builder, NEC Chicago, Vertical Wood Screen, Wood And Steel Design, Modern Home Feature, Interior Architecture, Lake Forest Homes, Sculptural Staircase, Sleek Interiors, Clean Lines, Elevated Design, Entryway Focal Point, Light Filled Interiors, Oak Treads, Black Stringer, Industrial Modern, Warm Minimalism, Natural Texture, Contemporary Architecture, Tailored Interiors, Vertical Flow, Seamless Living, Modern Design Detail, Stairway Inspiration, High End Renovation, Functional Art, Built With Intention, Stair Goals, Modern Woodwork, Custom Millwork, Refined Interiors, New Explode Construction
 Schwartz and Architecture
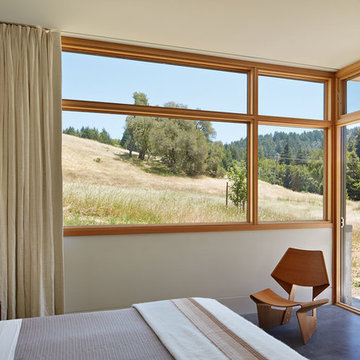
The proposal analyzes the site as a series of existing flows or “routes” across the landscape. The negotiation of both constructed and natural systems establishes the logic of the site plan and the orientation and organization of the new home. Conceptually, the project becomes a highly choreographed knot at the center of these routes, drawing strands in, engaging them with others, and propelling them back out again. The project’s intent is to capture and harness the physical and ephemeral sense of these latent natural movements as a way to promote in the architecture the wanderlust the surrounding landscape inspires. At heart, the client’s initial family agenda--a home as antidote to the city and basecamp for exploration--establishes the ethos and design objectives of the work.
Photography - Bruce Damonte
 New Explode Construction
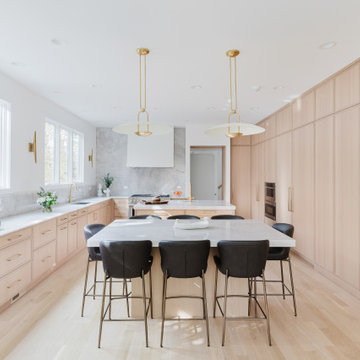
This Glencoe kitchen takes minimalist design a step further with refined detailing and intentional quietude. Seamless cabinetry wraps the full length of the space, offering hidden storage and an unbroken rhythm that visually expands the room. At the center, a soft marble island anchors the space and serves as a multifunctional hub for dining, prepping, and gathering.
A trio of understated gold pendant lights adds sculptural warmth and subtle drama, while natural light floods in from oversized windows. With built-in appliances and clean-lined finishes, this kitchen feels elevated and serene — perfect for homeowners who value calm, order, and lasting design.
New Explode Construction approached this kitchen with a sharp eye for craftsmanship and simplicity. The result is a livable, luxurious space that honors both utility and emotion — a place where function and beauty exist in quiet balance.
 New Explode Construction
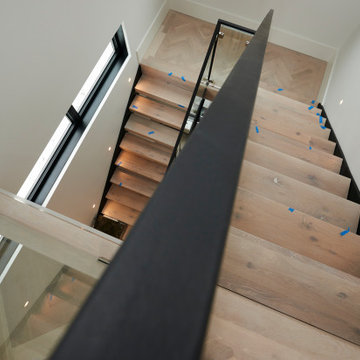
From this perspective, the staircase reveals its sculptural side. The sharp black steel line of the railing cuts a clean diagonal through the view, guiding the eye upward and emphasizing the home's vertical openness. Below, the light wood treads ground the composition, offering warmth to balance the steel and glass.
The angled view highlights how the staircase interacts with the surrounding architecture—positioned near tall windows that flood the stairwell with natural light. This ensures the stairs are not just a circulation space but an experience in movement and light.
The design's success lies in its simplicity: a restrained palette of materials used with precision. Every junction is crisp, every surface intentional. This minimalism allows the staircase's proportions and geometry to shine without distraction.
As a transitional space, it encapsulates the home's architectural ethos—modern in form, inviting in feel, and executed with the highest level of craftsmanship.
 Marvin
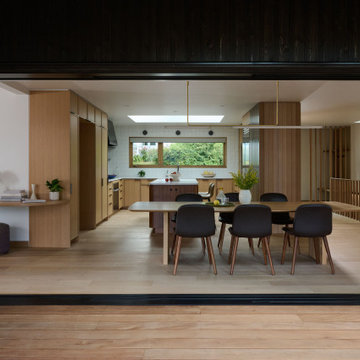
Project builder Hamish Murray and architect Jeff Guggenheim’s down-to-the-studs remodel of a Portland mid-century modern ranch house was intentional and whimsical. Their focus was on fostering the family’s connections and quality time with a large, welcoming living room.
Products from a variety of Marvin collections – Ultimate, Modern, and Essential – let light and warmth, and, yes, whimsy into the reimagined interior.
MARVIN PRODUCTS USED:
Ultimate Casement Narrow Frame Picture Window
Ultimate Casement Narrow Frame Window
Ultimate Swinging Door
Modern Swinging Door
Essential Awning Window
Modern Multi-Slide Door
Essential Casement Window
Architect: Guggenheim Architects + Design Studio
Builder: Hamish Murray Construction
Dealer: Portland Millwork

 River Valley Landscapes
Blending contemporary forms and lush plantings, this Garden maximizes the sensory experience of the materials and planting from inside and outside the home. The garden occupies an interior courtyard framed by four interior walls. The home, designed by Architect Cliff May was built in 1948 and the following year was featured in House Beautiful Magazine. The clients list of needs and desires was brief. They wanted a space that would complement the mid century modern home and provide visual interest from inside the home. Some form of water was also requested. They had a budget of $30,000. In order to stay within their budget the clients performed the demolition of the old garden. The designer’s intent was to create a garden that would possess a clear sculptural quality and would be as visually striking from inside the home as it would be from inside the courtyard. The strategy behind the design was to use hardscape materials characterized by simple geometric forms and a planting palette that would emphasize form over color, and then to arrange the materials to achieve an interpretation of modern aesthetic.
The views from inside the homes three main living rooms present the garden as a graphic composition of space, hardscape materials and planting. Inside the courtyard the edges are defined by stone and planting. The floor is composed of rectangular slabs of Teakwood flagstone with a counterpoint of Mexican beach pebbles set within the joints and around the edges. Concrete along the edges of the Teakwood pads reduces migration of the modified stone and sand base. The contrast of the Mexican beach pebbles accentuates the pattern of the flagstone. The outside perimeter of the pebbles is contained with low profile edging. An existing catch drain was utilized for storm water runoff. A concrete block pier set on a concrete footing is covered with black stucco and provides a perch for a custom made copper bowl that circulates water into the L shaped water feature. The water features subterranean basin is constructed of pressure treated wood with a custom box liner insert. Since the Teakwood flagstone was unavailable as coping for the water feature, the designer chose Shawnee Buff stone to complement the Teakwood flagstone. The subtle sound of water spilling from the copper bowl and the reflective qualities of the water help to create an atmosphere of relaxation. The planting is composed of shades of green with white flowers in order to accentuate the graphic design. ‘Justin Brouwer’ Boxwood, ‘Sum and Substance’ Hosta, white Anemones, black bamboo and ornamental grasses contrast dramatically with the clean lines of the hardscape elements. The black bamboo is set in 30” diameter concrete containers to control the vigorous plant from spreading.
The construction of the interior courtyard space challenged the building team. They set up baffles between the front door and the door to the courtyard as well as temporary protection over the floor to allow the process to move forward without too much disturbance to the client’s lives. All of the materials were shuffled through the temporary portal.
The clients love the space and recently said that “the design is so well thought out and simple that they would never get tired of it.” The designs sculptural quality compliments the modern feel of the home and creates a sublime yet dramatic view from within the house or within the courtyard. The clients plan to purchase two black Bertoia Diamond chairs with red cushions which should perfectly integrate with the space.

Sponsored
Fredericksburg, OH
High Point Cabinets
Columbus' Experienced Custom Cabinet Builder | 4x Best of Houzz Winner
 Schwartz and Architecture
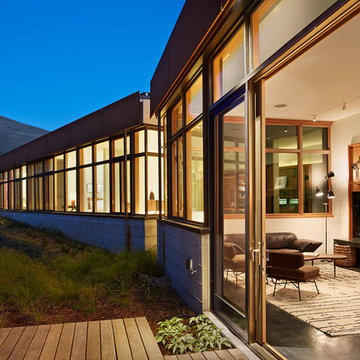
The proposal analyzes the site as a series of existing flows or “routes” across the landscape. The negotiation of both constructed and natural systems establishes the logic of the site plan and the orientation and organization of the new home. Conceptually, the project becomes a highly choreographed knot at the center of these routes, drawing strands in, engaging them with others, and propelling them back out again. The project’s intent is to capture and harness the physical and ephemeral sense of these latent natural movements as a way to promote in the architecture the wanderlust the surrounding landscape inspires. At heart, the client’s initial family agenda--a home as antidote to the city and basecamp for exploration--establishes the ethos and design objectives of the work.
Photography - Bruce Damonte
 StudioLAB
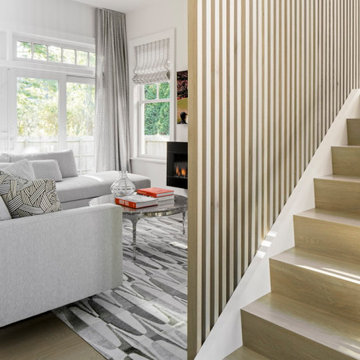
Nestled at the end of a long flag lot driveway in Amagansett, NY, a young couple purchased the property with intentions to construct a second home for their growing family. A home that would not only be comfortable for the immediate family but also serve and grow on busy summer weekends to accommodate extended family, friends, children and guests. The tight lot along with the sizable program culminated in the building envelope being pushed to every limit, restriction and regulation one could imagine. The resulting architecture possesses a traditional Hamptons cottage exterior juxtaposed with modern elements that help break up the single mass. Centered on the entry façade is a large double story window that shrouds the floating switchback staircase on the interior. A bluestone patio wraps three sides of the home, which, in the rear, leads to a small in ground pool with a frameless glass railing. In the interior, custom white washed white oak floors run throughout the home as well as on the floating central staircase. For a more modern style of living, the open living, kitchen and dining area serve as one large entertaining space. In an area surrounded by sprawling Mcmansions, this tightly knit home functions more similar to that of a large NYC apartment by serving the perfect balance between maximized form with the right amount of function given the strict parameters. Large glass sliders open the living and dining rooms to the backyard patio and pool creating harmony between the indoor and outdoor spaces. Shaker style cabinets in the kitchen pair with a more contemporary staircase softened by the warmer wood tones of the vertical slats that surround it.
 Alloy Architecture & Construction
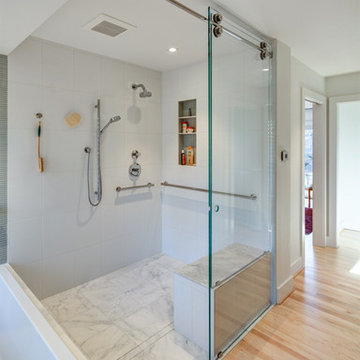
The master suite was the last remnant of 1980’s (?) design within this renovated Charlottesville home. The intent of Alloy's renovation was to incorporate universal design principles into the couple's bathroom while bringing the clean modern design aesthetic from the rest of the house into their master suite.
After drastically altering the footprint of the existing bathroom to accommodate an occupant with compromised mobility, the architecture of this project, void of color, became a study in texture. To define the individual spaces of bathroom and to create a clean but not cold space, we used white tiles of various sizes, format, and material. In addition, the maple flooring that we installed in the bedroom was carried into the dry zones of the bathroom, while radiant heating was installed in the floors to create both physical and perceptual warmth throughout.
This project also involved a closet expansion that employs a modular closet system, and the installation of a new vanity in the master bedroom. The remainder of the renovations in the bedroom include a large sliding glass door that opens to the adjoining deck, new flooring, and new light fixtures throughout.
Andrea Hubbell Photography
 Schwartz and Architecture
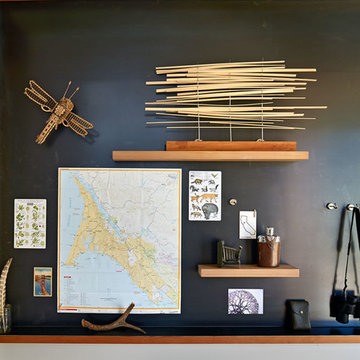
The proposal analyzes the site as a series of existing flows or “routes” across the landscape. The negotiation of both constructed and natural systems establishes the logic of the site plan and the orientation and organization of the new home. Conceptually, the project becomes a highly choreographed knot at the center of these routes, drawing strands in, engaging them with others, and propelling them back out again. The project’s intent is to capture and harness the physical and ephemeral sense of these latent natural movements as a way to promote in the architecture the wanderlust the surrounding landscape inspires. At heart, the client’s initial family agenda--a home as antidote to the city and basecamp for exploration--establishes the ethos and design objectives of the work.
Photography - Bruce Damonte

Sponsored
Fredericksburg, OH
High Point Cabinets
Columbus' Experienced Custom Cabinet Builder | 4x Best of Houzz Winner
 Andover Landscape Design & Construction
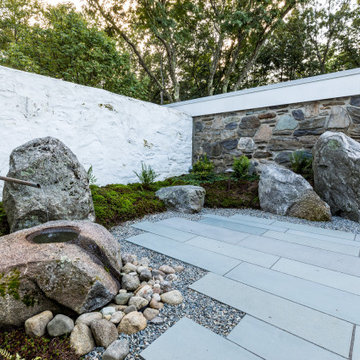
Modernist architect Marcel Breuer is known for his innovative Wassily chair, a pared back seat made up of tubular steel frame and strips of canvas. Even if that’s your only point of reference, you’ll see plenty of overlap in this Andover residence he designed. It is highly functional, with clean lines and plenty of open space. We had the honor to design an updated landscape to complement this home designed by Marcel Breuer, right here in Andover. As the landscape was originally designed by renowned landscape architect, Dan Kiley, we wanted to maintain his original design intent while also updating its functionality to suit the homeowner's needs. Ultimately, it was important to respect the architectural design intent of the property while creating a safe and inviting entry.
The simplicity of the design was created with a restricted palette that compliments the materials and color tones of the house. Orthogonal lines pull from the architecture out into the landscape, unifying the two. A metal runnel with stacked stone visually connects the front entry to the primary bedroom garden, while further highlighting a unique feature in Breuer’s architecture.
Moving to a space formed for privacy and respite, the zen garden off the primary bedroom offers an outdoor shower, water feature, and minimalistic planting. Arranged boulders, undulating moss plant beds, bluestone and gravel are mediums in which we used to paint a calming atmosphere extending from this unique home. To highlight the tranquil nature of the site, a boulder was hand carved to create a recirculating water feature that can be enjoyed from both the garden and primary bedroom. A wall of glass separates the bedroom from the spa-like garden, blurring the lines of architecture and landscape.

 Powell Construction
These homeowners came to us wanting to upgrade the curb appeal of their home and improve the layout of the interior. They hoped for an entry that would welcome guests to their home both inside and out, while also creating more defined and purposeful space within the home. The main goals of the project were to add a covered wrap around porch, add more windows for natural light, create a formal entry that housed the client’s baby grand piano, and add a home office for the clients to work from home.
With a dated exterior and facade that lacked dimension, there was little charm to be had. The front door was hidden from visitors and a lack of windows made the exterior unoriginal. We approached the exterior design pulling inspiration from the farmhouse style, southern porches, and craftsman style homes. Eventually we landed on a design that added numerous windows to the front façade, reminiscent of a farmhouse, and turned a Dutch hipped roof into an extended gable roof, creating a large front porch and adding curb appeal interest. By relocating the entry door to the front of the house and adding a gable accent over this new door, it created a focal point for guests and passersby. In addition to those design elements, we incorporated some exterior shutters rated for our northwest climate that echoed the southern style homes our client loved. A greige paint color (Benjamin Moore Cape May Cobblestone) accented with a white trim (Benjamin Moore Swiss Coffee) and a black front door, shutters, and window box (Sherwin Williams Black Magic) all work together to create a charming and welcoming façade.
On the interior we removed a half wall and coat closet that separated the original cramped entryway from the front room. The front room was a multipurpose space that didn’t have a designated use for the family, it became a catch-all space that was easily cluttered. Through the design process we came up with a plan to split the spaces into 2 rooms, a large open semi-formal entryway and a home office. The semi-formal entryway was intentionally designed to house the homeowner’s baby grand piano – a real showstopper. The flow created by this entryway is welcoming and ushers you into a beautifully curated home.
A new office now sits right off the entryway with beautiful French doors, built-in cabinetry, and an abundance of natural light – everything that one dreams of for their home office. The home office looks out to the front porch and front yard as well as the pastural side yard where the children frequently play. The office is an ideal location for a moment of inspiration, reflection, and focus. A warm white paint (Benjamin Moore Swiss Coffee) combined with the newly installed light oak luxury vinyl plank flooring runs throughout the home, creating continuity and a neutral canvas. Traditional and schoolhouse style statement light fixtures coordinate with the black door hardware for an added level of contrast.
There is one more improvement that made a big difference to this family. In the family room, we added a built-in window seat. This created a cozy nook that is used by all for reading and extra seating. This relatively small improvement had a big impact on how the family uses and enjoys the space.
 Schwartz and Architecture
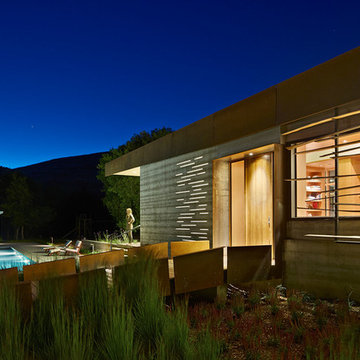
The proposal analyzes the site as a series of existing flows or “routes” across the landscape. The negotiation of both constructed and natural systems establishes the logic of the site plan and the orientation and organization of the new home. Conceptually, the project becomes a highly choreographed knot at the center of these routes, drawing strands in, engaging them with others, and propelling them back out again. The project’s intent is to capture and harness the physical and ephemeral sense of these latent natural movements as a way to promote in the architecture the wanderlust the surrounding landscape inspires. At heart, the client’s initial family agenda--a home as antidote to the city and basecamp for exploration--establishes the ethos and design objectives of the work.
Photography - Bruce Damonte
67