
Search results for "Constructive intent" in Home Design Ideas
 George Ocampo
Upper Valley Estate Curb Appeal – El Paso, Texas
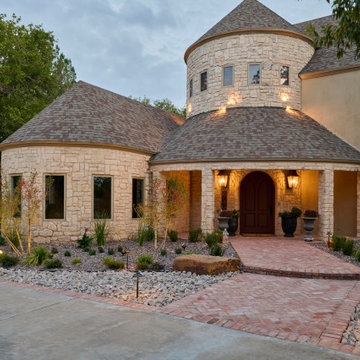
This curb appeal transformation was conceived as a deliberate sequence—an arrival experience where architecture, landscape, and lighting work together as one. Every element was designed to honor the home’s stone construction, turreted forms, and Old World character while responding precisely to the Upper Valley climate and lifestyle.
By day, the experience is grounded and composed. Brick-edged concrete drives establish order and permanence, guiding movement through the property with clarity and intention. Natural stone walls and columns anchor the architecture, while layered gravel beds, drought-tolerant plantings, and manicured turf soften transitions and connect the home to its desert setting. Mature trees were preserved and carefully integrated, providing scale, shade, and a sense of continuity.
As afternoon shifts toward sunset, the materials begin to speak differently. Stone warms, textures deepen, and sightlines subtly draw the eye toward the front entry. The landscape narrows the focus, creating a moment of pause before arrival—calm, quiet, and refined.
At night, the design reveals its final layer. Low-voltage lighting is integrated with precision, washing stone surfaces, tracing architectural curves, and uplighting specimen trees to create depth without glare. The drive, walkways, and entry feel safe, legible, and inviting, while the home itself glows with a restrained elegance. Coming home after dark feels intentional—protected, welcoming, and unmistakably yours.
What was created is more than curb appeal. It is a cohesive design-build solution where nothing is ornamental without purpose and nothing is built without intention. A daily experience of arrival that reflects craftsmanship, care, and the enduring character of the Upper Valley.
 George Ocampo
Upper Valley Estate Curb Appeal – El Paso, Texas
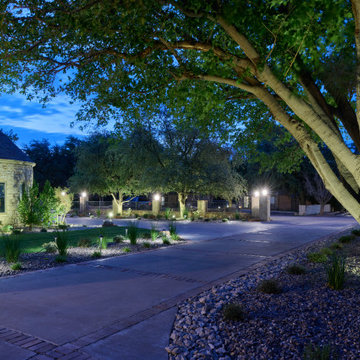
This curb appeal transformation was conceived as a deliberate sequence—an arrival experience where architecture, landscape, and lighting work together as one. Every element was designed to honor the home’s stone construction, turreted forms, and Old World character while responding precisely to the Upper Valley climate and lifestyle.
By day, the experience is grounded and composed. Brick-edged concrete drives establish order and permanence, guiding movement through the property with clarity and intention. Natural stone walls and columns anchor the architecture, while layered gravel beds, drought-tolerant plantings, and manicured turf soften transitions and connect the home to its desert setting. Mature trees were preserved and carefully integrated, providing scale, shade, and a sense of continuity.
As afternoon shifts toward sunset, the materials begin to speak differently. Stone warms, textures deepen, and sightlines subtly draw the eye toward the front entry. The landscape narrows the focus, creating a moment of pause before arrival—calm, quiet, and refined.
At night, the design reveals its final layer. Low-voltage lighting is integrated with precision, washing stone surfaces, tracing architectural curves, and uplighting specimen trees to create depth without glare. The drive, walkways, and entry feel safe, legible, and inviting, while the home itself glows with a restrained elegance. Coming home after dark feels intentional—protected, welcoming, and unmistakably yours.
What was created is more than curb appeal. It is a cohesive design-build solution where nothing is ornamental without purpose and nothing is built without intention. A daily experience of arrival that reflects craftsmanship, care, and the enduring character of the Upper Valley.
 George Ocampo
Upper Valley Estate Curb Appeal – El Paso, Texas
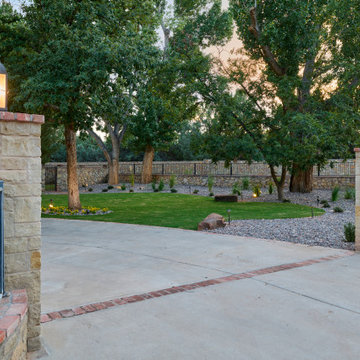
This curb appeal transformation was conceived as a deliberate sequence—an arrival experience where architecture, landscape, and lighting work together as one. Every element was designed to honor the home’s stone construction, turreted forms, and Old World character while responding precisely to the Upper Valley climate and lifestyle.
By day, the experience is grounded and composed. Brick-edged concrete drives establish order and permanence, guiding movement through the property with clarity and intention. Natural stone walls and columns anchor the architecture, while layered gravel beds, drought-tolerant plantings, and manicured turf soften transitions and connect the home to its desert setting. Mature trees were preserved and carefully integrated, providing scale, shade, and a sense of continuity.
As afternoon shifts toward sunset, the materials begin to speak differently. Stone warms, textures deepen, and sightlines subtly draw the eye toward the front entry. The landscape narrows the focus, creating a moment of pause before arrival—calm, quiet, and refined.
At night, the design reveals its final layer. Low-voltage lighting is integrated with precision, washing stone surfaces, tracing architectural curves, and uplighting specimen trees to create depth without glare. The drive, walkways, and entry feel safe, legible, and inviting, while the home itself glows with a restrained elegance. Coming home after dark feels intentional—protected, welcoming, and unmistakably yours.
What was created is more than curb appeal. It is a cohesive design-build solution where nothing is ornamental without purpose and nothing is built without intention. A daily experience of arrival that reflects craftsmanship, care, and the enduring character of the Upper Valley.
Find the right local pro for your project
 May Construction, Inc.
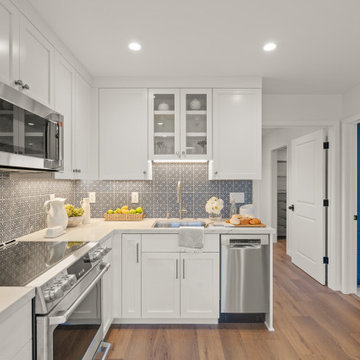
Custom cabinetry utilizes every inch of space in this petite kitchen. The neutral tones in the Swiss coffee cabinets sets the stage for the decorative navy blue tile backsplash. This incredible L-shaped kitchen appears anything but tiny, with full size appliances and tall functional fridge pantry, proves that, with intentional design, a small living space can appear luxurious and chic.
 Way Of Life Construction
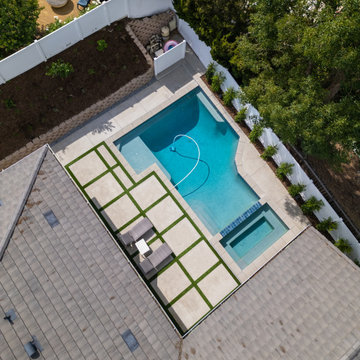
From above, the backyard layout reveals a seamless combination of structure and relaxation. Concrete pavers divided by turf lead to a clean-lined spa and pool, framed by greenery and outdoor living zones that define the space with intention.
 Silver Lake Construction LLC
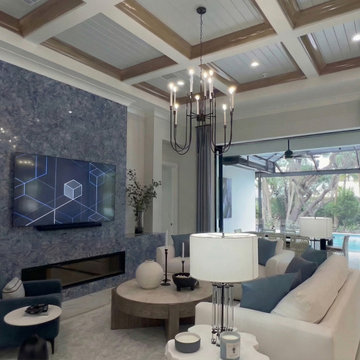
From the moment you step through the doors, every detail of this luxury custom home tells a story of intention, soaring coffered ceilings with rich wood inlays, a dramatic floor-to-ceiling stone fireplace, and marble floors that flow seamlessly from room to room. The chef's kitchen is a masterclass in design, where custom cabinetry, professional appliances, and a generous island come together without sacrificing an ounce of warmth.
The primary suite is pure sanctuary, a custom wood accent wall, spa-inspired bath with floor-to-ceiling marble, dual vanities with lit mirrors, and a walk-in shower that has to be seen to be believed.
Step outside and the Florida living begins, a screened outdoor dining area opens to a sparkling pool tucked beneath a canopy of palms, the kind of backyard that makes every evening feel like a vacation.
This is what Silver Lake Construction does. We don't just build houses, we build the life that happens inside them.
 New Explode Construction
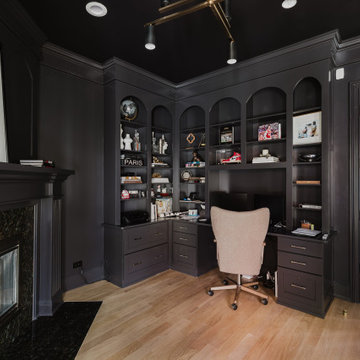
A bold and masculine retreat, this fully custom home office features deep charcoal built-ins, integrated shelving, and tailored millwork. The moody palette sets a focused, professional tone, while the warmth of the white oak floors adds contrast and approachability. Designed as a highly personalized space for productivity and presence, this office is as sharp as the man who uses it.
Every inch is intentional—crafted by New Explode Construction to reflect ambition, taste, and purpose.


 XAG Designs
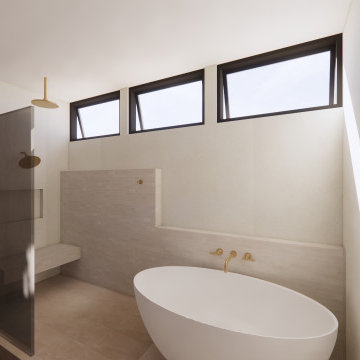
This new construction three-bedroom, three and a half bath single-story home in Eastside Costa Mesa embodies a peaceful, private retreat. Centered around a sun-soaked courtyard and pool, the design blurs the line between indoor and outdoor spaces—perfect for Southern California living. Warm natural materials, clean architectural lines, and spa-like detailing create a refined yet relaxed environment. Every room was crafted with intention, offering both function and tranquility.
 New Explode Construction
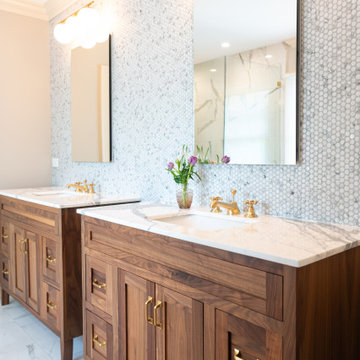
Natural wood cabinetry and gleaming marble tops define this double vanity bathroom. Clean lines, golden fixtures, and mosaic wall tile elevate the space, offering luxury with warmth and function. Each element is precisely chosen to feel timeless and intentional — a space where getting ready becomes a daily ritual of beauty and calm. It's another perfect example of how the Lake Bluff Dream Home turns utility into elegance.
 Clean Design Home
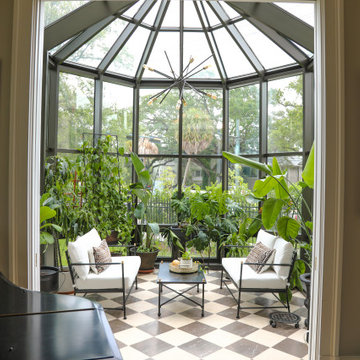
Refined conservatory, designed with a focus on both aesthetic elegance and wellness-centric living. The space is anchored by a classic checkerboard marble tile floor, which adds a layer of timeless sophistication while maintaining a cleanable, allergen-aware surface essential to the CLEAN DESIGN HOME philosophy. Plants are a focal point to maintain privacy from street and to enhance the room’s airy, light-filled atmosphere. The room's architecture and finishes are intentionally curated to provide a restorative sanctuary that blends high-end design with functional, healthy living principles.
Lighting: Progress
Furniture: Vintage, Facebook Marketplace
Architect: Brian Gille
Builder: Brandon Construction
Designer: Robin Wilson, CLEAN DESIGN HOME
 Jessica Koltun Home
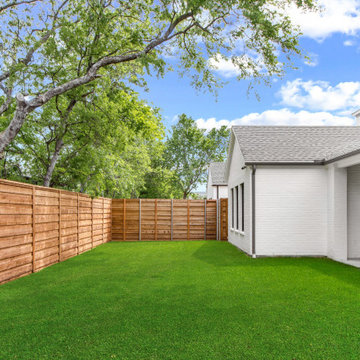
Jessica Koltun Home is a full-service design studio specializing in elevated residential design, new construction, and large-scale renovations. Known for a refined balance of timeless architecture and modern livability, each project is thoughtfully curated to reflect both function and enduring style. From exterior concepts to interior detailing, the studio emphasizes clean lines, intentional materials, and cohesive palettes that enhance the overall experience of the home. With a strong foundation in construction-focused design, Jessica Koltun Home delivers spaces that are not only visually compelling but built to last.
 Heart Construction
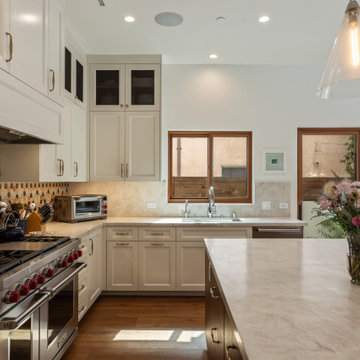
A warm, modern kitchen designed for everyday living and timeless appeal.
Heart Construction blended traditional craftsmanship with a fresh, California sensibility — featuring custom cabinetry, a marble-look quartz countertop, and a striking patterned tile backsplash that adds personality and depth. The large island offers generous workspace and casual seating, while the mix of brass accents and natural wood floors brings warmth and balance.
This space reflects the project’s guiding principle: honoring Spanish character while embracing modern comfort and function.
 New Explode Construction
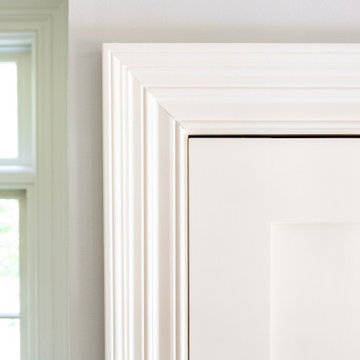
A close-up of the finely crafted trimwork framing this elegant entryway speaks volumes about the quality and craftsmanship of the home. Painted in a soft, warm white, the detailed millwork reflects timeless architectural precision while the natural light streaming in highlights the crisp design and intentional simplicity. This space exemplifies the coastal elegance that runs throughout the Lake Bluff residence.

Sponsored
Fredericksburg, OH

High Point Cabinets
Columbus' Experienced Custom Cabinet Builder | 4x Best of Houzz Winner
 Silver Lake Construction LLC
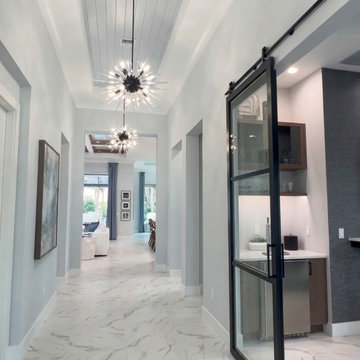
From the moment you step through the doors, every detail of this luxury custom home tells a story of intention, soaring coffered ceilings with rich wood inlays, a dramatic floor-to-ceiling stone fireplace, and marble floors that flow seamlessly from room to room. The chef's kitchen is a masterclass in design, where custom cabinetry, professional appliances, and a generous island come together without sacrificing an ounce of warmth.
The primary suite is pure sanctuary, a custom wood accent wall, spa-inspired bath with floor-to-ceiling marble, dual vanities with lit mirrors, and a walk-in shower that has to be seen to be believed.
Step outside and the Florida living begins, a screened outdoor dining area opens to a sparkling pool tucked beneath a canopy of palms, the kind of backyard that makes every evening feel like a vacation.
This is what Silver Lake Construction does. We don't just build houses, we build the life that happens inside them.
 Heart Construction
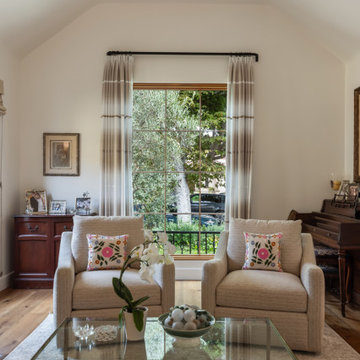
A bright and serene living space that balances tradition and modernity.
Heart Construction designed this Spanish Revival living room around natural light and warmth — featuring wide-plank hardwood floors, layered neutrals, and custom drapery framing an original picture window. Soft textures, tailored furniture, and subtle color accents create an inviting setting that feels timeless yet fresh.
The result is a comfortable, elegant space that celebrates craftsmanship, light, and thoughtful design.
 Heart Construction
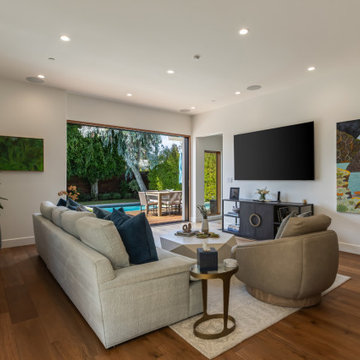
This open-concept family room connects effortlessly to the outdoor pool and patio, creating the ultimate indoor-outdoor experience.
Heart Construction designed the space for light, comfort, and connection — blending wide-plank wood floors, soft neutral tones, and bold contemporary art to bring warmth and personality. Expansive sliding doors open fully to the backyard, extending the living area into a true California retreat.
Every detail reflects modern living rooted in the home’s timeless Spanish character.
 Silver Lake Construction LLC
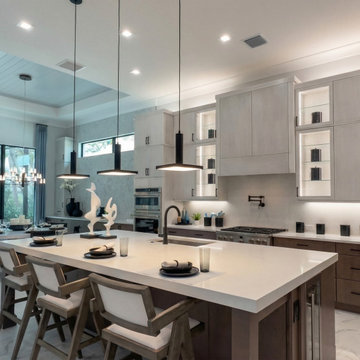
From the moment you step through the doors, every detail of this luxury custom home tells a story of intention, soaring coffered ceilings with rich wood inlays, a dramatic floor-to-ceiling stone fireplace, and marble floors that flow seamlessly from room to room. The chef's kitchen is a masterclass in design, where custom cabinetry, professional appliances, and a generous island come together without sacrificing an ounce of warmth.
The primary suite is pure sanctuary, a custom wood accent wall, spa-inspired bath with floor-to-ceiling marble, dual vanities with lit mirrors, and a walk-in shower that has to be seen to be believed.
Step outside and the Florida living begins, a screened outdoor dining area opens to a sparkling pool tucked beneath a canopy of palms, the kind of backyard that makes every evening feel like a vacation.
This is what Silver Lake Construction does. We don't just build houses, we build the life that happens inside them.

 Klopf Architecture
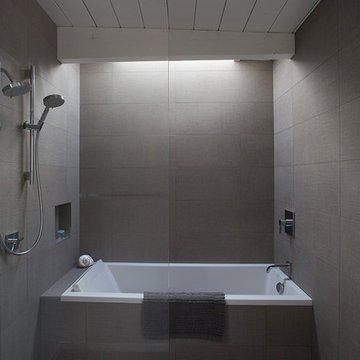
Klopf Architecture, Outer Space Landscape Architects, and Flegels Construction updated a classical 1950s original mid-century modern house designed by the late Frank Lloyd Wright apprentice Ellis Jacobs. Klopf Architecture pushed the original design intent to make the house more open and uniform from space to space, while improving energy efficiency, capitalizing more on the already incredible views, improving the flow of spaces, providing an outdoor living area, and ratcheting up the quality level of the home in general. The updated custom Mid-Century Modern home is a remodeled single-family house in Redwood City. This 2,000 square foot (plus garage), 3 bedroom, 2 bathroom home is located in the heart of the Silicon Valley.
Klopf Architecture Project Team: John Klopf, AIA and Angela Todorova
Landscape Architect: Outer space
Landscape Contractor: Roco's Gardening and Arroyo Vista Landscaping
Contractor: Flegels Construction
Photography ©2015 Mariko Reed
Location: Redwood City, CA
Year completed: 2014
 New Explode Construction
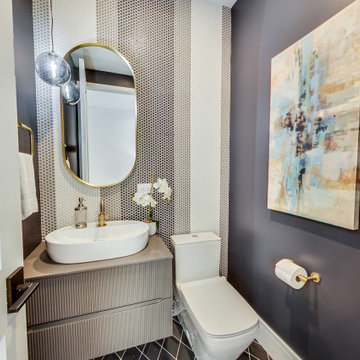
New Explode Construction redefines small-space sophistication with this modern powder room. A sculptural floating vanity, textural mosaic tile wall, matte gold accents, and curated art come together to create a bold, elegant moment. Designed with intention and built with precision, this space reflects our belief that even the smallest rooms deserve standout design.
 XAG Designs
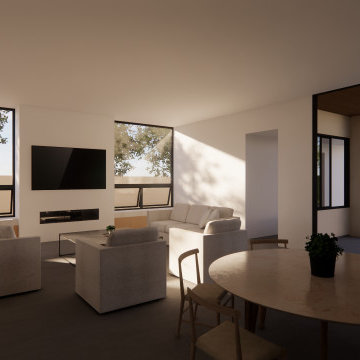
This new construction three-bedroom, three and a half bath single-story home in Eastside Costa Mesa embodies a peaceful, private retreat. Centered around a sun-soaked courtyard and pool, the design blurs the line between indoor and outdoor spaces—perfect for Southern California living. Warm natural materials, clean architectural lines, and spa-like detailing create a refined yet relaxed environment. Every room was crafted with intention, offering both function and tranquility.
40