
Search results for "Constructive intent" in Home Design Ideas
 Kanga Construction

The original orchid house and gardening shed was destroyed by Hurricane Irma in 2017. We re-built this structure in the same location on the property and added a few upgrades to the old structure. Not only does it now meet 180+ hurricane wind codes it also has a skylight beaming natural light into the storage shed area. We also installed a v-crimp metal roof. We custom made some Sapele Mahogany lattice for hanging orchids and a outdoor ceiling fan for hot summer days. The wood siding was made in a board and batten design and is made from Red Grandis, a Eucalyptus that is a sustainable product and perfect for outdoors. We finished the siding with an exterior grey stain with the intention for the structure to blend in with the surrounding landscaping.
 Powell Construction
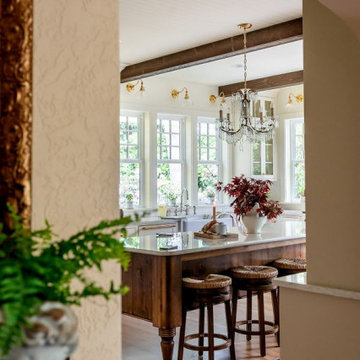
Bathed in natural light, this English Cottage kitchen addition honors the charm of the home’s 1938 architecture while perfectly framing sweeping garden views. From the apron-front farm sink, you look straight through the garden arch into the shade garden and orchard beyond, a daily reminder of the home’s idyllic garden.
The kitchen’s flow creates a natural gathering place for family and loved ones, sitting just off the living room and anchored by a custom island modeled after an antique dairy table. Its classic turned legs and warm wood give the island a timeless, heirloom charm. Deep drawers generously accommodate pots and pans, while a clever rollout above stores lids neatly in place, making every piece easy to find. A bespoke glass-front hutch in a soft greige accent color showcases the homeowners’ collected antique serveware treasures, adding both contrast and personality.
To give the space a sense of grandeur, the ceiling was raised a foot higher than the rest of the home. Tongue-and-groove paneling and hand-hewn beams lend a feeling of intention and history to the added height. Arched openings—echoing the home’s original architecture—frame the breakfast nook, dining room, and entry to the living room.
The breakfast nook itself is pure cottage charm, with built-in bench seating, a replicated arched niche for display, and a view that invites cozy mornings and quiet evenings. An antique crystal chandelier hangs above the island, each crystal catching and giving a special sparkle, while a leaded diamond-glass transom gracefully frames the entry to the butler’s pantry.
Custom inset cabinetry brings nostalgic detail, complemented by unlacquered brass hardware and lighting. A French-made bridge faucet and pot filler in polished nickel introduce a refined mix of metals. The classic marble-inspired quartz countertops pair seamlessly with a handmade ceramic subway tile backsplash, while the Italian Ilve range stands as both a culinary tool and a statement piece.
Every inch of this kitchen is designed for beauty and purpose, from integrated storage that keeps everything in its place to architectural details that make it feel as if it has always been part of this storybook English cottage.
Photos by MK Photography
 Powell Construction
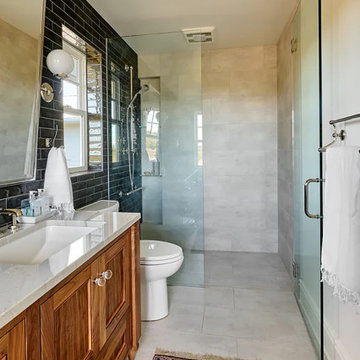
No corner of this house remained untouched in this massive home renovation. The previous primary bedroom was the ideal location for a main floor guest suite and required the fewest overall changes. Relocating the closet gave us the opportunity to move the ensuite bath into its place. To capitalize on the stunning view there, we placed the clawfoot slipper tub directly in front of the new window. The allotted space was only five and a half feet wide, so we had to be very intentional with the layout. By installing two windows on either side of the vanity mirror, the compact space feels noticeably larger and brighter. The full-height black wall tile adds striking drama and contrasts beautifully with the custom walnut vanity.
The powder room, converted from the former hall bathroom, was the perfect spot to introduce bolder, more dramatic elements, offering a striking contrast to the soothing neutral tones throughout the rest of the house. The whimsical bird painting, gifted to the homeowner by a dear artist friend, inspired this space, particularly the wall color which was custom matched to the bird’s red crown. Black Marble Hexagon floor tiles offer a luxurious base for the gorgeous brass console sink. The vanity light, chosen for its pineapple shape symbolizing hospitality, was one of the first design selections, aptly reflecting the homeowner’s love for entertaining. Overall, it’s a fun and vibrant space!
Find the right local pro for your project
 Eyoh Design
GAVIOTA, SAN CLEMENTE - UNDER CONSTRUCTION
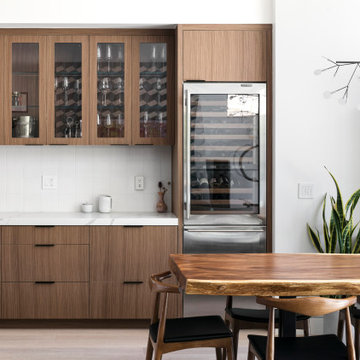
Having bought the home with the intention of making a major change, it is clear form the comparison to the new home how far the original home was from what they wanted. Located in Southern California and a walk from the beach, they bought the home for the large rear yard that is not typical in homes this close to the beach. The clients love to cook so the home is anchored around a large double island kitchen filled with color. The fun in this home is felt through the play on color and texture as you move through the home you are met with different experiences.
The existing home seemed to turn its back on the rear yard, and had it as a destination place. This led to it not being used as much as it could, so through removing walls and moving the master suite to the second story the space opens up and completely lives out to the rear yard. Natural light floods the great room as the kids can be playing in the rear yard under the watchful eye of someone in the kitchen.
The homes new flow allows for the family to live better together and entertain their friends in a piece of art that reflects who they are and their approach to life, fun, alive and full of color.
 Powell Construction
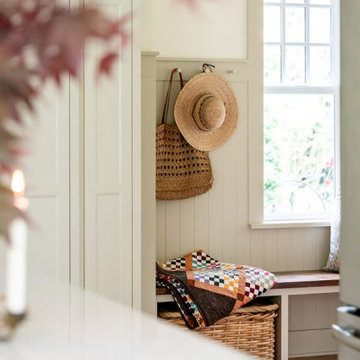
Bathed in natural light, this English Cottage kitchen addition honors the charm of the home’s 1938 architecture while perfectly framing sweeping garden views. From the apron-front farm sink, you look straight through the garden arch into the shade garden and orchard beyond, a daily reminder of the home’s idyllic garden.
The kitchen’s flow creates a natural gathering place for family and loved ones, sitting just off the living room and anchored by a custom island modeled after an antique dairy table. Its classic turned legs and warm wood give the island a timeless, heirloom charm. Deep drawers generously accommodate pots and pans, while a clever rollout above stores lids neatly in place, making every piece easy to find. A bespoke glass-front hutch in a soft greige accent color showcases the homeowners’ collected antique serveware treasures, adding both contrast and personality.
To give the space a sense of grandeur, the ceiling was raised a foot higher than the rest of the home. Tongue-and-groove paneling and hand-hewn beams lend a feeling of intention and history to the added height. Arched openings—echoing the home’s original architecture—frame the breakfast nook, dining room, and entry to the living room.
The breakfast nook itself is pure cottage charm, with built-in bench seating, a replicated arched niche for display, and a view that invites cozy mornings and quiet evenings. An antique crystal chandelier hangs above the island, each crystal catching and giving a special sparkle, while a leaded diamond-glass transom gracefully frames the entry to the butler’s pantry.
Custom inset cabinetry brings nostalgic detail, complemented by unlacquered brass hardware and lighting. A French-made bridge faucet and pot filler in polished nickel introduce a refined mix of metals. The classic marble-inspired quartz countertops pair seamlessly with a handmade ceramic subway tile backsplash, while the Italian Ilve range stands as both a culinary tool and a statement piece.
Every inch of this kitchen is designed for beauty and purpose, from integrated storage that keeps everything in its place to architectural details that make it feel as if it has always been part of this storybook English cottage.
Photos by MK Photography
 W. Pearsall Construction Inc.

Nestled along the shore of Lake Michigan lies this modern and sleek outdoor living focused home. The intentional design of the home allows for views of the lake from all levels. The black trimmed floor-to-ceiling windows and overhead doors are subdivided into horizontal panes of glass, further reinforcing the modern aesthetic.
The rear of the home overlooks the calm waters of the lake and showcases an outdoor lover’s dream. The rear elevation highlights several gathering areas including a covered patio, hot tub, lakeside seating, and a large campfire space for entertaining.
This modern-style home features crisp horizontal lines and outdoor spaces that playfully offset the natural surrounding. Stunning mixed materials and contemporary design elements elevate this three-story home. Dark horinizoal siding and natural stone veneer are set against black windows and a dark hip roof with metal accents.
 Metropolis Drafting and Construction Inc

The combination of Rustic and Craftsman styles with a modern add-on of high end appliances and a modern layout created this masterpiece of a kitchen.
The cabinets are painted off-white with antique glazing on it and the island is completely built from 100 year old reclaimed wood. the hardware is distressed iron finish and a black cement farmhouse sink all add to the story this kitchen tells.
The full height pantry wall holds the 36" fridge, a built-in microwave space, the built-in espresso machine and a hidden door to the laundry room hiding in a room behind.
We have intentionally did only 2 small wall mounted cabinets and instead opt with two 92" windows to allow maximum natural light, this also creates an open feeling in the work space.
The edge detail of the island countertop is hand chiseled to give a rough sensation and works wonderfully with the reclaimed wood island, while the main countertop boasts a straight edge detail to give a modern touch.


 New Explode Construction
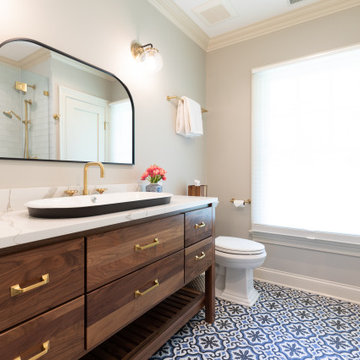
A charming guest bathroom blending natural warmth with tailored sophistication. This space features a custom walnut vanity with brass hardware, a striking patterned tile floor, and soft lighting that makes every detail feel intentional. The walk-in shower and soft gray walls complete the serene yet coastal-inspired aesthetic.
 Powell Construction
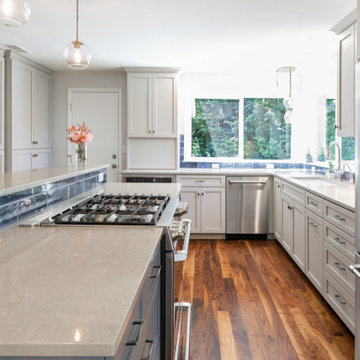
After undertaking a few minor updates over the years, these homeowners came to us ready to tear out their kitchen and start from scratch. The existing kitchen was large, but not laid out well for the everyday use it was getting. A bulky double fireplace in the center of the living space took up a lot of room and made the dining room feel disconnected from the kitchen, despite the substantial opening between the two. We removed the oversized wood burning fireplace and replaced it with a smaller gas one with shiplap above, creating a stylish featured piece. Meanwhile the kitchen was reimagined and reorganized into a functional space for a home chef that will work better for years to come.
These homeowners’ main concern was to update the style and function, as well as having quality materials that would stand the test of time. They wanted updated, gray cabinets; but didn’t want to lose any of the warm feeling of their home. Together with our design team they chose a light, warm gray for the perimeter cabinets and a darker gray to make the island a focal piece. The warm, light colored quartz countertops blend with the lighter gray and contrast nicely with the island. The textured dark blue backsplash tile adds a fun and exciting pop of color without stealing attention from any of the other pieces. To further maintain the warmth, they chose a rich walnut flooring with bold grain patterns.
When the homeowners fell in love with some contemporary brass colored light fixtures, they were nervous that they would compete with their stainless steel appliances and other silver toned pieces. By keeping all the lights in the same color family, we were able to achieve a look that feels intentional and modern. The corner 3-light pendant adds light and interest to the space. Not wanting to take up wall cabinet space with a bulky microwave, they opted for one built into a base cabinet. The other small appliances are neatly hidden away behind custom appliance garages.
For the fireplace, we focused on a clean, bright look that would stand out and look beautiful without competing with the neighboring kitchen. A small powder bathroom was also reorganized to better utilize the potential storage space and add counter space for guests. The style of the kitchen cabinetry was incorporated into the bathroom as well as into the dining room, which featured glass front cabinets to display dishes and mementos.
The redesigned space resulted in a warm and beautiful kitchen and dining area that will be enjoyed for years to come. The main floor living space now feels as cohesive as it was always meant to.
 May Construction, Inc.
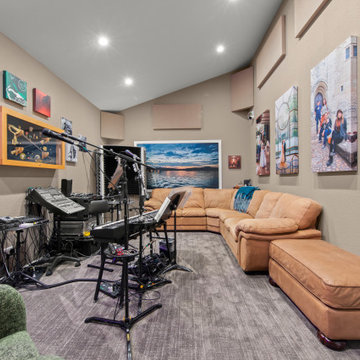
This San Jose addition allowed us to incorporate a music sanctuary. Complete with essential soundproofing techniques, intentional lighting and custom ample storage this studio was built to inspire.
 Outertainment Construction Inc
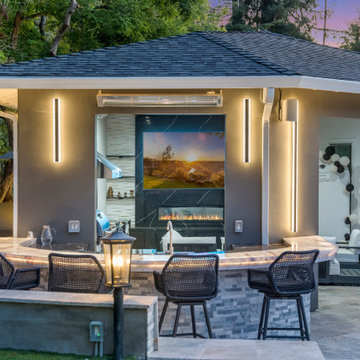
This covered outdoor bar and pavilion provide a shaded gathering space complete with bar seating and integrated lighting, perfect for hosting guests year-round.
 Oak & Iron Construction Group

This bathroom from Marfa’s Modern captures the spirit of artistic modernism with bold geometry and subtle organic touches. A striking black and white tile pattern defines the shower, lending graphic energy to the otherwise serene space. The brass fixtures and wall-mounted faucet introduce warmth and contrast, while soft natural light enhances the textured plaster walls. Artful details—a striped robe, curated wall art, and a sculptural vase—tie the room’s creative aesthetic together. The result is a bathroom that feels both modern and handcrafted, where every surface tells a story of design intention and desert-inspired artistry.
 Outertainment Construction Inc
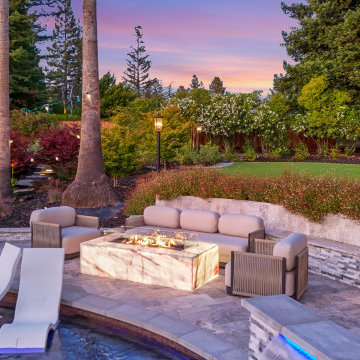
Evening view of the custom pool highlighting warm lighting, reflective water surfaces, and a tranquil atmosphere. Thoughtful lighting enhances both safety and visual appeal after sunset.

Sponsored
Columbus, OH

Snider & Metcalf Interior Design, LTD
Leading Interior Designers in Columbus, Ohio & Ponte Vedra, Florida
 D&G Construction
Some homes are built. Others are thoughtfully designed to grow with the people who live in them.
This whole-home remodel in Lafayette, Colorado is a study in what becomes possible when every detail — from the soaring two-story great room to the tailored kitchen finishes — is approached with intention.
The Living Room
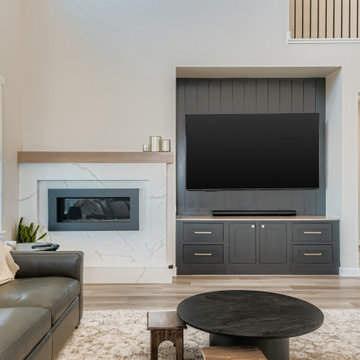
The heart of this home centers around a dramatic two-story living space flooded with natural light from floor-to-ceiling clerestory windows. A custom navy shiplap accent wall with integrated built-in cabinetry anchors the room, balancing an expansive marble-surround fireplace and warm, wide-plank hardwood flooring that flows seamlessly throughout the main level. The result is a space designed for both effortless daily living and effortless entertaining.
The Kitchen
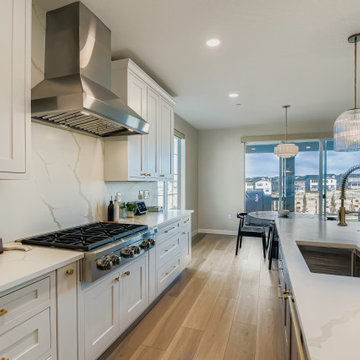
Designed for the homeowner who actually cooks — and hosts — this custom kitchen delivers on every level. A large quartz island with seating for five becomes the natural gathering point, complemented by ceiling-height shaker cabinetry in soft grey and white, ribbed glass pendant lights in brushed brass, and a full-slab marble-look backsplash that extends from counter to ceiling behind the professional-grade gas range. Brass hardware and fixtures run consistently throughout, creating a refined, cohesive design language that feels elevated without being overcomplicated.
The Dining Space
Adjacent to the kitchen, the dining space was designed for the kind of gathering that makes a home worth coming back to. Custom open shelving with white subway tile, a glass-front display cabinet, and an integrated wine fridge create a fully functional entertaining wall — while a geometric black chandelier and dark trestle table ground the space in a modern-transitional aesthetic that is warm, refined, and completely livable.
 D&G Construction
Some homes are built. Others are thoughtfully designed to grow with the people who live in them.
This whole-home remodel in Lafayette, Colorado is a study in what becomes possible when every detail — from the soaring two-story great room to the tailored kitchen finishes — is approached with intention.
The Living Room
The heart of this home centers around a dramatic two-story living space flooded with natural light from floor-to-ceiling clerestory windows. A custom navy shiplap accent wall with integrated built-in cabinetry anchors the room, balancing an expansive marble-surround fireplace and warm, wide-plank hardwood flooring that flows seamlessly throughout the main level. The result is a space designed for both effortless daily living and effortless entertaining.
The Kitchen
Designed for the homeowner who actually cooks — and hosts — this custom kitchen delivers on every level. A large quartz island with seating for five becomes the natural gathering point, complemented by ceiling-height shaker cabinetry in soft grey and white, ribbed glass pendant lights in brushed brass, and a full-slab marble-look backsplash that extends from counter to ceiling behind the professional-grade gas range. Brass hardware and fixtures run consistently throughout, creating a refined, cohesive design language that feels elevated without being overcomplicated.
The Dining Space
Adjacent to the kitchen, the dining space was designed for the kind of gathering that makes a home worth coming back to. Custom open shelving with white subway tile, a glass-front display cabinet, and an integrated wine fridge create a fully functional entertaining wall — while a geometric black chandelier and dark trestle table ground the space in a modern-transitional aesthetic that is warm, refined, and completely livable.
 Andover Landscape Design & Construction
Timeless Classic.
The landscape must complement the architecture of the house, so designing this garden for our antique reproduction needed to harken back to a different time. Material choices such as antique brick, reclaimed granite, and natural-cleft bluestone were all incorporated into the composition to create a timeless beauty all within the context of a bygone setting.
Directly adjacent to the driveway and guest parking, the ‘kitchen garden’ was surrounded by a custom-built cedar fence with a self-closing cannonball gate. Herbs and cutting perennials fill the space as well as a small bench for reflection or to take a break from tending to the garden. From a functional standpoint, this has become the most-used entrance to the house, with the original main door serving only as decoration. The arrival sequence is easy to understand and has the guests passing through the landscape on a well-lit path via our hand-built copper lantern atop an architectural post. Planting was purposely kept to a minimum with mostly perennials and a couple of common lilacs — all keeping within the design intent.
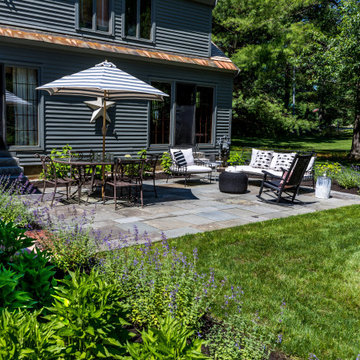
Existing natural-cleft bluestone was repurposed with a linear approach for a dining and lounging terrace in the rear of the property. Three sides are surrounded by sun-loving plants with grass coming right up to the patio offering a seamless transition to the yard beyond.
Simple, elegant, and timeless.
 Way Of Life Construction
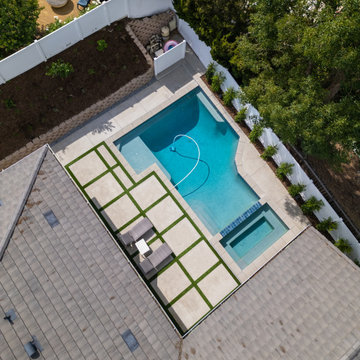
From above, the backyard layout reveals a seamless combination of structure and relaxation. Concrete pavers divided by turf lead to a clean-lined spa and pool, framed by greenery and outdoor living zones that define the space with intention.

Sponsored
Fredericksburg, OH

High Point Cabinets
Columbus' Experienced Custom Cabinet Builder | 4x Best of Houzz Winner
 Evergreen Remodeling & Construction
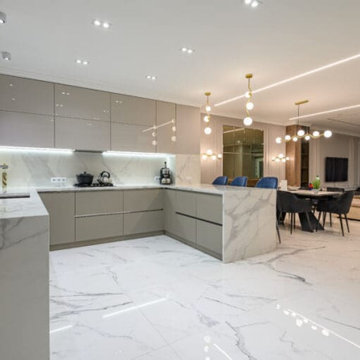
When this Oceanside family reached out to us at Evergreen, they knew exactly what they wanted: a kitchen that felt as open and bright as the coastal views just outside their windows. The old space had good bones, but it was closed off and dated—it just didn’t match how they actually lived.
We worked closely with them to create something special. Those sleek gray cabinets aren’t just beautiful—they’re incredibly functional, with soft-close drawers that can handle everything from their kids’ snack raids to serious holiday cooking. The waterfall island became the heart of it all, a place where homework happens in the morning and wine gets poured in the evening.
What really makes this kitchen sing is the light. We opened up the space completely, adding those modern pendant lights that float above the island like little clouds. The polished floors reflect everything, making the whole room feel twice as big. And that dining area flowing right into the kitchen? That was intentional—this family loves having everyone together, not separated by walls.
Our team spent weeks getting every detail right, from the seamless countertops to the way the gray tones play off the warm wood dining furniture. It’s modern, yes, but it’s also unmistakably theirs.
Another Oceanside home transformed. Another family loving their space again.
 GBU Construction Development
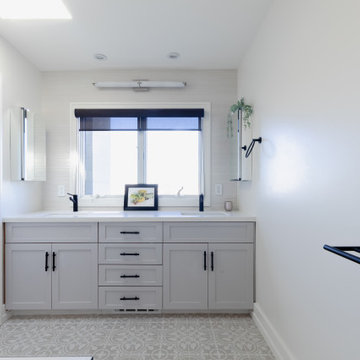
Streamlined Luxury in a Master Bath Refresh This master bathroom transformation began with a 3D design that brought clarity to clean lines and intentional finishes. Behind the walls, upgraded plumbing and electrical set the stage for long-term performance, while new waterproofing, cement board, and custom tilework create a space built to last. A freestanding tub and seamless shower elevate functionality, and the sleek vanity, stone countertop, and polished fixtures tie it all together in timeless style.

44