
Search results for "Constructive intent" in Home Design Ideas
 Pike Properties
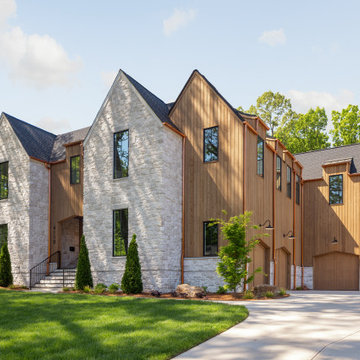
We designed the Ashmont to bring something genuinely new to Cotswold. A Scandinavian modern home that feels both rooted in its surroundings and unlike anything else in the neighborhood — natural cedar siding meeting a hand-laid stone facade, dramatic rooflines that draw the eye upward, and copper gutters that will only grow more beautiful with time.
This was a home designed with intention from the outside in. The kind of exterior that makes you slow down when you drive past.
 ADINA HALL DESIGN
Claremont Dream Home
A Single Family New Construction
Chicago, Illinois
Type: New Construction
Location: Ravenswood Neighborhood, Chicago, IL

We had the pleasure of collaborating with a young family to shape their vision of a welcoming, laid-back home in this new construction home. AHD was hired at the early stages of construction to create a cohesive environment from the architectural finishes, lighting design to the furnishings and decor.
This project is a testament to the couple's diverse cultural influences, blending their English heritage with the rich tapestry of their travels through India. Through thoughtful design choices, we've sought to create an environment that not only reflects their personal style but also accommodates their evolving family needs.
Our focus has been on crafting a contemporary interior that prioritizes both comfort and durability, ensuring that every aspect of the space is not only inviting but also functional for their growing family. We selected bespoke furnishings, where craftsmanship takes center stage. Each piece was carefully curated to embody an organic biophilic aesthetic, creating a refreshing haven using earthy colors and genuine materials.
Our ultimate design intent was to create a space that is healthy, practical as well as aesthetically pleasing, tailored to the lifestyle and preferences of our clients.
 Jessica Koltun Home
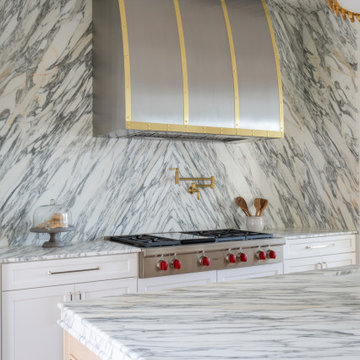
Located at 5827 Del Roy, this new construction home by Jessica Koltun Home reflects a refined approach to residential design, where architecture, proportion, and material selection come together seamlessly. Designed and built with a focus on clean lines and timeless curb appeal, the home showcases a balanced exterior elevation, cohesive finishes, and thoughtfully integrated details that elevate the overall structure.
From initial concept through construction, this project emphasizes functional layout planning and buildable design, ensuring both visual impact and long-term durability. Jessica Koltun Home worked closely within the construction process to deliver a home that feels intentional from every angle—blending modern and transitional elements with a focus on simplicity and structure.
As with all Jessica Koltun Home projects, 5827 Del Roy highlights a commitment to designing and building high-quality new construction homes while collaborating with builders to create cohesive, well-executed residential spaces.
Find the right local pro for your project
 D&G Construction
This remodel transforms the lower level into a refined, multifunctional living space designed for both relaxation and entertaining.
Warm wood flooring and a neutral palette create a cohesive, inviting atmosphere throughout, while recessed lighting enhances the openness of the layout. A custom fireplace feature wall with stone detailing and a floating mantel anchors the main living area, paired with a built-in media niche for a clean, modern look.
The space is thoughtfully designed for hosting, with a dedicated bar area featuring custom cabinetry, open shelving, and a beverage fridge—perfect for entertaining. An adjacent game area adds versatility, making the basement ideal for gatherings of all kinds.
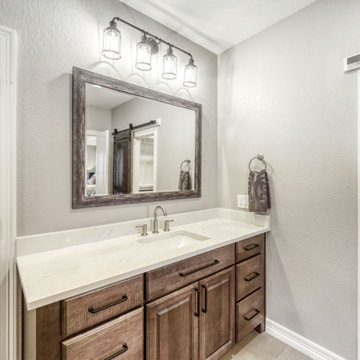
The project also includes a beautifully finished bathroom with a walk-in shower and contemporary finishes, along with a spa-inspired soaking tub area that brings a sense of calm and luxury. A sliding barn door adds character while maximizing functionality.
The result is a basement that feels intentional, elevated, and seamlessly integrated into the home—built for comfort, style, and everyday use.
 Ponti Landscapes Inc
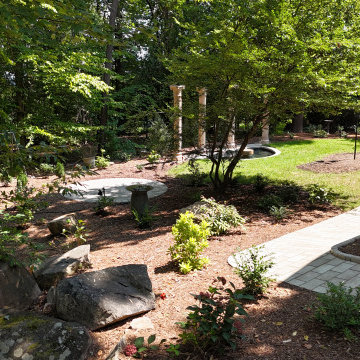
This backyard has been transformed into a beautiful and functional outdoor living retreat through intentional, thoughtful landscape design-build. Featuring custom hardscape elements, a water feature, native plantings, and inviting outdoor entertaining spaces. The Ponti Landscapes' in-house design team created a relaxing atmosphere filled with birdsong, bubbling water, and gentle breezes. Expertly executed by our professional landscape construction teams.
The Techo Bloc, café crema colored paver stones used as the walkway stone and the edging to guide guests into and through the beautiful space.
You will also notice the natural placement of boulders and property features to maintain the integrity of the original property layout.
 Deskins Group LLC
In today’s real estate market, positioning your home to stand out is everything.
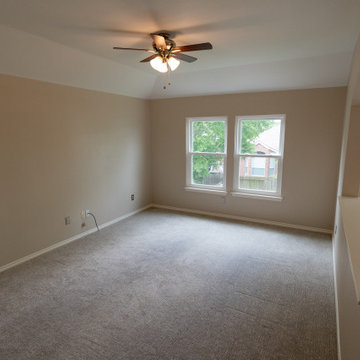
This homeowner reached out to us about repainting their exterior, and after reviewing the property, we recommended a full color update to help their 20‑year‑old home rise above the sea of similar tract‑built two‑stories in the neighborhood. The right exterior palette immediately elevated curb appeal and created a stronger first impression for buyers.
To further boost value, we guided them through a small but impactful kitchen refresh, including new quartz countertops, and wrapped the project with a complete interior repaint to give the home a clean, modern, move‑in‑ready feel.
At Deskins Group, our background in real estate, architecture, and construction allows us to advise homeowners strategically — not just on what looks good, but on what actually moves the needle on resale value. Every recommendation is intentional, every upgrade is ROI‑driven, and every project is designed to help you maximize your investment.
 D&G Construction
This remodel transforms the lower level into a refined, multifunctional living space designed for both relaxation and entertaining.
Warm wood flooring and a neutral palette create a cohesive, inviting atmosphere throughout, while recessed lighting enhances the openness of the layout. A custom fireplace feature wall with stone detailing and a floating mantel anchors the main living area, paired with a built-in media niche for a clean, modern look.
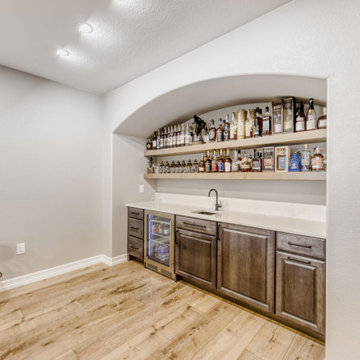
The space is thoughtfully designed for hosting, with a dedicated bar area featuring custom cabinetry, open shelving, and a beverage fridge—perfect for entertaining. An adjacent game area adds versatility, making the basement ideal for gatherings of all kinds.
The project also includes a beautifully finished bathroom with a walk-in shower and contemporary finishes, along with a spa-inspired soaking tub area that brings a sense of calm and luxury. A sliding barn door adds character while maximizing functionality.
The result is a basement that feels intentional, elevated, and seamlessly integrated into the home—built for comfort, style, and everyday use.


 Mount Construction
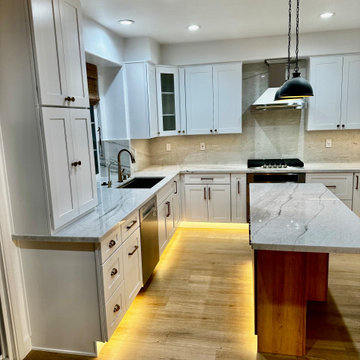
Full kitchen renovation in Union City — completely gutted and rebuilt with all new cabinetry, new countertops, and a separate island that opened up the whole flow of the space. LED lighting installed under both the wall and base cabinets, giving the kitchen a clean, modern look day and night. The layout was also redesigned to include a dedicated coffee station and a full pantry — details that make the kitchen actually work for the way people live. Every finish was chosen to feel intentional, not just upgraded
 Deskins Group LLC
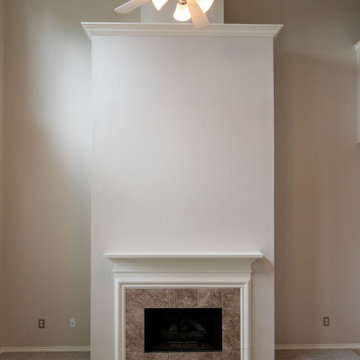
In today’s real estate market, positioning your home to stand out is everything.
This homeowner reached out to us about repainting their exterior, and after reviewing the property, we recommended a full color update to help their 20‑year‑old home rise above the sea of similar tract‑built two‑stories in the neighborhood. The right exterior palette immediately elevated curb appeal and created a stronger first impression for buyers.
To further boost value, we guided them through a small but impactful kitchen refresh, including new quartz countertops, and wrapped the project with a complete interior repaint to give the home a clean, modern, move‑in‑ready feel.
At Deskins Group, our background in real estate, architecture, and construction allows us to advise homeowners strategically — not just on what looks good, but on what actually moves the needle on resale value. Every recommendation is intentional, every upgrade is ROI‑driven, and every project is designed to help you maximize your investment.
 D&G Construction
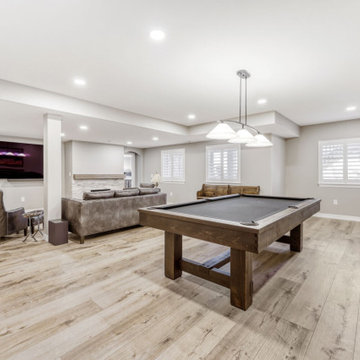
This remodel transforms the lower level into a refined, multifunctional living space designed for both relaxation and entertaining.
Warm wood flooring and a neutral palette create a cohesive, inviting atmosphere throughout, while recessed lighting enhances the openness of the layout. A custom fireplace feature wall with stone detailing and a floating mantel anchors the main living area, paired with a built-in media niche for a clean, modern look.
The space is thoughtfully designed for hosting, with a dedicated bar area featuring custom cabinetry, open shelving, and a beverage fridge—perfect for entertaining. An adjacent game area adds versatility, making the basement ideal for gatherings of all kinds.
The project also includes a beautifully finished bathroom with a walk-in shower and contemporary finishes, along with a spa-inspired soaking tub area that brings a sense of calm and luxury. A sliding barn door adds character while maximizing functionality.
The result is a basement that feels intentional, elevated, and seamlessly integrated into the home—built for comfort, style, and everyday use.
 Mount Construction
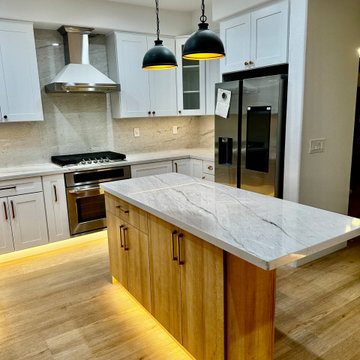
Full kitchen renovation in Union City — completely gutted and rebuilt with all new cabinetry, new countertops, and a separate island that opened up the whole flow of the space. LED lighting installed under both the wall and base cabinets, giving the kitchen a clean, modern look day and night. The layout was also redesigned to include a dedicated coffee station and a full pantry — details that make the kitchen actually work for the way people live. Every finish was chosen to feel intentional, not just upgraded
 Deskins Group LLC
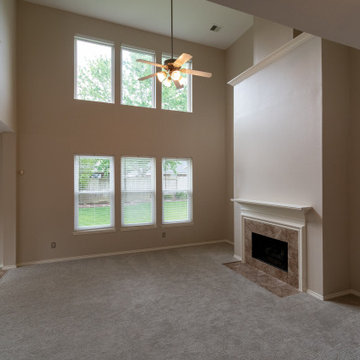
In today’s real estate market, positioning your home to stand out is everything.
This homeowner reached out to us about repainting their exterior, and after reviewing the property, we recommended a full color update to help their 20‑year‑old home rise above the sea of similar tract‑built two‑stories in the neighborhood. The right exterior palette immediately elevated curb appeal and created a stronger first impression for buyers.
To further boost value, we guided them through a small but impactful kitchen refresh, including new quartz countertops, and wrapped the project with a complete interior repaint to give the home a clean, modern, move‑in‑ready feel.
At Deskins Group, our background in real estate, architecture, and construction allows us to advise homeowners strategically — not just on what looks good, but on what actually moves the needle on resale value. Every recommendation is intentional, every upgrade is ROI‑driven, and every project is designed to help you maximize your investment.
 D&G Construction
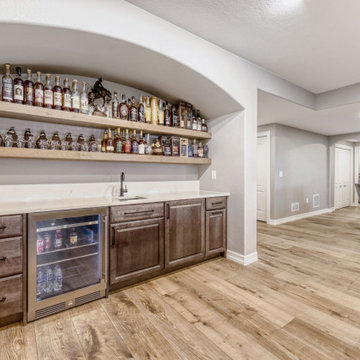
This remodel transforms the lower level into a refined, multifunctional living space designed for both relaxation and entertaining.
Warm wood flooring and a neutral palette create a cohesive, inviting atmosphere throughout, while recessed lighting enhances the openness of the layout. A custom fireplace feature wall with stone detailing and a floating mantel anchors the main living area, paired with a built-in media niche for a clean, modern look.
The space is thoughtfully designed for hosting, with a dedicated bar area featuring custom cabinetry, open shelving, and a beverage fridge—perfect for entertaining. An adjacent game area adds versatility, making the basement ideal for gatherings of all kinds.
The project also includes a beautifully finished bathroom with a walk-in shower and contemporary finishes, along with a spa-inspired soaking tub area that brings a sense of calm and luxury. A sliding barn door adds character while maximizing functionality.
The result is a basement that feels intentional, elevated, and seamlessly integrated into the home—built for comfort, style, and everyday use.

 Marvin
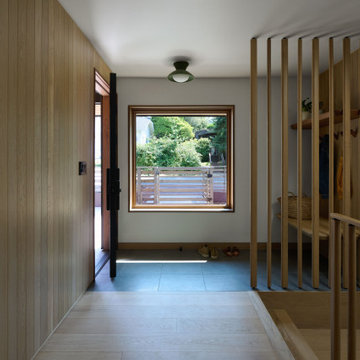
Project builder Hamish Murray and architect Jeff Guggenheim’s down-to-the-studs remodel of a Portland mid-century modern ranch house was intentional and whimsical. Their focus was on fostering the family’s connections and quality time with a large, welcoming living room.
Products from a variety of Marvin collections – Ultimate, Modern, and Essential – let light and warmth, and, yes, whimsy into the reimagined interior.
MARVIN PRODUCTS USED:
Ultimate Casement Narrow Frame Picture Window
Ultimate Casement Narrow Frame Window
Ultimate Swinging Door
Modern Swinging Door
Essential Awning Window
Modern Multi-Slide Door
Essential Casement Window
Architect: Guggenheim Architects + Design Studio
Builder: Hamish Murray Construction
Dealer: Portland Millwork
 D&G Construction
This fully finished lower level was designed to extend the home’s livability while maintaining the same level of craftsmanship and intention found throughout the main living spaces. Every detail balances durability, comfort, and understated elegance—transforming what could be purely functional square footage into a true extension of the home.
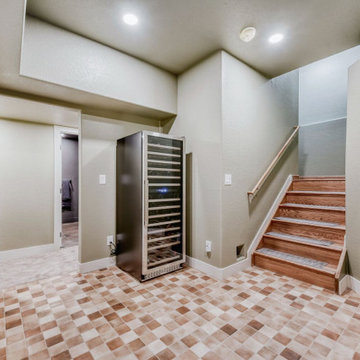
The entry and stair landing sets the tone with warm wood stair treads, soft neutral wall tones, and patterned tile flooring that adds visual interest while standing up to daily use. Recessed lighting keeps the space bright and welcoming, creating a seamless transition between levels.
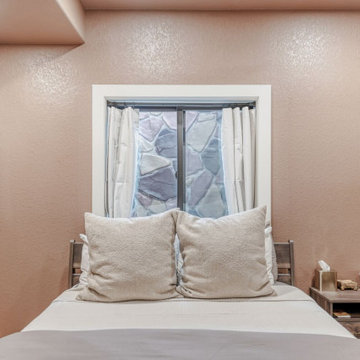
A private guest bedroom offers a quiet retreat, featuring plush carpeting, layered recessed lighting, and a modern ceiling fan for year-round comfort. Neutral finishes and clean lines create a calming environment suitable for guests or extended stays.
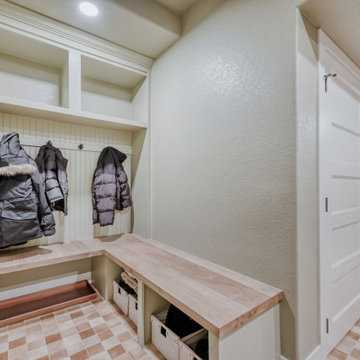
The custom mudroom and storage area was designed with organization in mind, incorporating built-in cabinetry, open shelving, and durable work surfaces. This space provides an efficient drop zone while maintaining a polished, cohesive aesthetic.
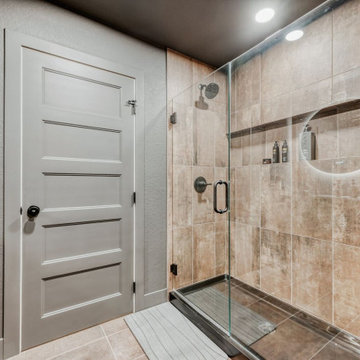
In the bathroom, modern simplicity takes center stage. Large-format tile, a frameless glass shower enclosure, and integrated shower niches deliver both style and function. A floating vanity paired with a round illuminated mirror adds a contemporary touch, while neutral materials keep the space timeless.
The laundry and utility room blends practicality with thoughtful design, offering custom cabinetry, generous counter space, and durable flooring in a layout that makes everyday tasks feel effortless and organized.
From guest accommodations to utility spaces, this lower level was designed to feel intentional—not secondary—resulting in a flexible, refined environment that enhances the home’s overall functionality and comfort.
 D&G Construction
This fully finished lower level was designed to extend the home’s livability while maintaining the same level of craftsmanship and intention found throughout the main living spaces. Every detail balances durability, comfort, and understated elegance—transforming what could be purely functional square footage into a true extension of the home.
The entry and stair landing sets the tone with warm wood stair treads, soft neutral wall tones, and patterned tile flooring that adds visual interest while standing up to daily use. Recessed lighting keeps the space bright and welcoming, creating a seamless transition between levels.
A private guest bedroom offers a quiet retreat, featuring plush carpeting, layered recessed lighting, and a modern ceiling fan for year-round comfort. Neutral finishes and clean lines create a calming environment suitable for guests or extended stays.
The custom mudroom and storage area was designed with organization in mind, incorporating built-in cabinetry, open shelving, and durable work surfaces. This space provides an efficient drop zone while maintaining a polished, cohesive aesthetic.
In the bathroom, modern simplicity takes center stage. Large-format tile, a frameless glass shower enclosure, and integrated shower niches deliver both style and function. A floating vanity paired with a round illuminated mirror adds a contemporary touch, while neutral materials keep the space timeless.
The laundry and utility room blends practicality with thoughtful design, offering custom cabinetry, generous counter space, and durable flooring in a layout that makes everyday tasks feel effortless and organized.
From guest accommodations to utility spaces, this lower level was designed to feel intentional—not secondary—resulting in a flexible, refined environment that enhances the home’s overall functionality and comfort.
 D&G Construction
This fully finished lower level was designed to extend the home’s livability while maintaining the same level of craftsmanship and intention found throughout the main living spaces. Every detail balances durability, comfort, and understated elegance—transforming what could be purely functional square footage into a true extension of the home.
The entry and stair landing sets the tone with warm wood stair treads, soft neutral wall tones, and patterned tile flooring that adds visual interest while standing up to daily use. Recessed lighting keeps the space bright and welcoming, creating a seamless transition between levels.
A private guest bedroom offers a quiet retreat, featuring plush carpeting, layered recessed lighting, and a modern ceiling fan for year-round comfort. Neutral finishes and clean lines create a calming environment suitable for guests or extended stays.
The custom mudroom and storage area was designed with organization in mind, incorporating built-in cabinetry, open shelving, and durable work surfaces. This space provides an efficient drop zone while maintaining a polished, cohesive aesthetic.
In the bathroom, modern simplicity takes center stage. Large-format tile, a frameless glass shower enclosure, and integrated shower niches deliver both style and function. A floating vanity paired with a round illuminated mirror adds a contemporary touch, while neutral materials keep the space timeless.
The laundry and utility room blends practicality with thoughtful design, offering custom cabinetry, generous counter space, and durable flooring in a layout that makes everyday tasks feel effortless and organized.
From guest accommodations to utility spaces, this lower level was designed to feel intentional—not secondary—resulting in a flexible, refined environment that enhances the home’s overall functionality and comfort.

 Jessica Koltun Home
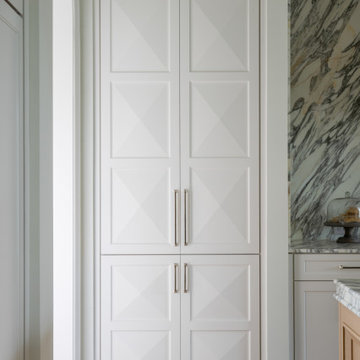
Located at 5827 Del Roy, this new construction home by Jessica Koltun Home reflects a refined approach to residential design, where architecture, proportion, and material selection come together seamlessly. Designed and built with a focus on clean lines and timeless curb appeal, the home showcases a balanced exterior elevation, cohesive finishes, and thoughtfully integrated details that elevate the overall structure.
From initial concept through construction, this project emphasizes functional layout planning and buildable design, ensuring both visual impact and long-term durability. Jessica Koltun Home worked closely within the construction process to deliver a home that feels intentional from every angle—blending modern and transitional elements with a focus on simplicity and structure.
As with all Jessica Koltun Home projects, 5827 Del Roy highlights a commitment to designing and building high-quality new construction homes while collaborating with builders to create cohesive, well-executed residential spaces.
 Jessica Koltun Home
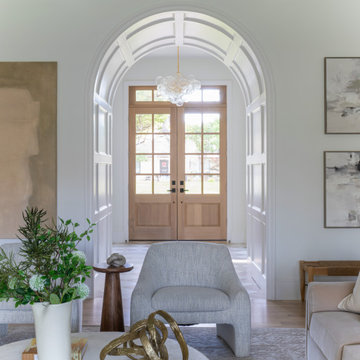
Located at 5827 Del Roy, this new construction home by Jessica Koltun Home reflects a refined approach to residential design, where architecture, proportion, and material selection come together seamlessly. Designed and built with a focus on clean lines and timeless curb appeal, the home showcases a balanced exterior elevation, cohesive finishes, and thoughtfully integrated details that elevate the overall structure.
From initial concept through construction, this project emphasizes functional layout planning and buildable design, ensuring both visual impact and long-term durability. Jessica Koltun Home worked closely within the construction process to deliver a home that feels intentional from every angle—blending modern and transitional elements with a focus on simplicity and structure.
As with all Jessica Koltun Home projects, 5827 Del Roy highlights a commitment to designing and building high-quality new construction homes while collaborating with builders to create cohesive, well-executed residential spaces.
 D&G Construction
This fully finished lower level was designed to extend the home’s livability while maintaining the same level of craftsmanship and intention found throughout the main living spaces. Every detail balances durability, comfort, and understated elegance—transforming what could be purely functional square footage into a true extension of the home.
The entry and stair landing sets the tone with warm wood stair treads, soft neutral wall tones, and patterned tile flooring that adds visual interest while standing up to daily use. Recessed lighting keeps the space bright and welcoming, creating a seamless transition between levels.
A private guest bedroom offers a quiet retreat, featuring plush carpeting, layered recessed lighting, and a modern ceiling fan for year-round comfort. Neutral finishes and clean lines create a calming environment suitable for guests or extended stays.
The custom mudroom and storage area was designed with organization in mind, incorporating built-in cabinetry, open shelving, and durable work surfaces. This space provides an efficient drop zone while maintaining a polished, cohesive aesthetic.
In the bathroom, modern simplicity takes center stage. Large-format tile, a frameless glass shower enclosure, and integrated shower niches deliver both style and function. A floating vanity paired with a round illuminated mirror adds a contemporary touch, while neutral materials keep the space timeless.
The laundry and utility room blends practicality with thoughtful design, offering custom cabinetry, generous counter space, and durable flooring in a layout that makes everyday tasks feel effortless and organized.
From guest accommodations to utility spaces, this lower level was designed to feel intentional—not secondary—resulting in a flexible, refined environment that enhances the home’s overall functionality and comfort.
62