
Search results for "Constructs strength" in Home Design Ideas
 Hive Construction
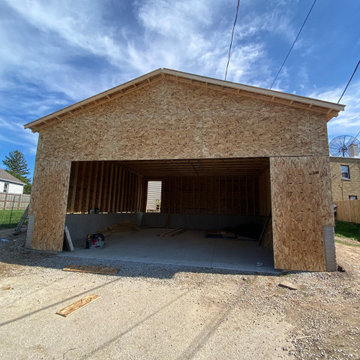
This large custom-built garage is designed for maximum space, durability, and versatility, featuring a 28×32 footprint with an impressive 14-foot ceiling height that allows for oversized vehicles, vehicle lifts, or extensive storage. Built with a solid concrete foundation and reinforced framing, this garage offers exceptional structural strength and long-term performance. The generous interior layout easily accommodates multiple vehicles, workshop space, or recreational equipment, while the tall clearance makes it ideal for automotive work, boat storage, or future mezzanine storage options. Fully customizable in layout, doors, windows, and exterior finishes, this garage can be tailored to match the home or stand alone as a statement structure, delivering both functionality and long-term value.
 FRONTGATE
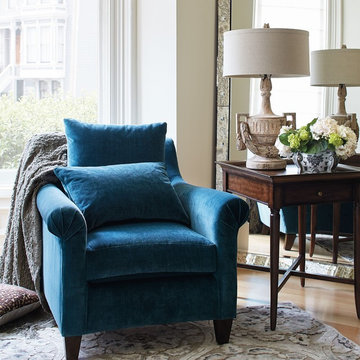
The Amboise Venetian Chair combines the earthiness of green and the celestial nature of blue into a sophisticated anywhere chair. Covered in striated 100% cotton velvet, this chair’s silhouette beckons with petite rolled arms, a loose knife-edge back pillow, a welted seat cushion, and espresso-colored tapered legs. What you can’t see is just as attractive: a long-wearing, premium foam cushion and kiln-dried hardwood frame construction for strength and durability.
 Fredman Design Group

Designers gave the house a wood-and-steel façade that blends traditional and industrial elements.Photography by Eric Hausman
Designers gave the house a wood-and-steel façade that blends traditional and industrial elements. This home’s noteworthy steel shipping container construction material, offers a streamlined aesthetic and industrial vibe, with sustainable attributes and strength. Recycled shipping containers are fireproof, impervious to water and stronger than traditional building materials. Inside, muscular concrete walls, burnished cedar beams and custom oak cabinetry give the living spaces definition, decorative might, and storage and seating options.
For more than 40 years, Fredman Design Group has been in the business of Interior Design. Throughout the years, we’ve built long-lasting relationships with our clients through our client-centric approach. When creating designs, our decisions depend on the personality of our clients—their dreams and their aspirations. We manifest their lifestyle by incorporating elements of design with those of our clients to create a unique environment, down to the details of the upholstery and accessories. We love it when a home feels finished and lived in, with various layers and textures.
While each of our clients and their stories has varied over the years, they’ve come to trust us with their projects—whether it’s a single room to the larger complete renovation, addition, or new construction.
They value the collaborative team that is behind each project, embracing the diversity that each designer is able to bring to their project through their love of art, travel, fashion, nature, history, architecture or film—ultimately falling in love with the nurturing environments we create for them.
We are grateful for the opportunity to tell each of clients’ stories through design. What story can we help you tell?
Call us today to schedule your complimentary consultation - 312-587-9184
Find the right local pro for your project
 DOUBLE OAK CONSTRUCTION
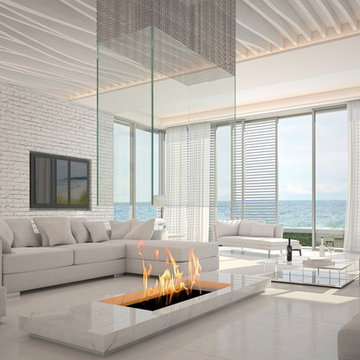
Double Oak Construction, top-class natural marble, Impact strength and stress resistance, Wear resistance, Scratching resistance, Resistance to frost, Resistance to chemicals, Stain resistance
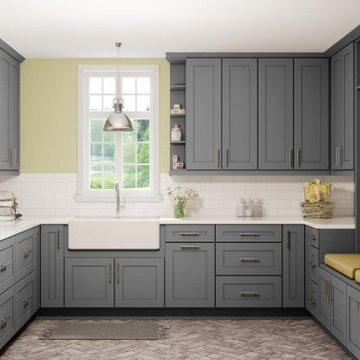
 Simply Kitchens
Grey Shaker kitchen cabinets third in the top three requested colors for kitchen cabinetry. Grey Shaker cabinets provide a neutral backdrop for any style of kitchen. Grey cabinets balance comfort and warmth with a modern trend. The gray Shaker RTA cabinets have a five-piece door and drawer fronts for solid, durable construction. With clean lines and a modern look, the gray cabinets can be paired with modern, contemporary, or traditional appliances and countertops. With soft-close door hinges and drawer glides, even the busiest kitchens will have quiet cabinets.
Cabinet Style Specs
Solid Wood DoveTail Drawers- ensure square drawers and increased strength.
UV Coated Natural Wood Interior- for advanced wood protection, durability and beautiful finish. Exterior finished to match the interior.
1/2″ All Plywood Box Construction- adds strength and durability to the cabinet (no particle board used in construction of our cabinets)
Customization Available- Choose from different door fronts, colored finishes, hardware, size and styles perfect for your home.
Under Mount Full Extension Soft Close Drawer- full-access to your drawers and a quiet kitchen with each use.
Concealed European Style Hinges with Soft-Close Feature- full-access to the inside of your cabinet with no unsightly hinge edges and almost silent closure.
Grey RTA cabinets delivered in 4-6 business days from ordering. Free shipping on qualifying RTA cabinet orders.
Fully assembled grey cabinets delivered within 10 days from ordering due to assembly.
All cabinets have a limited 5 year warranty
(All Specifications are Subject to Change Without Notice)
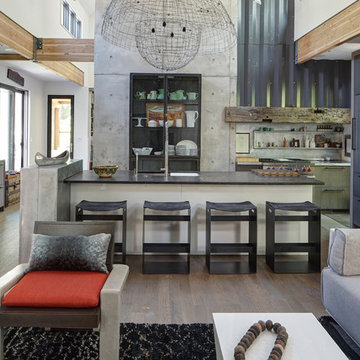 Fredman Design Group
Designers gave the house a wood-and-steel façade that blends traditional and industrial elements.Photography by Eric Hausman
Designers gave the house a wood-and-steel façade that blends traditional and industrial elements. This home’s noteworthy steel shipping container construction material, offers a streamlined aesthetic and industrial vibe, with sustainable attributes and strength. Recycled shipping containers are fireproof, impervious to water and stronger than traditional building materials. Inside, muscular concrete walls, burnished cedar beams and custom oak cabinetry give the living spaces definition, decorative might, and storage and seating options.
For more than 40 years, Fredman Design Group has been in the business of Interior Design. Throughout the years, we’ve built long-lasting relationships with our clients through our client-centric approach. When creating designs, our decisions depend on the personality of our clients—their dreams and their aspirations. We manifest their lifestyle by incorporating elements of design with those of our clients to create a unique environment, down to the details of the upholstery and accessories. We love it when a home feels finished and lived in, with various layers and textures.
While each of our clients and their stories has varied over the years, they’ve come to trust us with their projects—whether it’s a single room to the larger complete renovation, addition, or new construction.
They value the collaborative team that is behind each project, embracing the diversity that each designer is able to bring to their project through their love of art, travel, fashion, nature, history, architecture or film—ultimately falling in love with the nurturing environments we create for them.
We are grateful for the opportunity to tell each of clients’ stories through design. What story can we help you tell?
Call us today to schedule your complimentary consultation - 312-587-9184
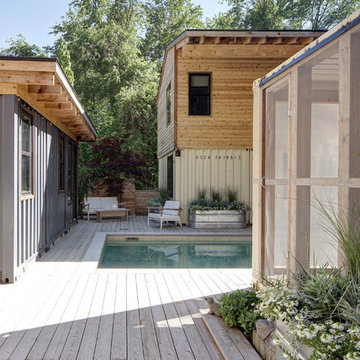 Fredman Design Group
Designers gave the house a wood-and-steel façade that blends traditional and industrial elements.Photography by Eric Hausman
Designers gave the house a wood-and-steel façade that blends traditional and industrial elements. This home’s noteworthy steel shipping container construction material, offers a streamlined aesthetic and industrial vibe, with sustainable attributes and strength. Recycled shipping containers are fireproof, impervious to water and stronger than traditional building materials. Inside, muscular concrete walls, burnished cedar beams and custom oak cabinetry give the living spaces definition, decorative might, and storage and seating options.
For more than 40 years, Fredman Design Group has been in the business of Interior Design. Throughout the years, we’ve built long-lasting relationships with our clients through our client-centric approach. When creating designs, our decisions depend on the personality of our clients—their dreams and their aspirations. We manifest their lifestyle by incorporating elements of design with those of our clients to create a unique environment, down to the details of the upholstery and accessories. We love it when a home feels finished and lived in, with various layers and textures.
While each of our clients and their stories has varied over the years, they’ve come to trust us with their projects—whether it’s a single room to the larger complete renovation, addition, or new construction.
They value the collaborative team that is behind each project, embracing the diversity that each designer is able to bring to their project through their love of art, travel, fashion, nature, history, architecture or film—ultimately falling in love with the nurturing environments we create for them.
We are grateful for the opportunity to tell each of clients’ stories through design. What story can we help you tell?
Call us today to schedule your complimentary consultation - 312-587-9184


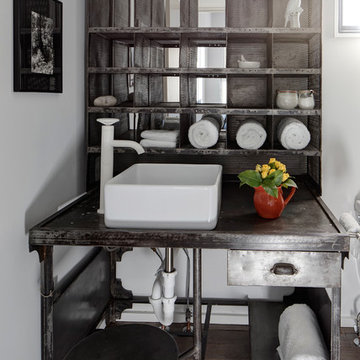 Fredman Design Group
Designers gave the house a wood-and-steel façade that blends traditional and industrial elements.Photography by Eric Hausman
Designers gave the house a wood-and-steel façade that blends traditional and industrial elements. This home’s noteworthy steel shipping container construction material, offers a streamlined aesthetic and industrial vibe, with sustainable attributes and strength. Recycled shipping containers are fireproof, impervious to water and stronger than traditional building materials. Inside, muscular concrete walls, burnished cedar beams and custom oak cabinetry give the living spaces definition, decorative might, and storage and seating options.
For more than 40 years, Fredman Design Group has been in the business of Interior Design. Throughout the years, we’ve built long-lasting relationships with our clients through our client-centric approach. When creating designs, our decisions depend on the personality of our clients—their dreams and their aspirations. We manifest their lifestyle by incorporating elements of design with those of our clients to create a unique environment, down to the details of the upholstery and accessories. We love it when a home feels finished and lived in, with various layers and textures.
While each of our clients and their stories has varied over the years, they’ve come to trust us with their projects—whether it’s a single room to the larger complete renovation, addition, or new construction.
They value the collaborative team that is behind each project, embracing the diversity that each designer is able to bring to their project through their love of art, travel, fashion, nature, history, architecture or film—ultimately falling in love with the nurturing environments we create for them.
We are grateful for the opportunity to tell each of clients’ stories through design. What story can we help you tell?
Call us today to schedule your complimentary consultation - 312-587-9184
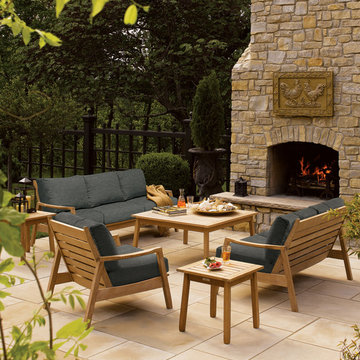
 Oxford Garden
Siena features clean lines and stunning angles creating a graceful, contemporary design. Beautifully sculpted arms add comfort and sophisticated style. Mix and match deep seating and reclining elements to create an outdoor living area all your own.
Features:
Set Includes: (1) Siena Sofa, Natural Shorea, Heather Black (1) Siena Loveseat, Natural Shorea, Heather Black (1) Siena Club Chair, Natural Shorea, Heather Black (1) Siena 42"" Chat Table, Natural Shorea, (2) Siena End Tables, Natural Shorea
Brings the comfort of the indoors outside
Unique contemporary style with a mid-century modern flair
Quick drying cushion (included) is mold and mildew resistant
Fabric is solution dyed spun polyester, with the look and feel of cotton with the strength, weather and sun resistance of polyester
Mortise and tenon joint construction adds strength and longevity
Constructed of Shorea tropical hardwood - heavy, dense and resistant to rot and infestation
Will last for years in all weather conditions
Untreated, wood weathers to a warm gray, or treat with teak oil to maintain color
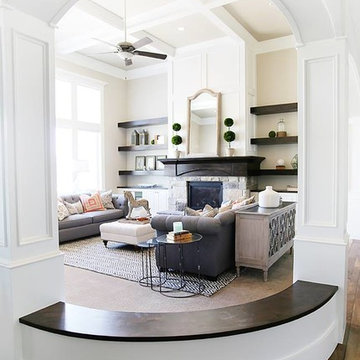
 OSMOND DESIGNS
Living room with archway, coffered ceiling, and wood shelves by Osmond Designs.
Example of a mid-sized classic living room design in Salt Lake City
Example of a mid-sized classic living room design in Salt Lake City
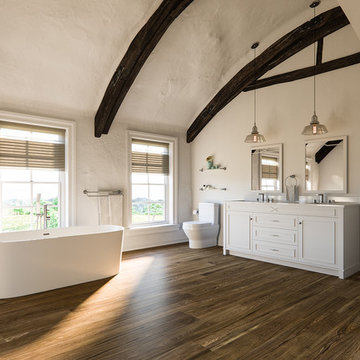
 Maykke
Wrap yourself in the tranquility of the Tisbury freestanding bathtub in white. The smooth interior and exterior combined with the curved ends help transport you to a calm and relaxing place. Our high quality Acrylic construction is both strong and light. Due to the insulation of acrylic, this tub will stay warmer longer than other tub materials. The included drain allows for fast and easy drainage. A freestanding tub filler will complete the look.
Features:
*Premium quality acrylic construction for strength and durability
*Modern oval design
*Smooth interior and exterior finish
*Overall dimensions: 66.19" Length x 30.94" Width x 23.25" Height
*Drain and overflow assembly with polished chrome trim included
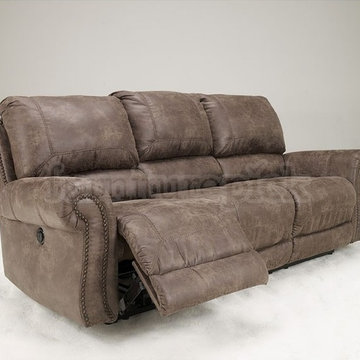
 Lfd Home Furnishings
With the rich rustic look of the thick rolled arms beautifully adorned with decorative nail head accents, the "Oberson-Gunsmoke" upholstery collection features the comfort of plush divided backs along with the function of a console with ample storage to create the perfect addition to any home décor.
Frame constructions have been tested with various equipment to simulate the home and transportation environments to insure durability
Corners are glued, blocked and stapled
Stripes and patterns are match cut
All fabrics are pre-approved for wearability and durability against AHFA standards
Cushion cores are constructed of low melt fiber wrapped over high quality foam
Features metal drop-in unitized seat box for strength and durability
All metal construction to the floor for strength and durability
The reclining mechanism features infinite positions for comfort
Double Reclining Loveseat features console with storage and cupholders
Sofa and Loveseat feature the option of either power or non-power pieces.
 Fredman Design Group
Designers gave the house a wood-and-steel façade that blends traditional and industrial elements.Photography by Eric Hausman
Designers gave the house a wood-and-steel façade that blends traditional and industrial elements. This home’s noteworthy steel shipping container construction material, offers a streamlined aesthetic and industrial vibe, with sustainable attributes and strength. Recycled shipping containers are fireproof, impervious to water and stronger than traditional building materials. Inside, muscular concrete walls, burnished cedar beams and custom oak cabinetry give the living spaces definition, decorative might, and storage and seating options.
For more than 40 years, Fredman Design Group has been in the business of Interior Design. Throughout the years, we’ve built long-lasting relationships with our clients through our client-centric approach. When creating designs, our decisions depend on the personality of our clients—their dreams and their aspirations. We manifest their lifestyle by incorporating elements of design with those of our clients to create a unique environment, down to the details of the upholstery and accessories. We love it when a home feels finished and lived in, with various layers and textures.
While each of our clients and their stories has varied over the years, they’ve come to trust us with their projects—whether it’s a single room to the larger complete renovation, addition, or new construction.
They value the collaborative team that is behind each project, embracing the diversity that each designer is able to bring to their project through their love of art, travel, fashion, nature, history, architecture or film—ultimately falling in love with the nurturing environments we create for them.
We are grateful for the opportunity to tell each of clients’ stories through design. What story can we help you tell?
Call us today to schedule your complimentary consultation - 312-587-9184

Sponsored
Fredericksburg, OH

High Point Cabinets
Columbus' Experienced Custom Cabinet Builder | 4x Best of Houzz Winner
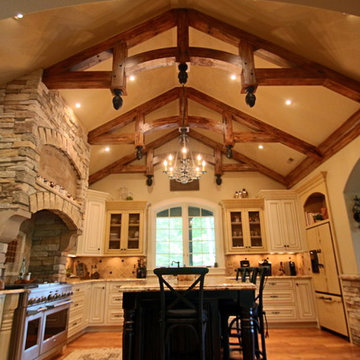


 MIDWEST CONSTRUCTION & SUPPLY INC
Paul Despenas: Since 1995 Midwest Construction has been offering insulated vinyl siding, because we believed in the product in many ways.
Vinyl siding has come a long way since I (Paul Despenas – VP Marketing) installed the companies 1st job in 1982. The product was Alside D-5 Endura Supreme. I drove by the job 6 years later and it was still on the house, wall lines looked good, but the color had faded from nice Beige to a dirty white.
Manufacturers stepped up to the plate and added the right blends of vinyl resins, the addition of color stabilizers, thicker and better material, and the best improvement to vinyl siding was to add laminated foam behind it for strength and energy savings.
Well here is some documented proof to what we have been saying for years, Your new American Classic Insulated Siding will save energy and maintenance over fiber cement siding.
NYSERDA HOME VINYL SIDING INSTITUTE STUDY
NYSERDA Home- In a new study, Insulated Vinyl Siding (Fullback® siding insulation laminated to vinyl siding) proved to outperform fiber cement in multiple categories. The Vinyl Siding Institute (VSI) recently commissioned a study to evaluate the environmental performance of Fullback® Insulated Siding. The Vinyl Siding Institute study was conducted by Newport Ventures, a research and consulting firm with expertise in the housing industry.
Two high-performance homes were built to comply with the rigorous goals of the New York State Energy Research and Development Authority's (NYSERDA) High Performance Residential Development Challenge, one in Saratoga Springs, NY and one in Burnt Hills, NY. The challenge was conceived to educate home builders on construction of cost-effective, high performance homes designed to achieve 50-60% energy savings above that of typical homes built to New York's stringent energy code. In achieving this goal, both builders involved in the challenge showed preferences for systems that offered both energy savings and affordability. Fullback® Insulated Siding was specified by both builders as a system to help them achieve energy conservation and LEED for Homes.
Fullback V Siding Comparison
BURNT HILLS, NY: Researchers performed a side-by-side field test on the Burnt Hills home to compare Fullback® Insulated Siding against uninsulated fiber cement. This Vinyl Siding Institute study was conducted during the winter on a two story colonial built by Stewart Construction. The thermal imaging clearly indicated that there was less heat loss from the home to the outdoors with the Fullback® Insulated Siding compared to the fiber cement. The exterior surface temperature of the Fullback® Insulated Siding section of the wall was considerably colder, indicating that there was more thermal bridging (heat loss) with the fiber cement product.
SARATOGA SPRINGS, NY:
In the case of the Saratoga Springs home, the LEED case study found that environmental performance and visual appeal can go hand-in-hand through the use of Fullback® Insulated Siding. This home became the first home in New York's capital region to achieve LEED for Homes' Gold Rating. Sixty eight percent of visitors to the home found the siding to be "very attractive" while 95% agreed that the visual appeal of the Fullback® Insulated Siding was "better than average".
Overall, the study provides documentation that insulated vinyl siding can outperform exterior cladding alternatives on environmental issues while at the same time remaining aesthetically pleasing.
Midwest Construction Qualified Remodeler Magazine Big 50 inductee and Top 500 remodeler's has won the Better Business Bureau Integrity Award 2 times.(1999 & 2015) Quality Products & Quality Installation is our motto since 1958 and we still live up to that today by delivering the best home improvement products in our industry. Backing those products up with top notch installation crews with all of the certifications and water management techniques to give you the home owner some peace of mind and comfort knowing your products will save you energy and maintenance for years to come.
Midwest Construction is also a Progressive Foam Preferred Platinum Contractor which gives you the home owner, extra benefits, Lifetime warranty on the thermal performance of the insulation and a 10 year labor warranty from Progressive foam including our American Classic Insulated Vinyl siding lifetime warranty with lifetime non fade protection.
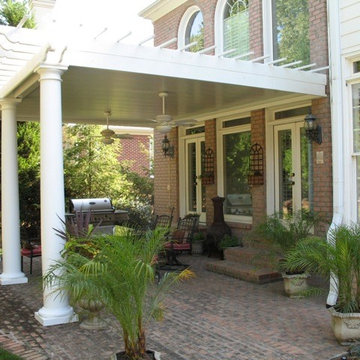
 PCF Construction Group
Mid-sized minimalist backyard brick patio kitchen photo in Seattle with a roof extension
 Traditional And Structural Steel Home Construction
Things To Know About Traditional And Structural Steel Home Construction
Constructing a home is not an easy task. It requires a lot of planning. Traditional ways to construct a home would include stick framing, wherein the frame would be setup and the skeleton of the home would be created followed by building each floor and finally the roof. Another method is using concrete. Though this is widely used worldwide it is not used that prominently in US homes. Though the traditional methods of construction are good, a new and energy efficient construction method has come into being namely structural steel home construction.
The advantages of structural steel for building homes are manifold. Firstly steel is very strong and in the construction business steel is used because it combines strength with flexibility. A home is prone to various types of stresses and steel because it adapts well to the stress levels is able to withstand these external pressures. In fact, the ability of steel to adapt is the main reason that it is preferred in earthquake prone areas. Big buildings and bridges are made of steel because steel is able to handle stress.
Another advantage is that unlike wood steel is fire proof. Usually wooden homes are prone to fire hazards hence steel is a better option. Steel can exist for a number of years without causing any problems. If taken care of properly and if rust is prevented then steel structures can last for a very long time.
Steel is environment friendly and steel can be recycled and put to use again and again. If you need to make renovations or if you need to change the whole building setup then you can do so easily as the steel can be recycled and redone to suit the changes you require.
Structural steel construction has also come a long way. Earlier everything was done on site, but now the steel structure is fabricated in factories and just assembled on the building site. In fact, structural steel construction has advanced so much that the whole building is created in the factory and is setup on the building site using cranes.
Structural steel construction has very low environmental impact and it is also very energy efficient. Structural steel construction is not just widely used in the residential arena but also in commercial, industry and military too.
However, the biggest advantage that structural steel construction has over other traditional home construction methods is the time saved. If a traditional home construction method takes 6 months to build, the same home using structural steel construction would take only 3 months. You will benefit immensely by saving time.
In conclusion, we can safely say that choosing a structural steel home is the better option as it will save time and money without compromising on quality.

Sponsored
Columbus, OH

Snider & Metcalf Interior Design, LTD
Leading Interior Designers in Columbus, Ohio & Ponte Vedra, Florida
 Maykke
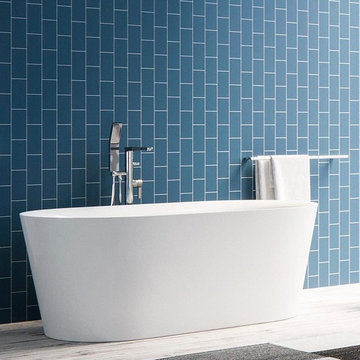
Slip into relaxation with the Dewey Freestanding bathtub in white. This bath whispers tranquility with its smoothly finished interior and exterior. Our high quality Acrylic construction is both strong and light. Due to the insulation of acrylic, this tub will stay warmer longer than other tub materials. The included drain allows for fast and easy drainage. Finish your place of peace with a freestanding tub filler.
Features:
* Premium quality white acrylic construction for strength and durability
* Modern oval design is a classic fit in your bathroom
* Smooth interior and exterior finish
* Overall dimensions: 59.06" Length x 31.50" Width x 22.88" Height
* Drain and overflow assembly with polished chrome trim included
Additional Information:
* Model: XDA1408001
* Shape: Oval
* Type: Freestanding
* CUPC certified
* 42 gallon water capacity
* Hydroptherapy Type: Soaking
* Finish: White
* Shape: Oval
* Style: Modern
* Drain Location: Front Center
Manufacturer provides a 1-year limited warranty
About Maykke:
Maykke brings high quality and stylish home furnishings direct from our partner factories around the world to your home. It is our goal to make great products accessible and affordable to everyone. We work tirelessly to ensure that every product offered on our store has been manufactured to meet our high standards and yours. We save you time and hassle so you can relax while we do the heavy lifting for you.
 O’Hara Interiors
Martha O'Hara Interiors, Interior Design & Photo Styling | John Kraemer & Sons, Builder | Charlie and Co Design, Architect | Corey Gaffer Photography
Please Note: All “related,” “similar,” and “sponsored” products tagged or listed by Houzz are not actual products pictured. They have not been approved by Martha O’Hara Interiors nor any of the professionals credited. For information about our work, please contact design@oharainteriors.com.
5