
Search results for "Consult" in Home Design Ideas




 User
UserComplete renovation of a 1900s Queen Anne Victorian kitchen in the tiny town of Moulton, TX. Interior Design by Sarah Stacey Interior Design
-Photo by Erin Williamson
Find the right local pro for your project

 Johnson + McLeod Design Consultants
John Sinal
Example of a trendy carpeted bedroom design in Vancouver with beige walls
Example of a trendy carpeted bedroom design in Vancouver with beige walls

 Johnson Squared Architecture + Planning
John Granen
Example of a trendy open concept dark wood floor and black floor family room design in Seattle with white walls and a wall-mounted tv
Example of a trendy open concept dark wood floor and black floor family room design in Seattle with white walls and a wall-mounted tv


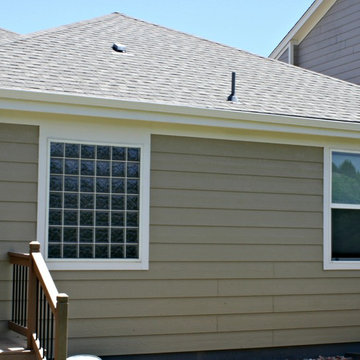
 Kelly Paulson - Color Consultant
Exterior Paint Color Consultation
Example of a classic home design design in Orlando
Example of a classic home design design in Orlando
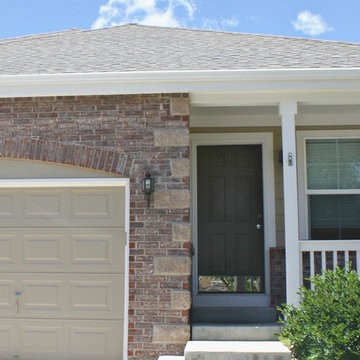 Kelly Paulson - Color Consultant
Exterior Paint Color Consultation
Elegant home design photo in Orlando
Elegant home design photo in Orlando

 Deirdre Eagles Interior Design
Applied Photography
Inspiration for a mid-sized contemporary master blue tile and glass tile mosaic tile floor and white floor alcove shower remodel in Orange County with flat-panel cabinets, dark wood cabinets, a two-piece toilet, gray walls, a vessel sink, glass countertops, a hinged shower door and white countertops
Inspiration for a mid-sized contemporary master blue tile and glass tile mosaic tile floor and white floor alcove shower remodel in Orange County with flat-panel cabinets, dark wood cabinets, a two-piece toilet, gray walls, a vessel sink, glass countertops, a hinged shower door and white countertops


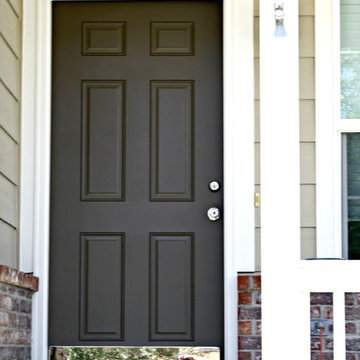 Kelly Paulson - Color Consultant
Exterior Paint Front Door Color Consultation
Inspiration for a timeless home design remodel in Orlando
Inspiration for a timeless home design remodel in Orlando
 Kelly Paulson - Color Consultant
Exterior Paint Color Consultation
Inspiration for a timeless exterior home remodel in Orlando
Inspiration for a timeless exterior home remodel in Orlando
 Kelly Paulson - Color Consultant
Exterior Paint Color Consultation
Traditional exterior home idea in Orlando
Traditional exterior home idea in Orlando

 Eberlein Design Consultants Ltd.
Photo Credit: Tom Crane
Bathroom - traditional brick floor bathroom idea in Philadelphia with an undermount sink, dark wood cabinets, multicolored walls, gray countertops and recessed-panel cabinets
Bathroom - traditional brick floor bathroom idea in Philadelphia with an undermount sink, dark wood cabinets, multicolored walls, gray countertops and recessed-panel cabinets

 Robert Brown Interior Design
Inspiration for a transitional freestanding desk medium tone wood floor home office remodel in Atlanta with gray walls

 JPM Construction
JPM Construction offers complete support for designing, building, and renovating homes in Atherton, Menlo Park, Portola Valley, and surrounding mid-peninsula areas. With a focus on high-quality craftsmanship and professionalism, our clients can expect premium end-to-end service.
The promise of JPM is unparalleled quality both on-site and off, where we value communication and attention to detail at every step. Onsite, we work closely with our own tradesmen, subcontractors, and other vendors to bring the highest standards to construction quality and job site safety. Off site, our management team is always ready to communicate with you about your project. The result is a beautiful, lasting home and seamless experience for you.

 Fougeron Architecture FAIA
Photo by Joe Fletcher
Artwork on Wall by Christopher Winter ("Songs of Innocence I")
Inspiration for a contemporary formal gray floor and concrete floor living room remodel in San Francisco with white walls, a two-sided fireplace and no tv
Inspiration for a contemporary formal gray floor and concrete floor living room remodel in San Francisco with white walls, a two-sided fireplace and no tv

 Noelle Johnson Landscape Consulting
A photo taken of a succulent container.
Example of a southwest home design design in Phoenix
Example of a southwest home design design in Phoenix

 Showhomes Houston
Inspiration for a mid-sized timeless gender-neutral medium tone wood floor and brown floor walk-in closet remodel in Houston with open cabinets and white cabinets
13