
Search results for "Consult" in Home Design Ideas
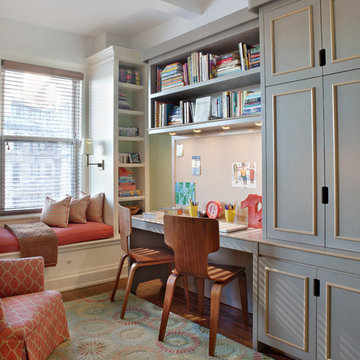
 Patricia O'Shaughnessy Design
Steven Mays Photography
Inspiration for a study space and mid-sized timeless gender-neutral medium tone wood floor kids' study room remodel in New York with beige walls
Inspiration for a study space and mid-sized timeless gender-neutral medium tone wood floor kids' study room remodel in New York with beige walls
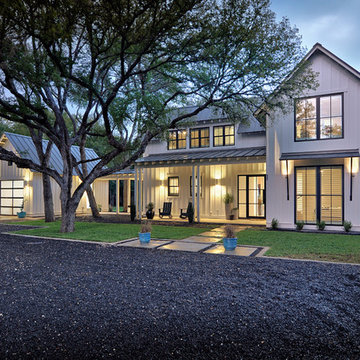
 Tanner Consulting LLC- Landscape Architecture
DRM Design Group provided Landscape Architecture services for a Local Austin, Texas residence. We worked closely with Redbud Custom Homes and Tim Brown Architecture to create a custom low maintenance- low water use contemporary landscape design. This Eco friendly design has a simple and crisp look with great contrasting colors that really accentuate the existing trees.
www.redbudaustin.com
www.timbrownarch.com

 Rosalind Brinn Pope Interior Design
Cottage Style Lake house
Mid-sized beach style blue one-story wood gable roof photo in Indianapolis with a shingle roof
Mid-sized beach style blue one-story wood gable roof photo in Indianapolis with a shingle roof
Find the right local pro for your project
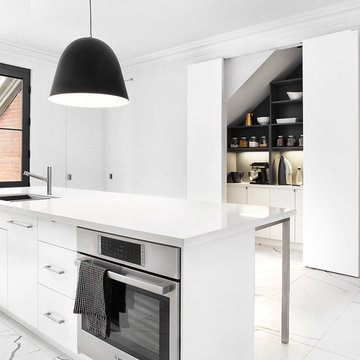
 Palmerston Design Consultants
Lisa Petrole
Inspiration for a large contemporary porcelain tile kitchen remodel in Toronto with an undermount sink, flat-panel cabinets, white cabinets, quartz countertops, white backsplash, stone slab backsplash, stainless steel appliances and an island
Inspiration for a large contemporary porcelain tile kitchen remodel in Toronto with an undermount sink, flat-panel cabinets, white cabinets, quartz countertops, white backsplash, stone slab backsplash, stainless steel appliances and an island

 Klopf Architecture
Klopf Architecture, Arterra Landscape Architects, and Flegels Construction updated a classic Eichler open, indoor-outdoor home. Expanding on the original walls of glass and connection to nature that is common in mid-century modern homes. The completely openable walls allow the homeowners to truly open up the living space of the house, transforming it into an open air pavilion, extending the living area outdoors to the private side yards, and taking maximum advantage of indoor-outdoor living opportunities. Taking the concept of borrowed landscape from traditional Japanese architecture, the fountain, concrete bench wall, and natural landscaping bound the indoor-outdoor space. The Truly Open Eichler is a remodeled single-family house in Palo Alto. This 1,712 square foot, 3 bedroom, 2.5 bathroom is located in the heart of the Silicon Valley.
Klopf Architecture Project Team: John Klopf, AIA, Geoff Campen, and Angela Todorova
Landscape Architect: Arterra Landscape Architects
Structural Engineer: Brian Dotson Consulting Engineers
Contractor: Flegels Construction
Photography ©2014 Mariko Reed
Location: Palo Alto, CA
Year completed: 2014

 Shoreline Painting & Drywall, Inc.
Example of a beach style bathroom design in New York with recessed-panel cabinets, white cabinets, white walls and an undermount sink

 Maria Killam
Maria Killam

Claw-foot bathtub - large coastal mosaic tile floor claw-foot bathtub idea in Hawaii with white walls
Claw-foot bathtub - large coastal mosaic tile floor claw-foot bathtub idea in Hawaii with white walls

 Allard Ward Architects
Wiff Harmer
Inspiration for a transitional white brick exterior home remodel in Nashville
Inspiration for a transitional white brick exterior home remodel in Nashville

 Deirdre Eagles Interior Design
Mark Lohman Photography
Inspiration for a large transitional u-shaped travertine floor and beige floor open concept kitchen remodel in Orange County with medium tone wood cabinets, stainless steel appliances, an undermount sink, recessed-panel cabinets, multicolored backsplash, an island and white countertops
Inspiration for a large transitional u-shaped travertine floor and beige floor open concept kitchen remodel in Orange County with medium tone wood cabinets, stainless steel appliances, an undermount sink, recessed-panel cabinets, multicolored backsplash, an island and white countertops

 HSH Interiors
David Duncan Livingston

Small transitional black tile, white tile and black and white tile mosaic tile floor powder room photo in San Francisco with marble countertops, gray walls and an undermount sink
Small transitional black tile, white tile and black and white tile mosaic tile floor powder room photo in San Francisco with marble countertops, gray walls and an undermount sink


 User
UserBrad Meese
Inspiration for a mid-sized contemporary formal and open concept dark wood floor living room remodel in Chicago with a tile fireplace, a ribbon fireplace, beige walls and a wall-mounted tv
Inspiration for a mid-sized contemporary formal and open concept dark wood floor living room remodel in Chicago with a tile fireplace, a ribbon fireplace, beige walls and a wall-mounted tv


 alairhomesdecatur
Inspiration for a contemporary eat-in kitchen remodel in Atlanta with an undermount sink, shaker cabinets, white cabinets, white backsplash and subway tile backsplash
 Carol Gantt Construction Consulting and Design
Ruda Photography

Inspiration for a french country l-shaped dark wood floor kitchen remodel in Dallas with a farmhouse sink, glass-front cabinets, gray cabinets, gray backsplash, paneled appliances and an island
Inspiration for a french country l-shaped dark wood floor kitchen remodel in Dallas with a farmhouse sink, glass-front cabinets, gray cabinets, gray backsplash, paneled appliances and an island

 Closet Factory
This lovely closet is affordable and stylish. Silver Frost and white create an interesting contrast. Framed doors with glass, and slanted shoe shelves with shoe fence add a chic element. Created by Closet Factory. Richmond.
 Jules Place Art Gallery and Consulting Services
Michael Lee
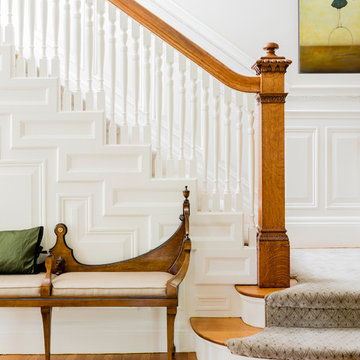
Example of a classic staircase design in Boston
Example of a classic staircase design in Boston

 Katie Leede & Company Studio
Open Office.
Home office - large transitional built-in desk medium tone wood floor home office idea in New York with blue walls and no fireplace
Home office - large transitional built-in desk medium tone wood floor home office idea in New York with blue walls and no fireplace
 User
UserAaron Leitz
Inspiration for a timeless family room library remodel in San Francisco with gray walls
Inspiration for a timeless family room library remodel in San Francisco with gray walls
9