
Search results for "Contact options" in Home Design Ideas

 Ann Lowengart Interiors
Located in San Rafael's sunny Dominican neighborhood, this East Coast-style brown shingle needed an infusion of color and pattern for a young family. Against the white walls in the combined entry and living room, we mixed mid-century silhouettes with bold blue, orange, lemon, and magenta shades. The living area segues to the dining room, which features an abstract graphic patterned wall covering. Across the way, a bright open kitchen allows for ample food prep and dining space. Outside we painted the poolhouse ombre teal. On the interior, we echoed the same fun colors of the home.
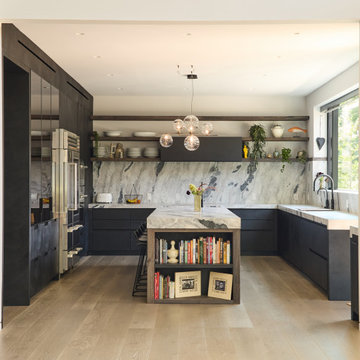
 Urban Homes - Innovative Design for Kitchen & Bath
Inspiration for a contemporary u-shaped light wood floor and beige floor kitchen remodel in New York with an undermount sink, flat-panel cabinets, gray cabinets, gray backsplash, stone slab backsplash, stainless steel appliances, an island and gray countertops

 StudioMB
New family room with stone fireplace surround and views to private rear garden. For information about our work, please contact info@studiombdc.com
Trendy open concept medium tone wood floor and brown floor family room photo in DC Metro with a ribbon fireplace, a wall-mounted tv, multicolored walls and a stone fireplace
Trendy open concept medium tone wood floor and brown floor family room photo in DC Metro with a ribbon fireplace, a wall-mounted tv, multicolored walls and a stone fireplace
Find the right local pro for your project

 User

UserLANCASTER | Alder | Peppercorn • Sapele | Bourbon
Elegant u-shaped medium tone wood floor kitchen photo in Seattle with a farmhouse sink, recessed-panel cabinets, blue cabinets, stainless steel appliances and an island
Elegant u-shaped medium tone wood floor kitchen photo in Seattle with a farmhouse sink, recessed-panel cabinets, blue cabinets, stainless steel appliances and an island

 Schwartz and Architecture
The proposal analyzes the site as a series of existing flows or “routes” across the landscape. The negotiation of both constructed and natural systems establishes the logic of the site plan and the orientation and organization of the new home. Conceptually, the project becomes a highly choreographed knot at the center of these routes, drawing strands in, engaging them with others, and propelling them back out again. The project’s intent is to capture and harness the physical and ephemeral sense of these latent natural movements as a way to promote in the architecture the wanderlust the surrounding landscape inspires. At heart, the client’s initial family agenda--a home as antidote to the city and basecamp for exploration--establishes the ethos and design objectives of the work.
Photography - Bruce Damonte
 Trapolin-Peer Architects
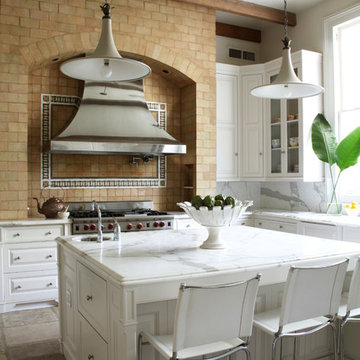
Kitchen - transitional kitchen idea in New Orleans with raised-panel cabinets, white cabinets, multicolored backsplash and stainless steel appliances

Sponsored
Columbus, OH

Hope Restoration & General Contracting
Columbus Design-Build, Kitchen & Bath Remodeling, Historic Renovations
 Gilbertson Photography
Gilbertson Photography
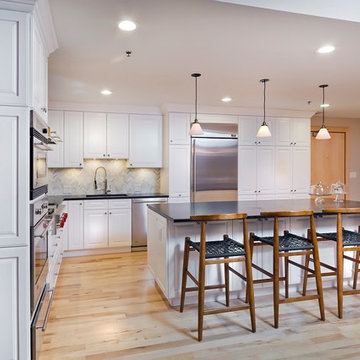
Transitional light wood floor kitchen photo in Minneapolis with an undermount sink, raised-panel cabinets, white cabinets, stainless steel appliances and an island
Transitional light wood floor kitchen photo in Minneapolis with an undermount sink, raised-panel cabinets, white cabinets, stainless steel appliances and an island
 Luster Custom Homes & Remodeling
Michael Baxter
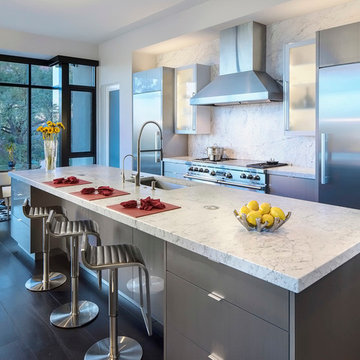
Example of a trendy dark wood floor kitchen design in Phoenix with marble countertops, white backsplash and stainless steel appliances
Example of a trendy dark wood floor kitchen design in Phoenix with marble countertops, white backsplash and stainless steel appliances
 Concept Renovations, Inc.

Open concept kitchen - contemporary gray floor open concept kitchen idea in Los Angeles with flat-panel cabinets, an island, an undermount sink, marble countertops, gray backsplash, marble backsplash, stainless steel appliances and gray countertops
 Hayes Inc. Architecture/Interiors
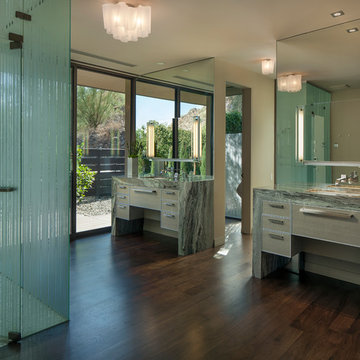
Private access to the outdoor spa and shower
Photo credits: Baxter Imaging
Trendy dark wood floor corner shower photo in Phoenix with an undermount sink, flat-panel cabinets and beige walls
Trendy dark wood floor corner shower photo in Phoenix with an undermount sink, flat-panel cabinets and beige walls
 DiFabion Remodeling, Inc.
Evergreen Studio

Large transitional u-shaped light wood floor eat-in kitchen photo in Charlotte with recessed-panel cabinets, white cabinets, stainless steel appliances, an island, a farmhouse sink, quartz countertops, white backsplash and stone slab backsplash
Large transitional u-shaped light wood floor eat-in kitchen photo in Charlotte with recessed-panel cabinets, white cabinets, stainless steel appliances, an island, a farmhouse sink, quartz countertops, white backsplash and stone slab backsplash
 User
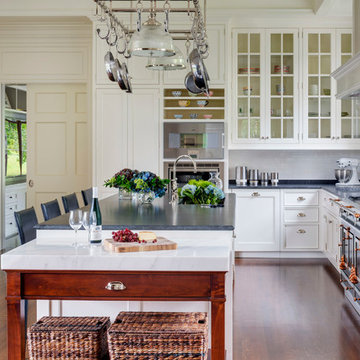
UserA beautiful kitchen made by KR+H's craftspeople. Architect: Dell Mitchell Architects / Builder: Youngblood Builders / Photographer: Greg Premru
Elegant l-shaped medium tone wood floor kitchen photo in Boston with beaded inset cabinets, white cabinets, white backsplash, subway tile backsplash and an island
Elegant l-shaped medium tone wood floor kitchen photo in Boston with beaded inset cabinets, white cabinets, white backsplash, subway tile backsplash and an island

Sponsored
Delaware, OH

Buckeye Basements, Inc.
Central Ohio's Basement Finishing ExpertsBest Of Houzz '13-'21
 Gies Architects
James Spahn-Photo's
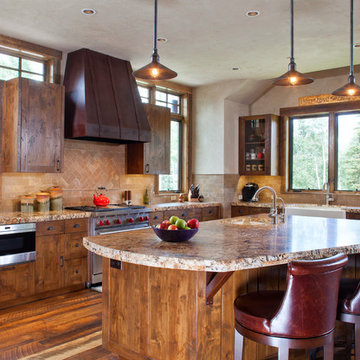
Example of a mountain style l-shaped medium tone wood floor kitchen design in Denver with an island, a farmhouse sink, shaker cabinets, medium tone wood cabinets, beige backsplash and stainless steel appliances
Example of a mountain style l-shaped medium tone wood floor kitchen design in Denver with an island, a farmhouse sink, shaker cabinets, medium tone wood cabinets, beige backsplash and stainless steel appliances
 Ember & Brune
Photography by Aimee Mazzenga Photography

Example of a transitional u-shaped medium tone wood floor enclosed kitchen design in Chicago with a farmhouse sink, shaker cabinets, blue cabinets, white backsplash, stainless steel appliances, subway tile backsplash, a peninsula and white countertops
Example of a transitional u-shaped medium tone wood floor enclosed kitchen design in Chicago with a farmhouse sink, shaker cabinets, blue cabinets, white backsplash, stainless steel appliances, subway tile backsplash, a peninsula and white countertops
 O’Hara Interiors

Martha O'Hara Interiors, Interior Design & Photo Styling | Troy Thies, Photography | TreHus Architects + Interior Designers + Builders, Remodeler
Please Note: All “related,” “similar,” and “sponsored” products tagged or listed by Houzz are not actual products pictured. They have not been approved by Martha O’Hara Interiors nor any of the professionals credited. For information about our work, please contact design@oharainteriors.com.
 O’Hara Interiors
Martha O'Hara Interiors, Interior Design & Photo Styling | John Kraemer & Sons, Remodel | Troy Thies, Photography
Please Note: All “related,” “similar,” and “sponsored” products tagged or listed by Houzz are not actual products pictured. They have not been approved by Martha O’Hara Interiors nor any of the professionals credited. For information about our work, please contact design@oharainteriors.com.


 Neolithic Materials

Neolithic Materials specializes in rare reclaimed and newly quarried limestone architectural elements sourced from across the Mediterranean. Our Southern California collection includes fireplaces, fountains, flooring, pavers, sinks, tubs, benches, antique tiles, wall cladding, and custom-made stone pieces.
For inquiries, contact us at (310) 289-0414 or info@neolithicmaterials.com
 MIG Furniture Design, Inc.
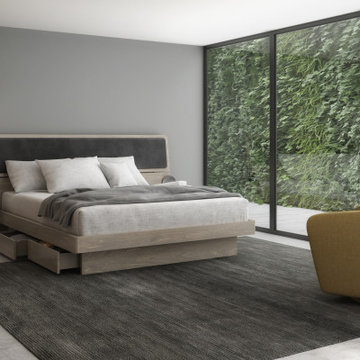
Alma Storage Bed by Huppe - Made in Canada
Alma Bedroom is remarkable for its simple but appealing design with notes of Nordic style. Made of North American birch veneer, Alma Bedroom is created to last long. The bed features a headboard with rounded corners and an optional cushioned panel that makes it even softer and more inviting. The headboard is also tilted back slightly for optimal reading comfort. As an option, the base can be configured with four drawers, perfect for storing bedding and covers. The headboard can be ordered either standard or extended with shelves. Alma can be ordered with optional matching case-goods: nightstands, dresser, chests - all feature acid etched lacquered glass tops and matching etched glass inserts that run vertically along the sides and serve as drawer pulls. The platform bed Alma only requires a mattress that sits on Italian slats or panel and does not require a box spring.
Available in a variety of finishes according to our color samples. Presented in Raw Birch #05 finish with Headboard in Fabric VE #064.
Contact our office to get Swan Bed for even better price! Limited Time Offer!
P: 718-676-1977 (MIG Furniture, Brooklyn NY)
Dimensions:
Queen Size Bed (standard headboard): W64" x D85" x H40"
King Size Bed (standard headboard): W81.5" x D85" x H40"
Queen Size Bed (extended headboard): W95.7" x D85" x H38.8"
King Size Bed (extended headboard): W112.5" x D85" x H38.8"
Night Stand: W23" x D18" x H19.5"
6-Drawer Dresser: W65" x D18" x H29.6"
3-Drawer Chest: W36" x D18" x H29.6"
5-Drawer Chest: W36" x D18" x H50"
Wall Mirror: W46" x D2" x H26"
Floor Mirror: W29" x D2" x H75
 China Chi Hardware Co.,Ltd.
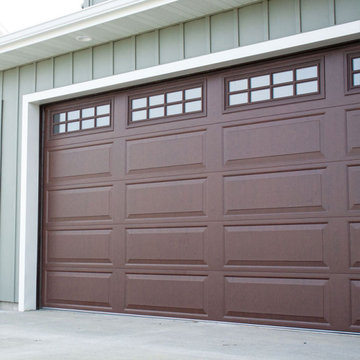
High-performance modern/contemporary steel garage doors engineered for resellers and installers focused on clean lines, reliable operation, and fewer service calls—ideal for new builds and modern renovations from China CHI Hardware, the World-class garage door manufacturer.
MAs a China supplier with integrated production and wholesale garage door, our best-performance lineup is engineered for resellers and installers who need smooth travel, stable panels, and fewer service calls. Select flush or minimalist grooves, optional insulation and upgraded seals, reinforced sections for larger widths, and durable finishes for harsh climates. With consistent fitment, clear hardware matching, and batch-controlled production, you can install faster, quote confidently, and protect your reputation.
————Key Specifications————
• Styles: modern flush / minimal grooves / micro-rib (optional)
• Steel: galvanized steel skins; thickness customizable by market requirement
• Insulation: optional PU foam insulated construction
• Finish: matte/satin options; multiple standard colors + custom colors
• Hardware compatibility: standard sectional systems; quiet rollers optional
————Performance & Benefits————
• Modern flat surfaces with enhanced rigidity to resist oil-canning
• Insulation + seal options improve air tightness and reduce noise
• Precise track/hardware fit helps smooth, quiet travel
————CHI Manufacturing & Process Strength————
• Controlled roll forming and panel straightness management
• Foaming process with stable density control (for insulated models)
• Quality checks focused on flatness, squareness, and coating consistency
————Contact Us————
China Chi Hardware Co.,Ltd.
Website: https://www.chihw.com/
47