
Search results for "Contact" in Home Design Ideas

 Verner Architects
Paul Dyer Photography
Inspiration for a timeless gray tile and glass tile mosaic tile floor corner shower remodel in San Francisco with an undermount sink, white cabinets, an undermount tub, gray walls and recessed-panel cabinets
Inspiration for a timeless gray tile and glass tile mosaic tile floor corner shower remodel in San Francisco with an undermount sink, white cabinets, an undermount tub, gray walls and recessed-panel cabinets

 HOME & DESIGN MAGAZINE NAPLES
Transitional light wood floor kitchen photo in Miami with an undermount sink, shaker cabinets, white cabinets, beige backsplash and matchstick tile backsplash


Find the right local pro for your project

 Studio Pumarejo
Contemporary Bedroom
Photo by Casey Dunn
Kids' bedroom - bedroom and large contemporary girl medium tone wood floor kids' bedroom idea in Austin with white walls
Kids' bedroom - bedroom and large contemporary girl medium tone wood floor kids' bedroom idea in Austin with white walls

 Susan Anderson Design, White Birch Studio
A custom bed and bench are the focal points of the cool and calm bedroom. The silver tree side table is by Phillips Collection, and the crystal block lamps are from Visual Comfort (both available at White Birch Studio).

 Celtic Home Gallery
Interior Design By Krista Watterworth
Beach style freestanding bathtub photo in Miami with an undermount sink, shaker cabinets and gray cabinets
Beach style freestanding bathtub photo in Miami with an undermount sink, shaker cabinets and gray cabinets

 Charleston Home + Design Mag
For more information, call Cook Bonner Construction at (843) 795-9301 or visit cookbonner.com.
Photograph by Kaylen Saxon of Charleston Home + Design magazine.



 Revival House
Design completed by Studio M Interiors
smhouzzprojects@studiom-int.com
Lori Hamilton Photography
http://www.mingleteam.com
 User
Userjenifer mcneil baker
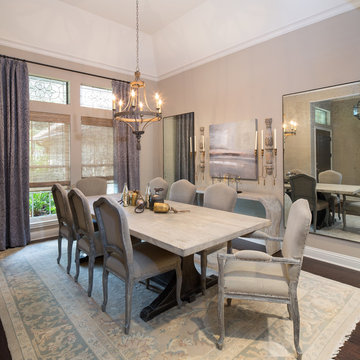
Example of a classic dark wood floor dining room design in Dallas with beige walls
Example of a classic dark wood floor dining room design in Dallas with beige walls
 Lovelace Interiors
Guest House Bedroom 1

Bedroom - mid-sized transitional master carpeted and beige floor bedroom idea in Miami with blue walls and no fireplace
Bedroom - mid-sized transitional master carpeted and beige floor bedroom idea in Miami with blue walls and no fireplace

 McLain Homes, LLC
Photos by Scott Richard
Elegant medium tone wood floor living room photo in New Orleans with gray walls, no fireplace and no tv
Elegant medium tone wood floor living room photo in New Orleans with gray walls, no fireplace and no tv

 Tutto Interiors
Soft grey and Charcoal palette. Drapery adorned with mixed use fabrics. Chairs were carefully selected with a combination of solid and geometric patterned fabrics. Full design of all Architectural details and finishes with turn-key furnishings and styling throughout.
Carslon Productions, LLC

 Murray Franklyn
Glencoe Lot 25
Inspiration for a transitional dark wood floor living room remodel in Seattle with gray walls, a standard fireplace and a stone fireplace
Inspiration for a transitional dark wood floor living room remodel in Seattle with gray walls, a standard fireplace and a stone fireplace


 Ashley Campbell Interior Design
Emily Minton Redfield
Bedroom - contemporary master carpeted and purple floor bedroom idea in Denver with white walls and no fireplace
Bedroom - contemporary master carpeted and purple floor bedroom idea in Denver with white walls and no fireplace
 Revival House
Rustic, modern and fresh. This open floor plan home is understated and warm. Layers and textures are well placed throughout the home. The kitchen is the natural heart of this home, where soft whites are mixed with natural wood beams and sparkling tile - proving that the best design is subtle yet full of details.
Scott Amundson Photography
Learn more about our showroom and kitchen and bath design: http://www.mingleteam.com

 Fredman Design Group
Eric Hausman for TRENDS
Example of a transitional galley dark wood floor kitchen design in Chicago with recessed-panel cabinets, dark wood cabinets, white backsplash, stainless steel appliances, an island and marble backsplash
Example of a transitional galley dark wood floor kitchen design in Chicago with recessed-panel cabinets, dark wood cabinets, white backsplash, stainless steel appliances, an island and marble backsplash

 Steven Paul Whitsitt Photography
©StevenPaulWhitsitt_Photography
Bath Design by
Hampton Kitchens of Raleigh http://www.hamptonkitchens.com/default.htm


 O’Hara Interiors
To make it practical (for everyday living) and spunky (to fit the homeowners’ personalities), we used dark upholstery and whimsical art in this sitting room.
Martha O'Hara Interiors, Interior Design | Paul Finkel Photography
Please Note: All “related,” “similar,” and “sponsored” products tagged or listed by Houzz are not actual products pictured. They have not been approved by Martha O’Hara Interiors nor any of the professionals credited. For information about our work, please contact design@oharainteriors.com.

 William Quarles Photography
Photography by William Quarles
Transitional l-shaped kitchen photo in Charleston with a farmhouse sink, recessed-panel cabinets, white cabinets, white backsplash, stainless steel appliances and marble countertops
Transitional l-shaped kitchen photo in Charleston with a farmhouse sink, recessed-panel cabinets, white cabinets, white backsplash, stainless steel appliances and marble countertops
 O’Hara Interiors
Martha O’Hara Interiors, Interior Design & Photo Styling | John Kraemer & Sons, Builder | Troy Thies, Photography | Ben Nelson, Designer | Please Note: All “related,” “similar,” and “sponsored” products tagged or listed by Houzz are not actual products pictured. They have not been approved by Martha O’Hara Interiors nor any of the professionals credited. For info about our work: design@oharainteriors.com
4