
Search results for "Contacts" in Home Design Ideas

 Woodson & Rummerfield's House of Design
Example of a mid-sized mid-century modern backyard concrete and rectangular pool design in Los Angeles

 MA Peterson Design Build, Inc.
Inspiration for a transitional l-shaped medium tone wood floor kitchen remodel in Minneapolis with shaker cabinets, white cabinets, gray backsplash, subway tile backsplash, stainless steel appliances, an island and gray countertops

 The French Mix Interior Design
Custom made sideboard with antiqued mirrored front
Inspiration for a mid-sized transitional dark wood floor foyer remodel in New Orleans with white walls
Inspiration for a mid-sized transitional dark wood floor foyer remodel in New Orleans with white walls
Find the right local pro for your project

 Guimar Urbina Interiors, Corp.
Argo Studio, Inc.
Emilio Collavino
Bathroom - large traditional master stone tile and white tile marble floor bathroom idea in Miami with a vessel sink, white cabinets, quartzite countertops, a one-piece toilet, gray walls and flat-panel cabinets
Bathroom - large traditional master stone tile and white tile marble floor bathroom idea in Miami with a vessel sink, white cabinets, quartzite countertops, a one-piece toilet, gray walls and flat-panel cabinets
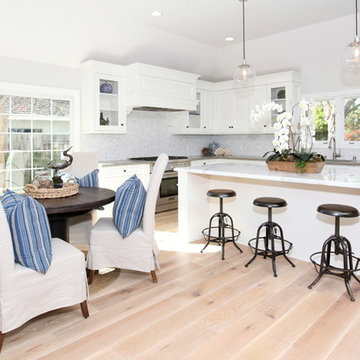
 Blackband Design
Our fun, Bohemian-inspired interpretation of nautical in Newport Beach, CA.
Interior Design by: Blackband Design
Phone: 949.872.2234
Inspiration for a coastal l-shaped light wood floor and beige floor eat-in kitchen remodel in Orange County with white cabinets, white backsplash and stainless steel appliances
Inspiration for a coastal l-shaped light wood floor and beige floor eat-in kitchen remodel in Orange County with white cabinets, white backsplash and stainless steel appliances

 Robin Bond Interiors
This contemporary blue, silver, and natural dining room feels light and airy with custom drapery panels, silver accessories, and beautiful contemporary lighting. We love how the accent wall and blue ceiling addsa drama to this elegant room. Photo by Johnny Stevens

 Lane Myers Construction
Located in the Avenues of the heart of Salt Lake City, this craftsman style home leaves us astounded. Upon demolition of the existing home, this custom home was built to showcase what exactly Lane Myers Construction could deliver on when we are given numerous constraints. With a floor plan designed to open up what would have been considered a confined space, attention to tiny details and the custom finishes were just the cusp of what we took the time to create



 Robert Frank Interiors
Clark Dugger Photography
Bathroom - mid-sized transitional 3/4 multicolored tile and glass tile marble floor bathroom idea in Los Angeles with an undermount sink, flat-panel cabinets, gray cabinets, marble countertops and gray walls
Bathroom - mid-sized transitional 3/4 multicolored tile and glass tile marble floor bathroom idea in Los Angeles with an undermount sink, flat-panel cabinets, gray cabinets, marble countertops and gray walls
 Jim Schmid Photography
Jim Schmid Photography
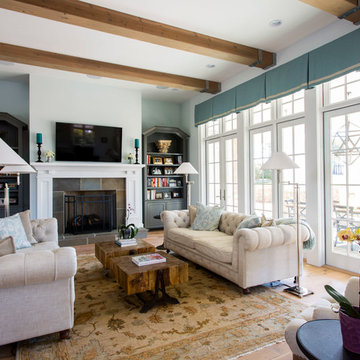
Inspiration for a timeless medium tone wood floor family room remodel in Charlotte with blue walls, a standard fireplace, a tile fireplace and a wall-mounted tv
Inspiration for a timeless medium tone wood floor family room remodel in Charlotte with blue walls, a standard fireplace, a tile fireplace and a wall-mounted tv

 Fredman Design Group

The peeks of container throughout the home are a nod to its signature architectural detail. Bringing the outdoors in was also important to the homeowners and the designers were able to harvest trees from the property to use throughout the home. Natural light pours into the home during the day from the many purposefully positioned windows, but the LED accents and extraordinary hand-made fixtures sprinkled throughout act as art pieces and set the retreat aglow in the evening hours. Moving right through to the home’s open living and kitchen area allows for easy entertaining.
 User
UserGorgeous master bathroom with beautiful ceiling details.
Photographer: Giovanni Photography
Example of a large transitional master medium tone wood floor bedroom design in Miami with beige walls
Example of a large transitional master medium tone wood floor bedroom design in Miami with beige walls

 Willey Design LLC
Entry hall - transitional medium tone wood floor and brown floor entry hall idea in New York with white walls

 Transitional Interiors, LLC
Photo Credit: Kathleen O'Donnell
Large transitional u-shaped dark wood floor eat-in kitchen photo in New York with a farmhouse sink, white cabinets, shaker cabinets, marble countertops, gray backsplash, stone tile backsplash, an island and white countertops
Large transitional u-shaped dark wood floor eat-in kitchen photo in New York with a farmhouse sink, white cabinets, shaker cabinets, marble countertops, gray backsplash, stone tile backsplash, an island and white countertops

Sponsored
Delaware, OH

Buckeye Basements, Inc.
Central Ohio's Basement Finishing ExpertsBest Of Houzz '13-'21

 ETHAN MICHELLE home
David Zimand Photography
Living room - contemporary formal living room idea in New York with white walls and a standard fireplace
Living room - contemporary formal living room idea in New York with white walls and a standard fireplace
 Blackband Design

Interior Design by Blackband Design
www.blackbanddesign.com
Home Design | Build | Materials by Graystone Custom Builders.
Bedroom - large coastal master dark wood floor bedroom idea in Orange County with white walls and a standard fireplace
Bedroom - large coastal master dark wood floor bedroom idea in Orange County with white walls and a standard fireplace
 Indivar Sivanathan
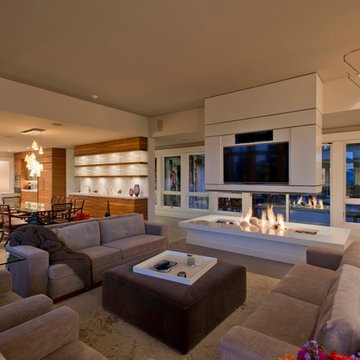
Living room, fireplace, dining room and kitchen.
DESIGNER: Rozewski & Co.
PHOTO: Indivar Sivanathan Photo & Design
Living room - contemporary open concept living room idea in Other with beige walls and a wall-mounted tv
Living room - contemporary open concept living room idea in Other with beige walls and a wall-mounted tv
 Blackband Design
Interior Design by Blackband Design 949.872.2234 www.blackbanddesign.com
Home Build & Design by: Graystone Custom Builders, Inc. Newport Beach, CA (949) 466-0900


 41 West
41 West Coastal Retreat Series reveals creative, fresh ideas, for a new look to define the casual beach lifestyle of Naples.
More than a dozen custom variations and sizes are available to be built on your lot. From this spacious 3,000 square foot, 3 bedroom model, to larger 4 and 5 bedroom versions ranging from 3,500 - 10,000 square feet, including guest house options.

 Sierra Pacific Windows
DeCesare Design Group
Werner Segarra Photography, Inc.

Inspiration for a timeless freestanding desk dark wood floor study room remodel in Phoenix with gray walls
Inspiration for a timeless freestanding desk dark wood floor study room remodel in Phoenix with gray walls
23