
Search results for "Contacts" in Home Design Ideas
 Sierra Pacific Windows
DeCesare Design Group
Werner Segarra Photography, Inc.

Inspiration for a timeless freestanding desk dark wood floor study room remodel in Phoenix with gray walls
Inspiration for a timeless freestanding desk dark wood floor study room remodel in Phoenix with gray walls


 ADM Bathroom
The SW-122S the smallest sized bathtub of its series with a modern rectangular and curved design . All of our bathtubs are made of durable white stone resin composite and available in a matte or glossy finish. This tub combines elegance, durability, and convenience with its high quality construction and chic modern design. This elegant, yet sharp and rectangular designed freestanding tub will surely be the center of attention and will add a contemporary touch to your new bathroom. Its height from drain to overflow will give plenty of space for an individual to enjoy a soothing and comfortable relaxing bathtub experience. The dip in the tubs base helps prevent you from sliding.
Find the right local pro for your project

 Borden Interiors & Associates
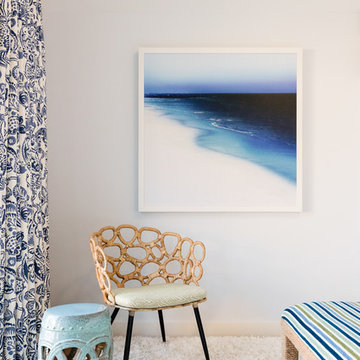
Example of a beach style light wood floor bedroom design in Santa Barbara with white walls

 Adeeni Design Group
Architecture: Sutro Architects
Contractor: Larsen Builders
Photography: David Duncan Livingston
Mid-sized transitional formal and enclosed living room photo in San Francisco with blue walls, a standard fireplace and no tv
Mid-sized transitional formal and enclosed living room photo in San Francisco with blue walls, a standard fireplace and no tv
 Maria Deschamps Design

Custom acoustic panels on walls and ceiling (walls are also insulated for sound) Indirect lighting by use of LED strips and color changin stair lights. Photo by: Francois Desaulniers



 Steven Paul Whitsitt Photography
©StevenPaulWhitsitt_Photography
Bath Design by
Hampton Kitchens of Raleigh http://www.hamptonkitchens.com/default.htm

 Urrutia Design
URRUTIA DESIGN
Photography by Matt Sartain
Entryway - large transitional entryway idea in San Francisco with white walls and a black front door
Entryway - large transitional entryway idea in San Francisco with white walls and a black front door

 Studio M Interiors
Scott Amundson Photography
Inspiration for a transitional dark wood floor open concept kitchen remodel in Minneapolis with an undermount sink, shaker cabinets, white cabinets, beige backsplash, stainless steel appliances and an island
Inspiration for a transitional dark wood floor open concept kitchen remodel in Minneapolis with an undermount sink, shaker cabinets, white cabinets, beige backsplash, stainless steel appliances and an island
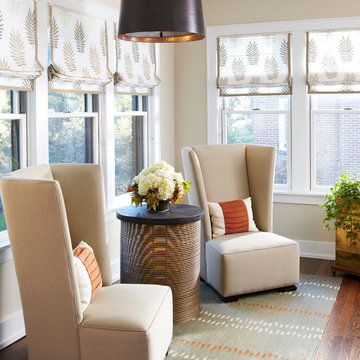
 Julie Dasher Rugs
Room design by Sweet Pea Design/Rug design by Julie Dasher Photo: Jay Wilde
Transitional dark wood floor and brown floor sunroom photo in Raleigh with a standard ceiling
Transitional dark wood floor and brown floor sunroom photo in Raleigh with a standard ceiling


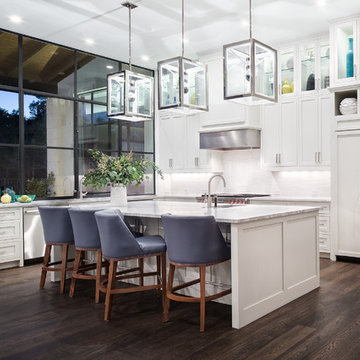
 Shiflet Richardson Architects
Paul Finkel, Photographer
Open concept kitchen - transitional l-shaped dark wood floor open concept kitchen idea in Austin with recessed-panel cabinets, white cabinets, stainless steel appliances and an island
Open concept kitchen - transitional l-shaped dark wood floor open concept kitchen idea in Austin with recessed-panel cabinets, white cabinets, stainless steel appliances and an island

Sponsored
Delaware, OH

Buckeye Basements, Inc.
Central Ohio's Basement Finishing ExpertsBest Of Houzz '13-'21
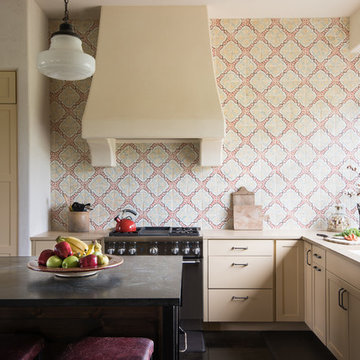
 Jacob Bodkin Photography
Jacob Bodkin Phototgraphy
Inspiration for a farmhouse l-shaped kitchen remodel in Austin with an undermount sink, shaker cabinets, beige cabinets, multicolored backsplash and an island
Inspiration for a farmhouse l-shaped kitchen remodel in Austin with an undermount sink, shaker cabinets, beige cabinets, multicolored backsplash and an island

 Hendel Homes
Inspiration for a timeless galley kitchen remodel in Minneapolis with a farmhouse sink, shaker cabinets, white cabinets, gray backsplash, subway tile backsplash, paneled appliances and an island
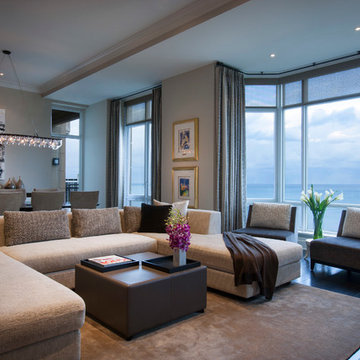
 Abrams Valenti Interiors
Scott Shigley
Example of a trendy open concept dark wood floor living room design in Chicago with gray walls
Example of a trendy open concept dark wood floor living room design in Chicago with gray walls
 User
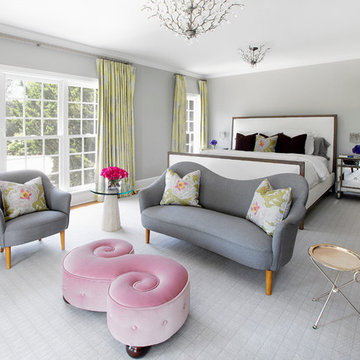
UserExample of a large beach style master carpeted bedroom design in New York with gray walls and no fireplace

 PHX Architecture
Werner Segarra Photography
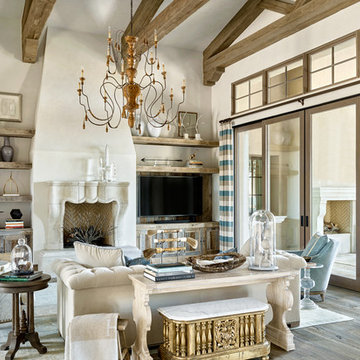
Tuscan open concept dark wood floor family room photo in Los Angeles with white walls, a standard fireplace and a wall-mounted tv
Tuscan open concept dark wood floor family room photo in Los Angeles with white walls, a standard fireplace and a wall-mounted tv


 JMDG Architecture | Planning + Interiors
 Photos by Giovanni Photography

Dining room - traditional dining room idea in Tampa with no fireplace and blue walls
Dining room - traditional dining room idea in Tampa with no fireplace and blue walls
24