
Search results for "Contacts" in Home Design Ideas

 Architect, T.A. Krebs
Sargent Architectural Photography
Example of a mid-sized trendy kitchen/dining room combo design in Miami with white walls and no fireplace
Example of a mid-sized trendy kitchen/dining room combo design in Miami with white walls and no fireplace

 Raji RM
Example of a trendy formal medium tone wood floor living room design in DC Metro with white walls
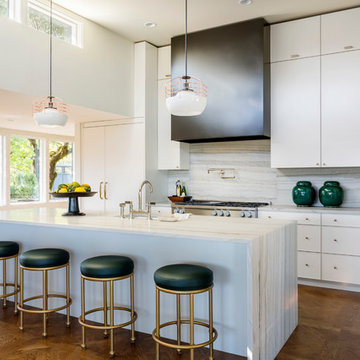
 Rockwood Cabinetry
Remodel by Cornerstone Construction Services LLC
Interior Design by Maison Inc.
David Papazian Photography
Eat-in kitchen - mid-sized contemporary l-shaped medium tone wood floor and brown floor eat-in kitchen idea in Portland with flat-panel cabinets, white cabinets, paneled appliances, an island, marble countertops, gray backsplash, marble backsplash and a farmhouse sink
Eat-in kitchen - mid-sized contemporary l-shaped medium tone wood floor and brown floor eat-in kitchen idea in Portland with flat-panel cabinets, white cabinets, paneled appliances, an island, marble countertops, gray backsplash, marble backsplash and a farmhouse sink
Find the right local pro for your project
 MH2G

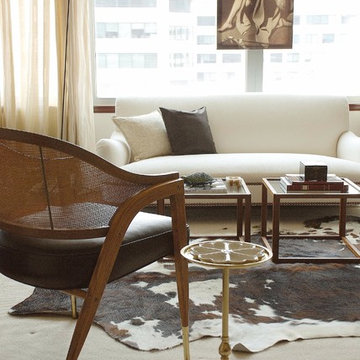
MH2GThis Living room features furniture pieces of unique design made of natural woods, linen, and cowhides creating an interesting mixture of textures. Neutral colors dominate the scheme while a contrasting stunning wall mural creates the focal point in the room. Two oversize mirrors accentuate the colorful mural while provide light and reflection. Interior Design by Julissa De los Santos and the MH2G Design Team. Photographer; Francisco Aguila

 Juxtapose Design Build
During excavation for this new modern home, large granite boulders rose to the surface from the primordial hillside. Instead of displacing these monoliths from the site from which they were created, they were arranged to define space. A circle of boulders stand guard around a custom built fire pit, providing protection from the wind while offering a place to climb or sit. The extended landscape view from the lawn is kept intact by the introduction of a ha-ha, a traditional landscape feature, that hides the productive garden and keeps it from breaking the view. Native and drought tolerant plantings hug the outer edges of the property for minimal use of irrigation and to visually blend into the surrounding hillside. This project also features a custom ipe bench with integrated lighting, waterjet address numbers with night lighting, and hardscape that complements the form and materiality of the architecture to create a harmonious transition into the horizontal plane.
Photography: Louie Jeon Photography
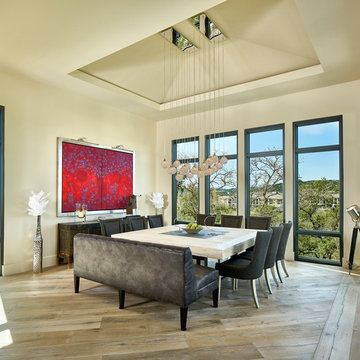
 A-Design By Gustavo Arredondo, Inc.
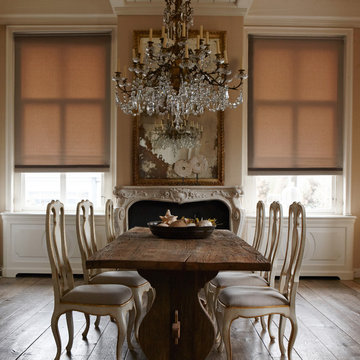
Example of a large trendy light wood floor and beige floor enclosed dining room design in Austin with beige walls and no fireplace



 Alair Homes Charlotte
Jim Scmid

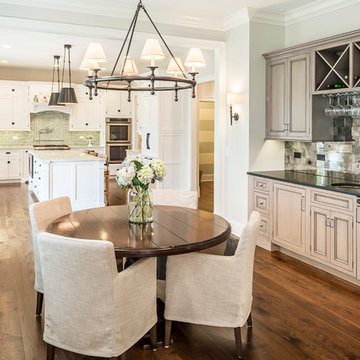
Example of a transitional dark wood floor kitchen/dining room combo design in Charlotte with white walls
Example of a transitional dark wood floor kitchen/dining room combo design in Charlotte with white walls
 Andra Birkerts Design
Eric Roth Photography
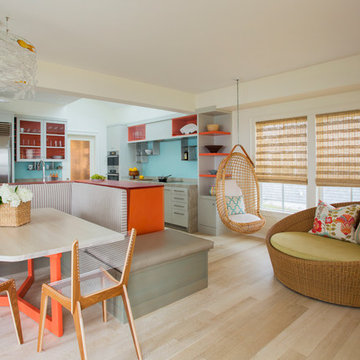
Beach style light wood floor kitchen/dining room combo photo in Providence with white walls
Beach style light wood floor kitchen/dining room combo photo in Providence with white walls


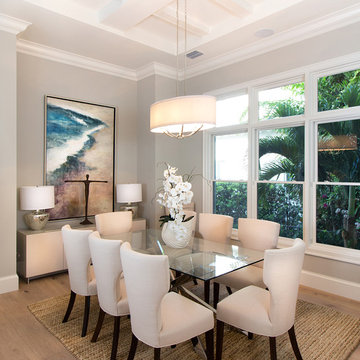
 South Florida Architecture
Exterior photo of custom design by South Florida Design, City of Naples, FL. Photo Credit to Mario Menchaca/South Florida Design.
Example of a mid-sized transitional light wood floor dining room design in Miami with gray walls
Example of a mid-sized transitional light wood floor dining room design in Miami with gray walls

 Capomastro Group
Bedroom - transitional master light wood floor bedroom idea in San Francisco with white walls


 Lovelace Interiors
Guest House Living Room
Living room - transitional living room idea in Miami with beige walls
Living room - transitional living room idea in Miami with beige walls
 RAHokanson Photography
Rolfe Hokanson
Inspiration for a light wood floor dining room remodel in Chicago
Inspiration for a light wood floor dining room remodel in Chicago
 Snake River Interiors

A custom home in Jackson, Wyoming
Inspiration for a large contemporary enclosed family room remodel in Other with white walls, a concealed tv and no fireplace
Inspiration for a large contemporary enclosed family room remodel in Other with white walls, a concealed tv and no fireplace

 Western Design International
Chandler Photography
Inspiration for a rustic brown tile drop-in bathtub remodel in Other with medium tone wood cabinets
Inspiration for a rustic brown tile drop-in bathtub remodel in Other with medium tone wood cabinets

 User
Userphotography by james ray spahn

Inspiration for a mid-sized rustic dark wood floor enclosed kitchen remodel in Denver with an undermount sink, soapstone countertops, metallic backsplash, metal backsplash, paneled appliances, a peninsula, raised-panel cabinets, beige cabinets and blue countertops
Inspiration for a mid-sized rustic dark wood floor enclosed kitchen remodel in Denver with an undermount sink, soapstone countertops, metallic backsplash, metal backsplash, paneled appliances, a peninsula, raised-panel cabinets, beige cabinets and blue countertops


25