
Search results for "Contained" in Home Design Ideas

 Irene Brady Barber Greenscapes Design
mature moss planter at front entry
Example of a tuscan home design design in Portland Maine
Example of a tuscan home design design in Portland Maine
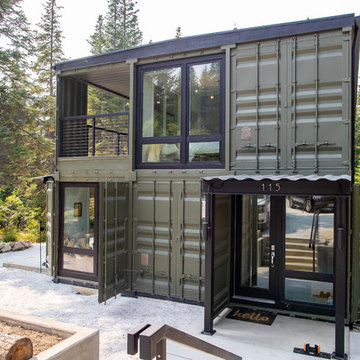


 Integrity Residential Services LLC.
This is an example of a small transitional partial sun backyard mulch landscaping in Austin.
Find the right local pro for your project





 Schmechtig Landscapes
Request Free Quote
Beautiful Spring outdoor pot and planter container garden in Winnetka, IL. by Schmechtig Landscapes





 Coates Design Architecture + Interiors
Container House exterior
Example of a mid-sized urban brown two-story metal flat roof design in Seattle with a mixed material roof
Example of a mid-sized urban brown two-story metal flat roof design in Seattle with a mixed material roof

 Miriam's River House Designs, LLC
Photo shows Japanese Tea House west side. The gravel path contains a Japanese dry river bed and an Inukshuk sculpture, metaphysically designed. The surrounding garden is the inner Roji garden and contains a Roji stepping stone path designed with a metaphysical pattern. pattern.
Photo credits:Dan Drobnick



 David Coleman / Architecture
Evening view of the exterior - photo: Ben Benschneider
Inspiration for a contemporary three-story exterior home remodel in Seattle with a shed roof
Inspiration for a contemporary three-story exterior home remodel in Seattle with a shed roof

 June Scott Design
Encircling a sleek pool, this garden for a growing family offers comfortable spaces in which to play, relax and dine. New raised planters and containers overflow with citrus, herbs and colorful Mediterranean plantings. Synthetic turf provides a soft, inviting play place in a shady area of the yard. Parasoleil screens shield storage. Photo by Martin Cox

 Fredman Design Group
Designers gave the house a wood-and-steel façade that blends traditional and industrial elements.Photography by Eric Hausman
Designers gave the house a wood-and-steel façade that blends traditional and industrial elements. This home’s noteworthy steel shipping container construction material, offers a streamlined aesthetic and industrial vibe, with sustainable attributes and strength. Recycled shipping containers are fireproof, impervious to water and stronger than traditional building materials. Inside, muscular concrete walls, burnished cedar beams and custom oak cabinetry give the living spaces definition, decorative might, and storage and seating options.
For more than 40 years, Fredman Design Group has been in the business of Interior Design. Throughout the years, we’ve built long-lasting relationships with our clients through our client-centric approach. When creating designs, our decisions depend on the personality of our clients—their dreams and their aspirations. We manifest their lifestyle by incorporating elements of design with those of our clients to create a unique environment, down to the details of the upholstery and accessories. We love it when a home feels finished and lived in, with various layers and textures.
While each of our clients and their stories has varied over the years, they’ve come to trust us with their projects—whether it’s a single room to the larger complete renovation, addition, or new construction.
They value the collaborative team that is behind each project, embracing the diversity that each designer is able to bring to their project through their love of art, travel, fashion, nature, history, architecture or film—ultimately falling in love with the nurturing environments we create for them.
We are grateful for the opportunity to tell each of clients’ stories through design. What story can we help you tell?
Call us today to schedule your complimentary consultation - 312-587-9184

 Design a la Carte Inc
Dog food station
Photo by Ron Garrison
Example of a large transitional u-shaped travertine floor and multicolored floor utility room design in Denver with shaker cabinets, blue cabinets, granite countertops, white walls, a stacked washer/dryer and black countertops
Example of a large transitional u-shaped travertine floor and multicolored floor utility room design in Denver with shaker cabinets, blue cabinets, granite countertops, white walls, a stacked washer/dryer and black countertops
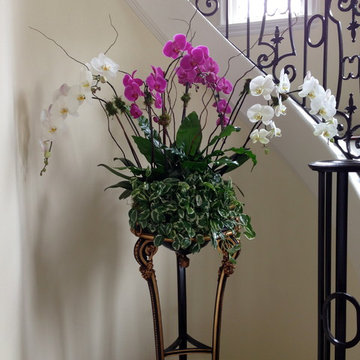
 Environments by Miko
Orchid arrangement for stairway planter with Birds Nest Fern and N-joy Pothos
This is an example of a small traditional landscaping in Orange County.
This is an example of a small traditional landscaping in Orange County.
 Aidan Design
Robert Radifera
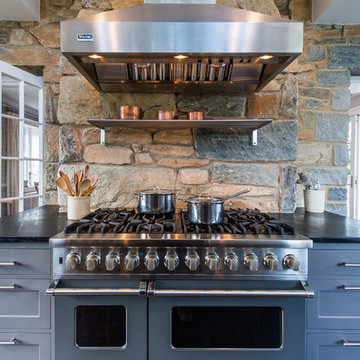
Kitchen - mid-sized traditional kitchen idea in DC Metro with shaker cabinets and colored appliances
Kitchen - mid-sized traditional kitchen idea in DC Metro with shaker cabinets and colored appliances

 Southview Design
The entrance to this lovely home is inviting with this wide paver patio/walkway leading the way. The sweeping garden beds on either side of the walk say "Come On In".
 Penning Landscapes

Check out this container garden trio created by our own Debra! Using the same pot in different sizes adds depth, while plants of varying heights, textures and color adds life to this space.
 Amber Freda Garden Design

This rooftop garden on Manhattan's Upper East Side features an ipe pergola and fencing that provides both shade and privacy to a seating area. Plantings include spiral junipers and boxwoods in terra cotta and Corten steel planters. Wisteria vines grow up custom-built lattices. See more of our projects at www.amberfreda.com.
 City & Estate Gardener

Photo of a small traditional partial sun front yard driveway in Providence for summer.
18