
Search results for "Contained" in Home Design Ideas

 AB design studio, inc.
Urban master gray tile and mosaic tile beige floor freestanding bathtub photo in Santa Barbara with flat-panel cabinets, medium tone wood cabinets, white walls, an undermount sink, a hinged shower door and white countertops

 Van Wicklen Design
Inspiration for a large farmhouse full sun backyard mulch formal garden in Austin.



 User
UserLovely, clean-lined landscape color featuring bromeliads, palms, and a Mexican beach pebble border by Pamela Crawford. Pamela's services include landscape design and installation, pottery, outdoor living areas, and paving design. She covers Palm Beach and Martin County, including Boca Raton, Delray Beach, Palm Beach, Wellington, Stuart, and Palm Beach Gardens.

 Tiger Lily Landscapes, LLC
On a flagstone patio/deck overlooking woodlands, a carefully placed Japanese maple provides a focal point.
©Melissa Clark Photography. All rights reserved.




 Janette Mallory Interior Design Inc.
Elegant dark wood floor bedroom photo in Los Angeles with white walls

 A Closet Case
Inspiration for a large timeless concrete floor and gray floor kitchen pantry remodel in Charleston with open cabinets

 The Inspired Garden
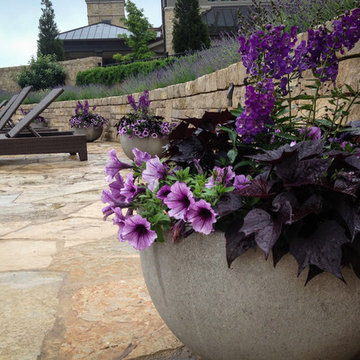
Bright container garden planting for late spring and summer.
This is an example of a landscaping in New York for summer.
This is an example of a landscaping in New York for summer.

 Cording Landscape Design
These zinc planters received a Red Beauty Holly, wrapped in white Christmas lights. The base, filled with an assortment of greens and ribbons will make this season bright!

 Hoy Landscaping Inc.
We do Containers all year round!
Design ideas for a small traditional full sun side yard formal garden in Chicago for spring.
Design ideas for a small traditional full sun side yard formal garden in Chicago for spring.

 Visbeen Architects
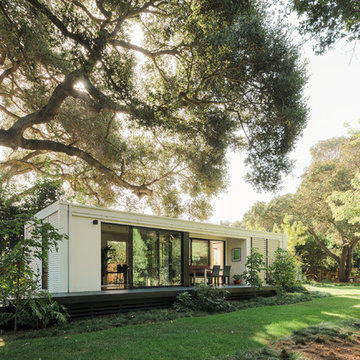
The best of past and present architectural styles combine in this welcoming, farmhouse-inspired design. Clad in low-maintenance siding, the distinctive exterior has plenty of street appeal, with its columned porch, multiple gables, shutters and interesting roof lines. Other exterior highlights included trusses over the garage doors, horizontal lap siding and brick and stone accents. The interior is equally impressive, with an open floor plan that accommodates today’s family and modern lifestyles. An eight-foot covered porch leads into a large foyer and a powder room. Beyond, the spacious first floor includes more than 2,000 square feet, with one side dominated by public spaces that include a large open living room, centrally located kitchen with a large island that seats six and a u-shaped counter plan, formal dining area that seats eight for holidays and special occasions and a convenient laundry and mud room. The left side of the floor plan contains the serene master suite, with an oversized master bath, large walk-in closet and 16 by 18-foot master bedroom that includes a large picture window that lets in maximum light and is perfect for capturing nearby views. Relax with a cup of morning coffee or an evening cocktail on the nearby covered patio, which can be accessed from both the living room and the master bedroom. Upstairs, an additional 900 square feet includes two 11 by 14-foot upper bedrooms with bath and closet and a an approximately 700 square foot guest suite over the garage that includes a relaxing sitting area, galley kitchen and bath, perfect for guests or in-laws.


 Ritchie Construction Ltd
Large transitional l-shaped light wood floor eat-in kitchen photo in Vancouver with a farmhouse sink, shaker cabinets, white cabinets, solid surface countertops, white backsplash, subway tile backsplash, stainless steel appliances and an island

 dSPACE Studio Architecture
Tony Soluri Photography
Example of a trendy backyard deck design in Chicago with decking and a bbq area
Example of a trendy backyard deck design in Chicago with decking and a bbq area

 FineLines Design Studio
Michael Hunter

Small eclectic side yard stamped concrete patio container garden photo in Dallas with a roof extension
Small eclectic side yard stamped concrete patio container garden photo in Dallas with a roof extension

24