
Search results for "Container contact" in Home Design Ideas
 StudioMB

Modern home interior with expansive windows to admit natural light into the living room. Feature wall contains linear fireplace and display nooks for artwork and storage. For information about our work, please contact info@studiombdc.com
 Landscape East & West

These photos contain before, during, and after images of our project. If you would like to learn more click on the link for all of our solutions to our clients problems, and how we can help you!
Did you see a solution that you like? Contact our Portland landscapers at Landscape East & West to schedule a free in-home consultation and learn how to incorporate these ideas and more into your outdoor space.
 Caliper Farms Nursery and Landscape Services
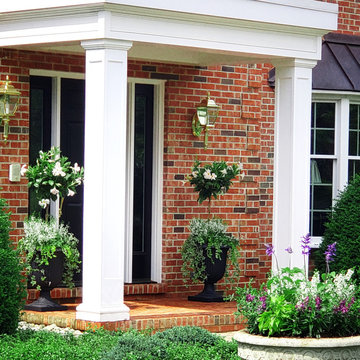
You and your guests always arrive in style with exquisite entryways by Caliper Farms. We use your home's architecture as inspiration for the hardscapes and landscapes that we design and install.
Please stay safe and contact us today for fresh ideas and inspiration! Serving Central New Jersey for 33 years. 908.904.9446
#caliperfarms #green #entryway #containers #landscapedesign #landscaping #hardscaping #aftercare #montgomerynj #bellemeadnj #princetonnj #hopewellnj #penningtonnj #skillmannj #lawrencevillenj #staysafe #calipercare
Find the right local pro for your project
 Caliper Farms Nursery and Landscape Services
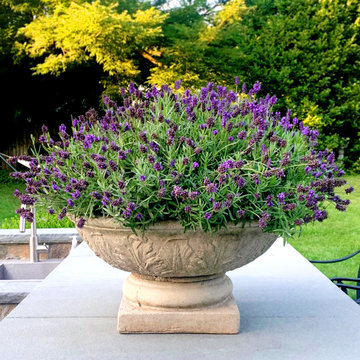
Lush Lavender is as good as it gets and is one of our container gardening favorites! Amy and our CaliperCare™ Division, keep our client's planters looking full and fresh throughout the year with color, texture and aroma that changes with the seasons!
Contact us today for fresh ideas and inspiration! Serving Central New Jersey for 35 years. 908.904.9446
#caliperfarms #calipercare #lavender #planters #aroma #landscaping #hardscaping #gardening #montgomerynj #bellemeadnj #princetonnj #hopewellnj #penningtonnj #skillmannj #lawrencevillenj
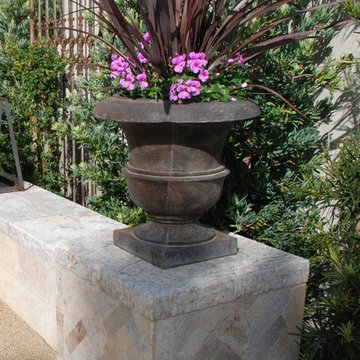
 Neolithic Materials
Neolithic Materials specializes in rare reclaimed and newly quarried limestone architectural elements sourced from across the Mediterranean. Our Southern California collection includes fireplaces, fountains, flooring, pavers, sinks, tubs, benches, antique tiles, wall cladding, and custom-made stone pieces.
For inquiries, contact us at (310) 289-0414 or info@neolithicmaterials.com
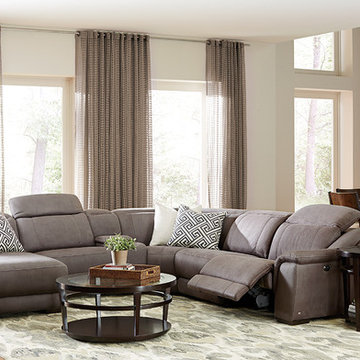
 Star Furniture
"VEGARA PEWTER" 6-PC. FABRIC SECTIONAL
FEATURES A CHAISE, CUP HOLDER, 1 ARMLESS
CHAIR, 1 ARMLESS POWER RECLINER, 1 WEDGE
1 ONE ARM POWER RECLINER. ALL PIECES,
EXCEPT THE WEDGE HAVE AN ADJUSTABLE
HEAD REST FEATURE. THE FABRIC IS A HEAVY
WEIGHT FAMILY FRIENDLY, EASILY CLEANABLE
POLYESTER. STOCKED IN BOTH RIGHT & LEFT
CONFIGURATION. CUSTOM ORDERS IN LEATHER
OR FABIC.
Star #: 408843
See www.starfurniture.com for availability.

 TALOSTONE - Finest Quartz Surfaces
Renovation
Example of a trendy kitchen design in Sydney with quartz countertops, white backsplash, stone slab backsplash, an island, shaker cabinets, white cabinets, an undermount sink and stainless steel appliances
Example of a trendy kitchen design in Sydney with quartz countertops, white backsplash, stone slab backsplash, an island, shaker cabinets, white cabinets, an undermount sink and stainless steel appliances


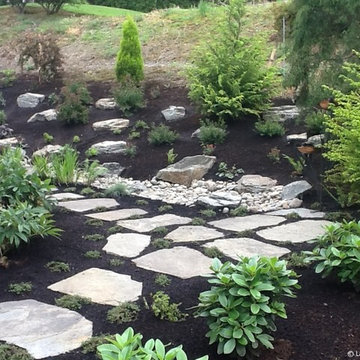 Landscape East & West
These photos contain before, during, and after images of our project. If you would like to learn more click on the link for all of our solutions to our clients problems, and how we can help you!
Did you see a solution that you like? Contact our Portland landscapers at Landscape East & West to schedule a free in-home consultation and learn how to incorporate these ideas and more into your outdoor space.
 Caliper Farms Nursery and Landscape Services
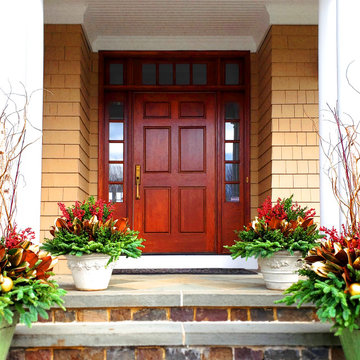
Home for the holidays? Enliven them with stunning winter container plantings by Amy! Vivid colors and textures alike will surely make your holiday more merry and bright!
Contact us today for fresh ideas and inspiration! Serving Central New Jersey for 34 years. 908.904.9446
#caliperfarms #calipercare #holidays #planters #merryandbright #landscaping #hardscaping #gardening #montgomerynj #bellemeadnj #princetonnj #hopewellnj #penningtonnj #skillmannj #lawrencevillenj
 Continental Ponds
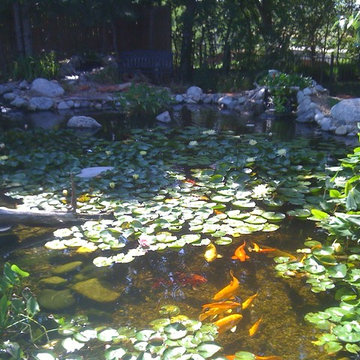
Garden Pond Oklahoma City, OK, Waterfall Pond, Ecosystem Fish Pond, Koi Pond, Landscape Pond, Pond Designer, Pond Contractor, Pond Service, Pond Maintenance, Pond Installer, Pond Builder, Pond Repair, Pond Design by Continental Ponds.
Check out our website http://www.continentalponds.com and give us a call 405.834.2291.
Continental Ponds, installs ponds, water features and low maintenance water gardens. Renovation, Repair and maintenance are our specialties.
Certified Aquascape Contractor of Oklahoma. Service areas include Oklahoma City, Norman, Moore, Nichols Hills, Edmond, Yukon, Shawnee, Newcastle, Mustang, Bethany, Piedmont, Guthrie, Jones, Chandler, Midwest City, Del City, Shawnee, Tuttle, Blanchard, Bridge Creek , Warr Acres, Woodlawn Park
Contact Continental Ponds here: http://www.continentalponds.com/contact.html
For more info about our Ecosystem Ponds, please click: https://www.facebook.com/notes/continental-ponds-inc/aquascape-pond-ecosystem-water-gardens-pond-contractor-pond-installation-contine/10151455072550815
Continental Ponds of Yukon, OK, 405.834.2291, is a Master Certified Aquascape Contractor, Landscape Designer, Outdoor Lighting Designer, Installer, Builder, Contractor and Design Service Company from Yukon, Oklahoma. We have professional Installation and Design Services available for the following:
Landscape Design
Backyard Ponds and Waterfalls Design & Construction
Low Voltage Landscape Lighting
LED Landscape Lighting
Swimming Ponds
Ecosystem Ponds
LED Outdoor Lighting
Retaining Walls
Fountains
Water Features
Pondless Waterfalls
Pond Maintenance and Design
Aquatic and Under Water LED Lights
Bubbling Boulders and Urns
Garden Ponds
Fish or Koi Ponds
Waterfall Ponds
Low Maintenance Plantings
Aquascape Rainwater Collection Systems
We serve Oklahoma City, Norman, Moore, Nichols Hills, Edmond, Yukon, Shawnee, Newcastle, Mustang, Bethany, Piedmont, Guthrie, Jones, Chandler, Midwest City, Del City, Shawnee, Tuttle, Blanchard, Bridge Creek , Warr Acres, Woodlawn Park
 yardscapes Inc.
This Edina, MN project started when the client’s contacted me about their desire to create a family friendly entertaining space as well as a great place to entertain friends. The site amenities that were incorporated into the landscape design-build include a swimming pool, hot tub, outdoor dining space with grill/kitchen/bar combo, a mortared stone wood burning fireplace, and a pool house.
The house was built in 2015 and the rear yard was left essentially as a clean slate. Existing construction consisted of a covered screen porch with screens opening out to another covered space. Both were built with the floor constructed of composite decking (low lying deck, one step off to grade). The deck also wrapped over to doorways out of the kitchenette & dining room. This open amount of deck space allowed us to reconsider the furnishings for dining and how we could incorporate the bar and outdoor kitchen. We incorporated a self-contained spa within the deck to keep it closer to the house for winter use. It is surrounded by a raised masonry seating wall for “hiding” the spa and comfort for access. The deck was dis-assembled as needed to accommodate the masonry for the spa surround, bar, outdoor kitchen & re-built for a finished look as it attached back to the masonry.

The layout of the 20’x48’ swimming pool was determined in order to accommodate the custom pool house & rear/side yard setbacks. The client wanted to create ample space for chaise loungers & umbrellas as well as a nice seating space for the custom wood burning fireplace. Raised masonry walls are used to define these areas and give a sense of space. The pool house is constructed in line with the swimming pool on the deep/far end.
The swimming pool was installed with a concrete subdeck to allow for a custom stone coping on the pool edge. The patio material and coping are made out of 24”x36” Ardeo Limestone. 12”x24” Ardeo Limestone is used as veneer for the masonry items. The fireplace is a main focal point, so we decided to use a different veneer than the other masonry areas so it could stand out a bit more.
The clients have been enjoying all of the new additions to their dreamy coastal backyard. All of the elements flow together nicely and entertaining family and friends couldn’t be easier in this beautifully remodeled space.
 Caliper Farms Nursery and Landscape Services
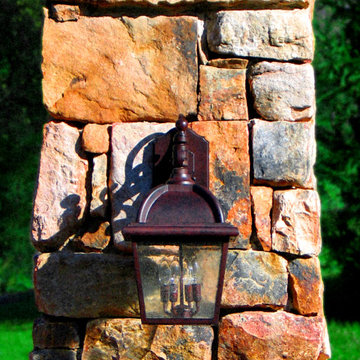
Today may be cloudy and grey, but here is a bright idea! Decorative columns are functional accents that can contain lighting, mailbox and plant support features. They can stand alone or be built in conjunction with paver/block/brick driveways, aprons and edges and walkways too!
Contact us today for fresh ideas and inspiration! Serving Central New Jersey for 33 years. 908.904.9446
#caliperfarms #column #pillar #masonry #stone #landscaping #hardscaping #aftercare #montgomerynj #bellemeadnj #princetonnj #hopewellnj #penningtonnj #skillmannj #lawrencevillenj

 Giallo Rosso Home Supplies LLC
Argento is all rustic elegance, a beautifully crafted wall-mounted bathroom vanity with a natural wood finish that lends texture and style to any bathroom.
Argento features a one-piece overmount ceramic sink and sink edges are softly rounded with a raised lip to contain splashes, making cleanup and maintenance a breeze.
The two generously sized drawers have soft-close mechanisms and top-mounted finger-pull bars. Finger pulls have many benefits, including ease of use and universal design; plus, they minimize contact with the cabinets, so you’ll spend less time cleaning. Available in glossy white or dark natural wood tones with stainless steel accents, Argento is ideal for small bathrooms, guest bathrooms, powder rooms, or
anywhere you want a touch of European elegance.
All Giallo Rosso products are European-designed and European-made from the highest-quality materials. Our cabinets are constructed of MDF (Medium Density Fiberboard), resulting in a superior product that is designed to retain its beauty for generations. Long-lasting, stylish, and easy to care for, all our bathroom vanities are backed with a manufacturer’s one-year limited warranty on construction and parts.


 Exterior Designs, Inc. by Beverly Katz
Project Update: We really enjoy when we get to maintain a landscape and see our hard work come to fruition. With time, the living walls have filled out and look so lush and green. We add a pop of color in the containers and the tidy brick edged garden beds. Contact us today to transform your backyard!
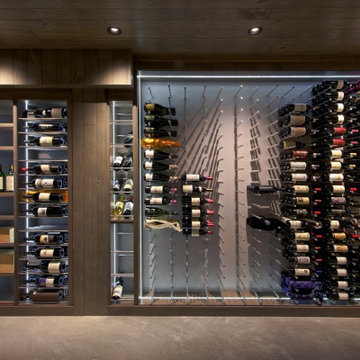
 Summit Wine Cellars
Modern Wine Cellar Design – Ridgefield, CT
This is an example of a custom modern wine cellar design using modern materials. Grey oak cabinetry reflects the natural concrete floor and walls. Recessed low voltage LED lighting lends a soft dramatic effect. The modern wine cellar construction included the use of Plexiglas and brushed stainless wine rack offers a clean and efficient display of the bottles. As wine cellar designers as well as wine cellar fabricators we welcomed the opportunity to incorporate contemporary wine cellar materials in this project. A self contained ducted wine cellar cooling system completes this stunning project for a great client in Fairfield County Connecticut.
Contact us today for a free consultation!
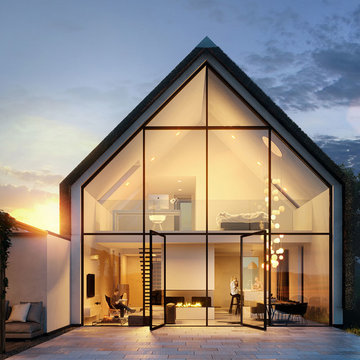
 Lunas Visualization
Photorealistic render of a modern cosy residential house in a typically Dutch polder landscape. Not only have we successfully visualized in fine details the house itself, but also managed to reflect the beauty and authenticity of the surrounding nature. According to the architect’s idea, the closed spaces in the house are limited to a minimum and the remaining volume consists of one open space spread over two levels. A direct relationship between living space and outdoor area offers its residents spectacular views over the vast polder. To the southwest of the facade there is the extension containing the bathroom.
Rendu photoréaliste d'une maison moderne et confortable, située au milieu des paysages hollandais typiques. Nous avons réussi à recréer non seulement la maison elle-même dans ses moindres détails, mais aussi le charme authentique de la nature environnante. Selon l'idée de l'architecte, les pièces fermées sont réduits au minimum, laissant ainsi une grande partie de la maison ouverte sur les deux niveaux. Le contact étroit de l’intérieur avec l’espace extérieur offre aux habitants de la maison une vue spectaculaire sur un vaste polder néerlandais. Du côté de la façade Sud-ouest il y a une extension contenant la salle de bains.




 Gallery KBNY
The owner of this historic and landmarked town-home renovation in Hudson Square, originally built in 1826, hired Gallery Kitchen and Bath to fully gut-renovate this 3-unit row-home. The scope of work included a full-scale renovation of the owners unit, including the renovation of the kitchen, one 4-piece master ensuite bathroom, one 3-piece bathroom with a walk-in steam shower, and a beautiful powder room. Additional work in the owners unit also included flooring, electrical upgrade, major plumbing work, new HVAC system, restoration of a fireplace, installation of a fully integrated smart home system and landmarked approved windows.
CELLAR RENOVATION IN NYC LANDMARKED TOWN-HOME
Rounding out the owners unit we renovated the cellar, which was converted into an entertainment space and featured a custom glass curtain wall, along with a custom staircase with an exposed brick wall. During the demolition phase of the cellar, our team discovered 56 wine jugs filled with wine from the prohibition era, leading us to name this project the prohibition house. For the two tenant units, Gallery Kitchen and Bath undertook the renovation of 2 kitchens, 4 bathrooms, new hardwood flooring throughout, along with detailed carpentry work in the entire home.
WHY GALLERY KITCHEN AND BATH
After interviewing multiple contractors, our client decided on Gallery Kitchen and Bath primarily because of our turnkey design, selection, and build process. In a renovation of this magnitude it is crucial to have a centralized full service contractor under one roof to handle all of the aspects and simultaneous moving parts of the project. Decentralizing the entire process by having multiple unaffiliated vendors handle various parts of the process can easily become chaotic, time consuming, and costly.
Because Gallery Kitchen and Bath undertook the entire process, from the design of the entire space to the selection and procurement of all finishes and fixtures, down to the procurement of all permits and LPC filings, it made a seemingly chaotic project a’lot more manageable.
PHASE 1: DESIGN, SELECTION, PROCUREMENT
Our client wanted the renovation to incorporate a fully modern design into his Hudson Square town-house. Being that this is a landmarked property, the exterior facade had to be restored and kept with the original aesthetic, the interior of the home however was a whole different story.
In keeping up with the modern aesthetic, our designers went to work to design a custom kitchen that included fully custom flat panel base cabinets in a white high gloss finish and an absolute matte black appliance/pantry wall. The kitchen design also included a white quartz countertop and backsplash with a waterfall edge island. To bring warmth to the modern kitchen, our designers incorporated a rifted and quartered select oak wood floor in a herringbone pattern, and custom blended stain with matte polyurethane finish. For continuity, the wood floor was also extended throughout the entire owners unit.
In the ensuite bathroom we created a “wet area” which houses a standalone soaking tub as well as a beautiful rainfall shower, completely leveled with the rest of the floor in the bathroom. Some highlights within this space include a tiled square drain, large niche cutouts with a carrera marble accents. Once again, to bring warmth to this modern bathroom, our designers incorporated a floating rustic oak vanity and carrera marble mosaic floor tile.
Last on the list on the owners unit floor was the cellar, which our client wanted to utilize as an entertainment space for his friends and family. During the design phase, we incorporated an open concept layout, wedding the indoor and outdoor space with a custom glass curtain wall. The design also included custom walnut built-ins that serve as a custom wet bar and storage piece.
With the design approved and selections made our office liaisons moved to procure all of the material selections and finishes.
PHASE 2: DEMO
Because this home is almost two centuries old, we had to take extra precaution during the interior demolition phase of the project. One specific area that we had to pay special attention to was the existing brick. Over time the mortar in old brick homes deteriorates and turns into dust – for this reason it was extremely important that a thorough and ongoing inspection of the exteriors and interior walls took place during the demolition of the space.
After 14 30-yard debris containers and 56 wine filled jugs from the prohibition era later , the demolition of this historic Hudson Square town-home came to an end. If you are wondering whether we tried the wine? After notifying the owner we agreed to open one of the jugs and try them together – nothing but vinegar.
PHASE 3: BUILD
One of the challenges in a renovation project of this scope is nailing down the logistics and delivery of fixtures and finish material. Adding to this challenge was a narrow entry door that required us to use a boom truck in order to deliver some of the larger materials on site. To ensure a succinct time schedule, we boomed all of the materials through the 3rd floor for the entire project and worked our renovation work from top floor to cellar. This technique also insured that any unexpected water issues during the renovation process would not damage a finished floor.
With all roughing and framing complete, the Gallery KBNY team proceeded to execute on the design plan.
THE REVEAL
From what was once a dilapidated town-home with nothing but potential, to a glamorous and luxurious modern interior space – the prohibition house was complete. Ready to speak with us about your renovation project? Contact us to schedule your free consultation and let Gallery KBNY show you why our all-inclusive approach to your renovation is the smartest way to renovating in NYC.

 cobykane
Water Treatment and Wastewater Recycling Plant in Oil and Gas Production
WATERMAN ENGINEERS AUSTRALIA
Introduction
Water is a critical component in oil and gas processing, playing a crucial role in various stages of exploration, production, and refining. However, water handling in such processes poses serious challenges, mainly in connection with treating high TDS and salinity water. The situation is even more serious in oilfield sites, gas field sites, and exploratory sites where the need for water recycling and treatment is always necessary to minimize the impact on the environment and to keep operational costs at a minimum.
The oil and gas industry has seen a growing concern toward water treatment and recycling. These processes underline the sustainability of operations, license to operate, and low environmental footprint. This paper discusses the roles water treatment plants can play in mitigating the problems of high TDS and salinity during oil and gas production by recycling and reusing water to minimize waste and environmental harm.
The Water Challenges in Oil and Gas Production
Water finds its application on a large scale in the oil and gas industry for several purposes, such as in drilling, hydraulic fracturing, cooling, and hydrocarbon processing. The water used in these aforementioned processes frequently comes into contact with a wide array of contaminants, among which are hydrocarbons, heavy metals, several various chemicals, and high concentrations of dissolved salts. This contaminated water, often referred to as produced water, produces a great environmental risk if not properly treated.
Produced water typically contains high TDS concentrations, including salts, minerals, and other dissolved solids. Reservoir location and depth can make the salinity of this water vary widely. For many produced waters, these TDS values are very high and not suitable for direct discharge or reuse without treatment. The presence of salts and other dissolved solids can result in scaling, corrosion, and other operational problems of equipment, pipelines, and storage vessels.
For details visit: https://watermanaustralia.com/water-treatment-and-wastewater-recycling-plant-in-oil-and-gas-production/
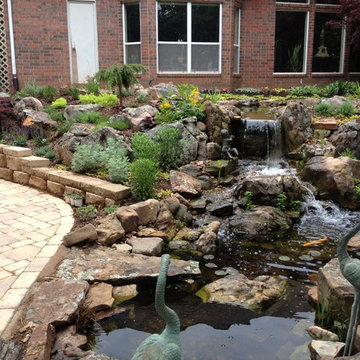 Continental Ponds
Garden Pond Oklahoma City, OK, Waterfall Pond, Ecosystem Fish Pond, Koi Pond, Landscape Pond, Pond Designer, Pond Contractor, Pond Service, Pond Maintenance, Pond Installer, Pond Builder, Pond Repair, Pond Design by Continental Ponds.
Check out our website http://www.continentalponds.com and give us a call 405.834.2291.
Continental Ponds, installs ponds, water features and low maintenance water gardens. Renovation, Repair and maintenance are our specialties.
Certified Aquascape Contractor of Oklahoma. Service areas include Oklahoma City, Norman, Moore, Nichols Hills, Edmond, Yukon, Shawnee, Newcastle, Mustang, Bethany, Piedmont, Guthrie, Jones, Chandler, Midwest City, Del City, Shawnee, Tuttle, Blanchard, Bridge Creek , Warr Acres, Woodlawn Park
Contact Continental Ponds here: http://www.continentalponds.com/contact.html
For more info about our Ecosystem Ponds, please click: https://www.facebook.com/notes/continental-ponds-inc/aquascape-pond-ecosystem-water-gardens-pond-contractor-pond-installation-contine/10151455072550815
Continental Ponds of Yukon, OK, 405.834.2291, is a Master Certified Aquascape Contractor, Landscape Designer, Outdoor Lighting Designer, Installer, Builder, Contractor and Design Service Company from Yukon, Oklahoma. We have professional Installation and Design Services available for the following:
Landscape Design
Backyard Ponds and Waterfalls Design & Construction
Low Voltage Landscape Lighting
LED Landscape Lighting
Swimming Ponds
Ecosystem Ponds
LED Outdoor Lighting
Retaining Walls
Fountains
Water Features
Pondless Waterfalls
Pond Maintenance and Design
Aquatic and Under Water LED Lights
Bubbling Boulders and Urns
Garden Ponds
Fish or Koi Ponds
Waterfall Ponds
Low Maintenance Plantings
Aquascape Rainwater Collection Systems
We serve Oklahoma City, Norman, Moore, Nichols Hills, Edmond, Yukon, Shawnee, Newcastle, Mustang, Bethany, Piedmont, Guthrie, Jones, Chandler, Midwest City, Del City, Shawnee, Tuttle, Blanchard, Bridge Creek , Warr Acres, Woodlawn Park
24