
Search results for "Container tops" in Home Design Ideas

 Monarch Homes, LLC
Large walk-in master closet. Photo Credit: The Home Aesthetic
Elegant gender-neutral dark wood floor and brown floor walk-in closet photo in Indianapolis with white cabinets
Elegant gender-neutral dark wood floor and brown floor walk-in closet photo in Indianapolis with white cabinets


 Total Sport Solutions, Inc.
20' x 28' Basketball half court
Surface is the BounceBack ShockTower from SnapSports
Court is installed on top of a concrete pad
Basketball goal is our HyperDunk 543 with a 36" x 54" x 1/2" tempered glass backboard, flex rim, 3' overhang from post to backboard
Containment netting behind the basketball goal
Find the right local pro for your project

 SENGA interior design
The asian influenced utensils and containers influenced the overall feel and design for this kitchen update.
Inspiration for a mid-sized modern u-shaped limestone floor eat-in kitchen remodel in San Francisco with flat-panel cabinets, gray cabinets, granite countertops, gray backsplash, stainless steel appliances, a peninsula, a single-bowl sink and stone tile backsplash
Inspiration for a mid-sized modern u-shaped limestone floor eat-in kitchen remodel in San Francisco with flat-panel cabinets, gray cabinets, granite countertops, gray backsplash, stainless steel appliances, a peninsula, a single-bowl sink and stone tile backsplash

 Stanton Homes
Get an up-close view of the gas range. A stainless steel hood is backed by a linear mini tile mosaic pattern. The tile contains a range of colors found in the Delicatus granite pattern.
The wall oven has four drawers below, for easy-use storage.
The sink and range are wheelchair accessible.
Luxury one story home by design build custom home builder Stanton Homes.

 Secret Gardens
A stone’s throw from Coogee Beach and nestled into the end of a private cul-de-sac, this secluded Sydney beachside garden balances beautifully the horticultural and the structural. With a seamless connection between the interior and exterior, this house is actually all about the garden. And so it should be as it is the home of the owners of Secret Gardens.

 Suzi Appel Photography
Kitchen - contemporary galley kitchen idea in Melbourne with an undermount sink, flat-panel cabinets, black cabinets, gray backsplash, stone slab backsplash, an island and gray countertops

Sponsored
Sunbury, OH

J.Holderby - Renovations
Franklin County's Leading General Contractors - 2X Best of Houzz!

 Drawing Dept
RVP Photography
Inspiration for a small contemporary black one-story metal exterior home remodel in Cincinnati with a shed roof
Inspiration for a small contemporary black one-story metal exterior home remodel in Cincinnati with a shed roof

 Thyme & Place Design LLC
The old 1980's styled master bath with a large platform tub and limited vanity and counter space did not make the most of the room it occupied. By incorporating an awkward linen closet in to the master closet and using a dark make up vanity area to enlarge a limited corner shower, this master bath became the glamorous retreat it was meant to be. Peter Rymwid


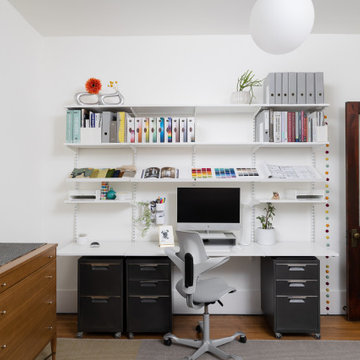
 Jennifer Gustafson Interior Design
• Eclectic home office
• Furnishings + decorative accessory styling
• Elfa shelving wall system - Container Store
• Hag task chair
• Gallery wall of art
• Wool flatweave area rug - BluDot
• Gray file cabinets
• Sideboard - Vintage Paul McCobb Planner Group
• Colorful accents

 Urban Oasis Landscape Design
The sleek barbecue is practical as well as stylish. A long granite counter top with a waterfall edge gives you all the space you could ever need with plenty of storage for tools and charcoal. The wood detail is repeated in the trellis and adjoining gate.





 Jennifer Ott Design
Photograph © Ken Gutmaker
• Interior Designer: Jennifer Ott Design
• Architect: Studio Sarah Willmer Architecture
• Builder: Blair Burke General Contractors, Inc.

 DANE AUSTIN INTERIOR DESIGN Boston & Cambridge
The living room showcases a series of watercolor landscapes against a custom painted damask wall covering.
Photograph © Stacy Zarin Goldberg Photography
Project designed by Boston interior design studio Dane Austin Design. They serve Boston, Cambridge, Hingham, Cohasset, Newton, Weston, Lexington, Concord, Dover, Andover, Gloucester, as well as surrounding areas.
For more about Dane Austin Design, click here: https://daneaustindesign.com/
To learn more about this project, click here: https://daneaustindesign.com/dupont-circle-highrise

 kimberly peck architect
When the developer found this brownstone on the Upper Westside he immediately researched and found its potential for expansion. We were hired to maximize the existing brownstone and turn it from its current existence as 5 individual apartments into a large luxury single family home. The existing building was extended 16 feet into the rear yard and a new sixth story was added along with an occupied roof. The project was not a complete gut renovation, the character of the parlor floor was maintained, along with the original front facade, windows, shutters, and fireplaces throughout. A new solid oak stair was built from the garden floor to the roof in conjunction with a small supplemental passenger elevator directly adjacent to the staircase. The new brick rear facade features oversized windows; one special aspect of which is the folding window wall at the ground level that can be completely opened to the garden. The goal to keep the original character of the brownstone yet to update it with modern touches can be seen throughout the house. The large kitchen has Italian lacquer cabinetry with walnut and glass accents, white quartz counters and backsplash and a Calcutta gold arabesque mosaic accent wall. On the parlor floor a custom wetbar, large closet and powder room are housed in a new floor to ceiling wood paneled core. The master bathroom contains a large freestanding tub, a glass enclosed white marbled steam shower, and grey wood vanities accented by a white marble floral mosaic. The new forth floor front room is highlighted by a unique sloped skylight that offers wide skyline views. The house is topped off with a glass stair enclosure that contains an integrated window seat offering views of the roof and an intimate space to relax in the sun.
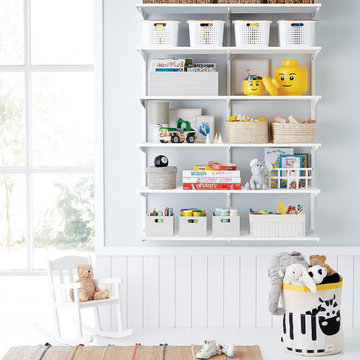
 The Container Store Custom Closets
This playroom features Elfa Classic Shelving in White. Available only at The Container Store, the 4’ Shelves are incredibly strong and completely adjustable, making it easy to make changes as your child grows. Installation is a snap, as the Shelves all hang from a single Top Track that is mounted to the wall. The sturdy Shelves are ideal for storing books and bins of toys and craft supplies. This solution is designed for a space at least 51" wide. If this won't work for you, please contact us so we can design the perfect solution for you with our free service!

Sponsored
Sunbury, OH
J.Holderby - Renovations
Franklin County's Leading General Contractors - 2X Best of Houzz!

 User
This window box is full right away because you plant through the sides as well as in the top (kinsmangarden.com). 'Redbor' kale fills the top, surrounded by violas. Mixed lettuce is planted in the side holes. Pamela Crawford designed and photographed the planter. See over 500 photos of container gardens on her website at pamela-crawford.com. Pamela designs landscapes throughout Palm Beach County, FL, including Boca Raton, Delray Beach, the town of Palm Beach, Palm Beach Gardens, Jupiter, and Wellington.

 Karen Smuland Architect, LLC
Cheryl McIntosh Photographer | greatthingsaredone.com
Example of a mid-sized danish l-shaped medium tone wood floor and brown floor eat-in kitchen design in Portland with an undermount sink, flat-panel cabinets, white cabinets, concrete countertops, white backsplash, ceramic backsplash, paneled appliances and gray countertops
Example of a mid-sized danish l-shaped medium tone wood floor and brown floor eat-in kitchen design in Portland with an undermount sink, flat-panel cabinets, white cabinets, concrete countertops, white backsplash, ceramic backsplash, paneled appliances and gray countertops

 NY Plantings Irrigation and Landscape Lighting
NYC Roof Garden: Terrace Composite Deck, Planter Boxes, Container Garden, Plants.Contact newyorkplantings at:
phone: 347-558-7051
website: http://www.newyorkplantings.com/
128