
Search results for "Container tops" in Home Design Ideas

 Juxtapose Design Build
During excavation for this new modern home, large granite boulders rose to the surface from the primordial hillside. Instead of displacing these monoliths from the site from which they were created, they were arranged to define space. A circle of boulders stand guard around a custom built fire pit, providing protection from the wind while offering a place to climb or sit. The extended landscape view from the lawn is kept intact by the introduction of a ha-ha, a traditional landscape feature, that hides the productive garden and keeps it from breaking the view. Native and drought tolerant plantings hug the outer edges of the property for minimal use of irrigation and to visually blend into the surrounding hillside. This project also features a custom ipe bench with integrated lighting, waterjet address numbers with night lighting, and hardscape that complements the form and materiality of the architecture to create a harmonious transition into the horizontal plane.
Photography: Louie Jeon Photography

 Autograph Cabinetry and Design
This contemporary kitchen contains induction stove top, waterfall edge counters, acrylic gloss cabinetry with a gold hood!
Inspiration for a mid-sized contemporary white floor eat-in kitchen remodel in Charlotte with a drop-in sink, flat-panel cabinets, white cabinets, quartzite countertops, white backsplash, quartz backsplash, stainless steel appliances, an island and white countertops
Inspiration for a mid-sized contemporary white floor eat-in kitchen remodel in Charlotte with a drop-in sink, flat-panel cabinets, white cabinets, quartzite countertops, white backsplash, quartz backsplash, stainless steel appliances, an island and white countertops
Find the right local pro for your project

 SGDI - Sarah Gallop Design Inc.
Downstairs the entertainment continues with a wine room, full bar, theatre, and golf simulator. Sound-proofing and Control-4 automation ease comfort and operation, so the media room can be optimized to allow multi-generation entertaining or optimal sports/event venue enjoyment. A bathroom off the social space ensures rambunctious entertainment is contained to the basement… and to top it all off, the room opens onto a landscaped putting green.
photography: Paul Grdina

 Creative Concepts & Design, LLC
Example of a mid-sized transitional backyard deck container garden design in Kansas City with a roof extension

 Marsh Kitchen & Bath
Example of a mid-sized transitional l-shaped medium tone wood floor and brown floor enclosed kitchen design in Raleigh with an undermount sink, shaker cabinets, black cabinets, quartz countertops, white backsplash, subway tile backsplash, stainless steel appliances and an island

 Redl World Class Kitchens
Under cabinet lighting provides a beautiful display space on an open shelf. Mosaic tile backsplash adds a stunning contrast with the white quartz counter top and white lacquer finish.
Redl Kitchens
156 Jessop Avenue
Saskatoon, SK S7N 1Y4
10341-124th Street
Edmonton, AB T5N 3W1
1733 McAra St
Regina, SK, S4N 6H5
Design by Atmosphere Interior Design



 Alison Kandler Interior Design
Bret Gum for Cottages and Bungalows
Eclectic painted wood floor and multicolored floor enclosed dining room photo in Los Angeles with multicolored walls
Eclectic painted wood floor and multicolored floor enclosed dining room photo in Los Angeles with multicolored walls
 The Woodlands Home Staging™
Staging and Photography by Sherri Pearson, Owner
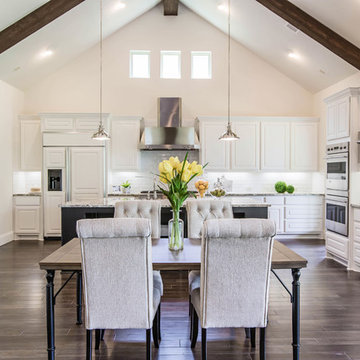
Inspiration for a farmhouse l-shaped dark wood floor home design remodel in Houston with raised-panel cabinets, white cabinets, white backsplash, subway tile backsplash, stainless steel appliances and an island
Inspiration for a farmhouse l-shaped dark wood floor home design remodel in Houston with raised-panel cabinets, white cabinets, white backsplash, subway tile backsplash, stainless steel appliances and an island
 Autograph Cabinetry and Design
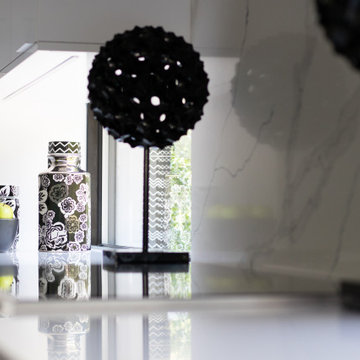
This contemporary kitchen contains induction stove top, waterfall edge counters, acrylic gloss cabinetry with a gold hood!
Eat-in kitchen - mid-sized contemporary white floor eat-in kitchen idea in Charlotte with a drop-in sink, flat-panel cabinets, white cabinets, quartzite countertops, white backsplash, quartz backsplash, stainless steel appliances, an island and white countertops
Eat-in kitchen - mid-sized contemporary white floor eat-in kitchen idea in Charlotte with a drop-in sink, flat-panel cabinets, white cabinets, quartzite countertops, white backsplash, quartz backsplash, stainless steel appliances, an island and white countertops
 Autograph Cabinetry and Design
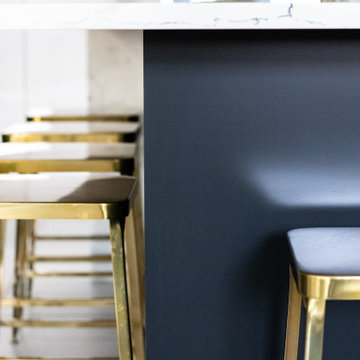
This contemporary kitchen contains induction stove top, waterfall edge counters, acrylic gloss cabinetry with a gold hood!
Mid-sized trendy white floor eat-in kitchen photo in Charlotte with a drop-in sink, flat-panel cabinets, white cabinets, quartzite countertops, white backsplash, quartz backsplash, stainless steel appliances, an island and white countertops
Mid-sized trendy white floor eat-in kitchen photo in Charlotte with a drop-in sink, flat-panel cabinets, white cabinets, quartzite countertops, white backsplash, quartz backsplash, stainless steel appliances, an island and white countertops
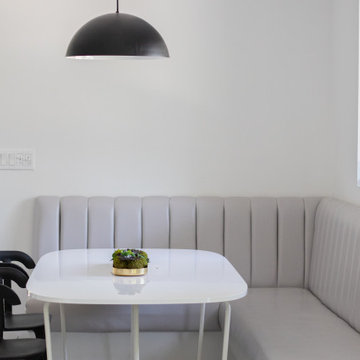 Autograph Cabinetry and Design
This contemporary kitchen contains induction stove top, waterfall edge counters, acrylic gloss cabinetry with a gold hood!
Kitchen/dining room combo - mid-sized contemporary white floor kitchen/dining room combo idea in Charlotte with a drop-in sink, flat-panel cabinets, white cabinets, quartzite countertops, white backsplash, quartz backsplash, stainless steel appliances, an island and white countertops
Kitchen/dining room combo - mid-sized contemporary white floor kitchen/dining room combo idea in Charlotte with a drop-in sink, flat-panel cabinets, white cabinets, quartzite countertops, white backsplash, quartz backsplash, stainless steel appliances, an island and white countertops
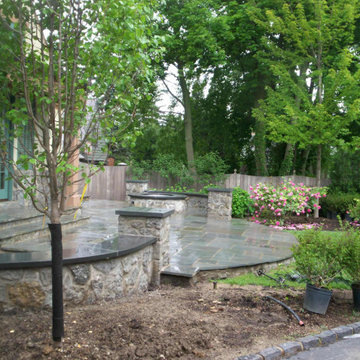
 Brixnstone, LLC
Finished in spring of 09, this bluestone patio and firepit was designed by Main Street Design/Build located in downtown Birmingham. This project contains imported stone from southern OH. Brixnstone made a special trip down to southern OH to custom match the stone in the wall of the patio with the original stone on the house, which was purchased years before from the same quarry. The new patio contains a curved stone wall, circle gas firepit, custom cut curved bluestone caps for the top of the wall, enough room for large dining and a separate breakfast nook area.



 Creative Edge Landscapes
Planting a container to color up the entry of your home can be fun and challenging. Be sure to choose plants that can take the sun conditions (most get less sun than you think) and available water (most get less than you think).
This shady annual display plays off the lake home theme using blue and white as the primary colors with a coral beachy accent and fun fern texture to top it all off.

 John David Rulon
View of wine room and base of tower and slot corner window. The tower off the front entrance contains a wine room at its base,. A square stair wrapping around the wine room leads up to a middle level with large circular windows. A spiral stair leads up to the top level with an inner glass enclosure and exterior covered deck with two balconies for wine tasting.
 Autograph Cabinetry and Design
This contemporary kitchen contains induction stove top, waterfall edge counters, acrylic gloss cabinetry with a gold hood!
Inspiration for a mid-sized contemporary white floor eat-in kitchen remodel in Charlotte with a drop-in sink, flat-panel cabinets, white cabinets, quartzite countertops, white backsplash, quartz backsplash, stainless steel appliances, an island and white countertops
Inspiration for a mid-sized contemporary white floor eat-in kitchen remodel in Charlotte with a drop-in sink, flat-panel cabinets, white cabinets, quartzite countertops, white backsplash, quartz backsplash, stainless steel appliances, an island and white countertops
 Autograph Cabinetry and Design
This contemporary kitchen contains induction stove top, waterfall edge counters, acrylic gloss cabinetry with a gold hood!
Mid-sized trendy white floor eat-in kitchen photo in Charlotte with a drop-in sink, flat-panel cabinets, white cabinets, quartzite countertops, white backsplash, quartz backsplash, stainless steel appliances, an island and white countertops
Mid-sized trendy white floor eat-in kitchen photo in Charlotte with a drop-in sink, flat-panel cabinets, white cabinets, quartzite countertops, white backsplash, quartz backsplash, stainless steel appliances, an island and white countertops

Sponsored
Sunbury, OH

J.Holderby - Renovations
Franklin County's Leading General Contractors - 2X Best of Houzz!

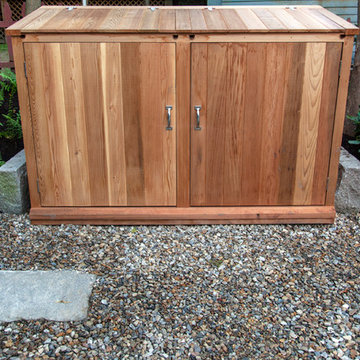
 Matthew Cunningham Landscape Design LLC
Inspiration for a contemporary home design remodel in Boston
Inspiration for a contemporary home design remodel in Boston
 Brixnstone, LLC
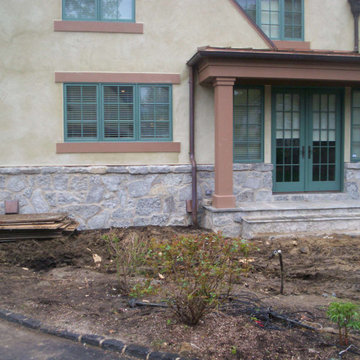
Finished in spring of 09, this bluestone patio and firepit was designed by Main Street Design/Build located in downtown Birmingham. This project contains imported stone from southern OH. Brixnstone made a special trip down to southern OH to custom match the stone in the wall of the patio with the original stone on the house, which was purchased years before from the same quarry. The new patio contains a curved stone wall, circle gas firepit, custom cut curved bluestone caps for the top of the wall, enough room for large dining and a separate breakfast nook area.
131