
Search results for "Container tops" in Home Design Ideas

 Groundscapes, Inc.
Stone foundation wall containing rocky mountain style softscapes, trees, and rock formations, all on top of a beautiful hand-laid paver patio and custom lighting formation.

 The Cabinet Boutique
This home show house won best in entertainment for a reason! Catching the game (or three) will never be a problem for this basement bar. It contains glass cabinetry features, open shelves and wine nooks. The backsplash was a copper color that complimented the porcelain floor. Appliances included a microwave/convection oven and 2 sets of refrigerator drawers-one containing a freezer on top with an ice maker.
*Photos by Kerry Bern

Find the right local pro for your project
 Roche Bobois South Africa Official
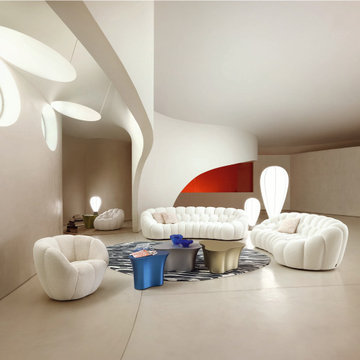
Bubble, now an iconic model in the Roche Bobois collection, represents the perfect balance between design, innovation, function, and emotion. The manufacturing, done entirely by hand, required the development of a new, very stretchable fabric. This fabric contains a black jersey that maintains shape well, with honeycomb wool attached on top, which is remarkably soft.
Designed by Sacha Lakic

 Thyme & Place Design LLC
This space previously was a pass through from the kitchen to the dining room. Meant to be a butlers pantry it became a catch all. By installing diffused french glass doors, and detailed moldings to match the other doorways on the first floor, this closet became and organized pantry with automatic lights which turn on and off with the opening and closing of the doors. The client requested a small desk space for the lap top, keys, and household mail to collect. An apron drawer to contain desk top necessities was installed with a wood counter top so it did not look like an extension of the kitchen. Open shelves and a pigeon hole cabinet house cook books and mail. An extra chair from the kitchen works as seating.
Peter Rymwid

 Fusion Cabinets, Inc.
The fridge wall contains the last remaining angle in the space and feel so much more open now. — at Pasadena Yacht & Country Club.
Inspiration for a huge modern u-shaped open concept kitchen remodel in Tampa with an undermount sink, flat-panel cabinets, black cabinets, quartzite countertops, beige backsplash, stainless steel appliances, two islands and white countertops
Inspiration for a huge modern u-shaped open concept kitchen remodel in Tampa with an undermount sink, flat-panel cabinets, black cabinets, quartzite countertops, beige backsplash, stainless steel appliances, two islands and white countertops


Sponsored
Columbus, OH
Free consultation for landscape design!

Peabody Landscape Group
Columbus' Reliable Landscape Design & Contracting
 Roche Bobois Ile Maurice
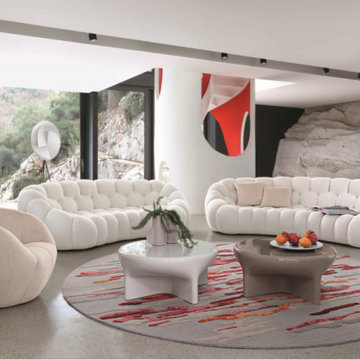
Bubble, now an iconic model in the Roche Bobois collection, represents the perfect balance between design, innovation, function, and emotion. The manufacturing, done entirely by hand, required the development of a new, very stretchable fabric. This fabric contains a black jersey that maintains shape well, with honeycomb wool attached on top, which is remarkably soft.
Designed by Sacha Lakic

 New England Design & Construction
This kitchen remodel features a custom cat-door that enters a pull-out drawer housing a cat litter box. Directly adjacent is a pull-out trash bin for easy litter disposal, and directly above another drawer with cat box supplies. A parallam bench and built in hanging bike storage personalize the space for the commuting condo owner.


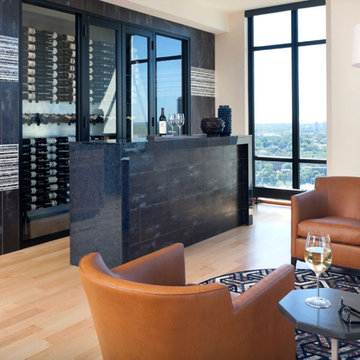
 GlassArt Design
This natural product is made from ninety-nine percent recycled glass and contains no resins or chemicals, making it the ultimate environmentally friendly surface. It’s smooth surface resists bacteria, and requires no maintenance. It’s an excellent choice for kitchen countertops, islands, vanities, bar tops, back splashes, shower stalls, tub surrounds, tables, fireplace surrounds, and more.

 Aurora Outdoors
Design ideas for a large contemporary drought-tolerant and partial sun backyard concrete paver garden path in Los Angeles.

 Parklane Landscapes
Example of a small eclectic backyard stone patio container garden design in Toronto with no cover



 Alair Homes Plano
This Master Bathroom was dated, dark, and in dire need of an overhaul. Our clients were inspired by a vacation home and wanted black and white basket-weave tile and tiled wainscoting. We used traditional plumbing fixtures, cabinets, and finishes that would complement the tile. We modernized the shower with dual shower heads, DTV, and teak seat. Detailed tile plans were executed to ensure the tile was impeccably installed throughout. This bath was further enhanced with added lighting and radiant heat flooring. This renovation came together beautifully and our clients are thrilled with their classically elegant new master bathroom. Design by: Hatfield Builders | Photography by: Travis G Lilley

 Reynolds Signature Homes
Hallway - mid-sized traditional dark wood floor hallway idea in Dallas with white walls
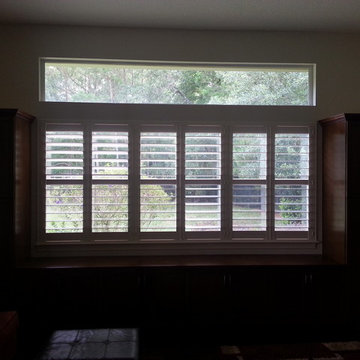
 Blinds By Design, Inc.
AFTER 108-inches wide x 48-inches long contains:
Six shutter panels 18" wide with hidden tilt rods attaching the louvers in the back. A horizontal divider rail separates the top and bottom louver sections.




 TKS Design Group
Free ebook, Creating the Ideal Kitchen. DOWNLOAD NOW
This large open concept kitchen and dining space was created by removing a load bearing wall between the old kitchen and a porch area. The new porch was insulated and incorporated into the overall space. The kitchen remodel was part of a whole house remodel so new quarter sawn oak flooring, a vaulted ceiling, windows and skylights were added.
A large calcutta marble topped island takes center stage. It houses a 5’ galley workstation - a sink that provides a convenient spot for prepping, serving, entertaining and clean up. A 36” induction cooktop is located directly across from the island for easy access. Two appliance garages on either side of the cooktop house small appliances that are used on a daily basis.
Honeycomb tile by Ann Sacks and open shelving along the cooktop wall add an interesting focal point to the room. Antique mirrored glass faces the storage unit housing dry goods and a beverage center. “I chose details for the space that had a bit of a mid-century vibe that would work well with what was originally a 1950s ranch. Along the way a previous owner added a 2nd floor making it more of a Cape Cod style home, a few eclectic details felt appropriate”, adds Klimala.
The wall opposite the cooktop houses a full size fridge, freezer, double oven, coffee machine and microwave. “There is a lot of functionality going on along that wall”, adds Klimala. A small pull out countertop below the coffee machine provides a spot for hot items coming out of the ovens.
The rooms creamy cabinetry is accented by quartersawn white oak at the island and wrapped ceiling beam. The golden tones are repeated in the antique brass light fixtures.
“This is the second kitchen I’ve had the opportunity to design for myself. My taste has gotten a little less traditional over the years, and although I’m still a traditionalist at heart, I had some fun with this kitchen and took some chances. The kitchen is super functional, easy to keep clean and has lots of storage to tuck things away when I’m done using them. The casual dining room is fabulous and is proving to be a great spot to linger after dinner. We love it!”
Designed by: Susan Klimala, CKD, CBD
For more information on kitchen and bath design ideas go to: www.kitchenstudio-ge.com


 Jennifer Gardner Design
The classic modern design of this kitchen was planned for an active young family of four who uses the space as their central hub for gathering, eating and staying connected. Our goals were to create a beautiful and highly functional kitchen with an emphasis on cabinet organization, heated floors and incorporating a live edge slab countertop. We removed an existing bulky island and replaced it with a new island that while only 60 x 26 in size packs a powerful punch housing a baking center, trash/recycle center, microwave oven and cookbook storage. The island seemed the natural place for the gorgeous live edge slab coupled with vintage mercury glass light pendants that make for a truly stunning kitchen island. Polished carrara quartz perimeter counters pair beautifully with the watery blue-green glass backsplash tile. A message center conveniently located on a side panel of the refrigerator cabinet houses built in mailboxes, a family calendar and magnetic surface to display the children’s artwork. We are pleased to have met the family’s goals and that they love their kitchen. Design mission accomplished!
Photography by: Marcela Winspear
142