
Search results for "Container tops" in Home Design Ideas

 KraftMaid
This kitchen features a hutch that provides two kinds of storage: on the top, wedding china on display; hidden in the bottom, the mismatched plastic lids every kitchen secretly contains. Cognac leather inserts are used at the island cabinet doors in place of the standard wood to add a sense of timelessness.

 Sharp Homes, Inc.
Mid-sized beach style kids' gray tile and glass tile bathroom photo in Wichita with gray cabinets, beige walls, a console sink and granite countertops
 Sheila Mayden Interiors
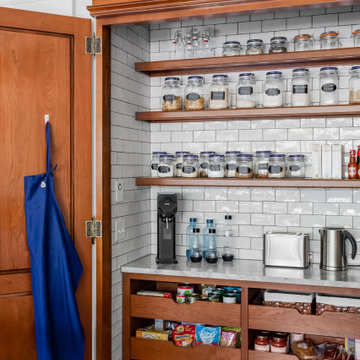
Neatly outfitted pantry concealed behind furniture-style doors, resembling a built-in armoire.
Enclosed kitchen - large craftsman u-shaped medium tone wood floor and brown floor enclosed kitchen idea in Seattle with a farmhouse sink, shaker cabinets, gray cabinets, quartzite countertops, white backsplash, ceramic backsplash, paneled appliances, an island and gray countertops
Enclosed kitchen - large craftsman u-shaped medium tone wood floor and brown floor enclosed kitchen idea in Seattle with a farmhouse sink, shaker cabinets, gray cabinets, quartzite countertops, white backsplash, ceramic backsplash, paneled appliances, an island and gray countertops
Find the right local pro for your project

 Hebdon Studios
Traditional meets modern in this charming two story tudor home. A spacious floor plan with an emphasis on natural light allows for incredible views from inside the home.

 Out Back Casual Living
Mid-sized mountain style backyard stone patio container garden photo in Grand Rapids with no cover

 Grossmueller's Design Consultants
Photo by Stu Estler
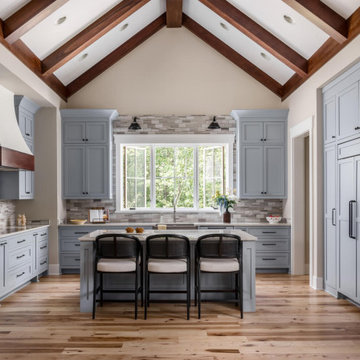
Mid-sized transitional l-shaped medium tone wood floor and brown floor enclosed kitchen photo in DC Metro with a farmhouse sink, shaker cabinets, blue cabinets, quartz countertops, multicolored backsplash, ceramic backsplash, stainless steel appliances, an island and white countertops
Mid-sized transitional l-shaped medium tone wood floor and brown floor enclosed kitchen photo in DC Metro with a farmhouse sink, shaker cabinets, blue cabinets, quartz countertops, multicolored backsplash, ceramic backsplash, stainless steel appliances, an island and white countertops

 Schmechtig Landscapes
Request Free Quote
This formal backyard retreat unveils a classic paver patio, framed with boxwood hedges and vibrant lilac trees. In a country-like setting, you are taken by a crushed gravel path into a pillar-defined entryway, topped with colorful flowers in decorative containers. Finishing with duo focal points that complement each other wonderfully… an armillary globe on a limestone pedestal and the lion’s head water feature, which provides soothing sounds for relaxation.

Sponsored
Plain City, OH

The Creative Kitchen Company
Columbus Area Kitchen Remodeling and Refacing Professional

 Ancient Surfaces
Ancient Dining Room Stone Fireplaces by Ancient Surfaces.
Phone: (212) 461-0245
Web: www.AncientSurfaces.com
email: sales@ancientsurfaces.com
The way we envision the perfect dining room is quite simple really.
The perfect dining room is one that will always have enough room for late comers and enough logs for its hearth.
While It is no secret that the fondest memories are made when gathered around the table, everlasting memories are forged over the glowing heat of a stone fireplace.
This Houzz project folder contains some examples of antique stone Fireplaces we've provided in dining room.
We hope that our imagery will inspire you to merge your dining experience with the warmth radiating from one of our own breath taking stone mantles.

 Spotlight Home & Lifestyle Inc.
Multi use room for those rainy days at the lake house.
Shoe cubby at entrance. Conversation area. Bar/games sit up area with natural soapstone top. Cabinetry is all solid wood clad in authentic, hand scraped and pickled barn board. Flooring is wide plank hand-scraped hickory.
Fitness area contains accessible storage for all of the exercise equipment, a treadmill with wall mounted television and room for yoga.

 Dave Fox Design Build Remodelers
This project involved converting a partially finished basement into an ultimate media room with an English pub. The family is big on entertaining and enjoys watching movies and college football. It was important to combine the media area with the pub to create options for guests within the same space. Although the home has a full sized basement the staircase was centrally located, which made it difficult for special configuration. As a result, we were able to work with the existing plan be designing a media area large enough for a sectional sofa and additional seating with the English pub at the far end of the room.
The home owner had a projection screen on a bare wall with the electrical components stacked on boxes. The new plan involved installing new cabinets to accommodate components and surround the screen to give it a built-in finish. Open shelving also allows the homeowner to feature some of their collectible sports memorabilia. As if the 130 inch projection screen wasn’t large enough, the surround sound system makes you feel like you are part of the action. It is as close to the I MAX viewing experience as you are going to get in a home. Sound-deadening insulation was installed in the ceiling and walls to prevent noise from penetrating the second floor.
The design of the pub was inspired by the home owner’s favorite local pub, Brazenhead. The bar countertop with lift-top entrance was custom built by our carpenters to simulate aged wood. The finish looks rough, but it is smooth enough to wipe down easily. The top encloses the bar and provides seating for guests. A TV at the bar allows guest to follow along with the game on the big screen or tune into another game. The game table provides even another option for entertainment in the media room. Stacked stone with thick mortar joints was installed on the face of the bar and to an opposite wall containing the entrance to a wine room. Hand scrapped hardwood floors were installed in the pub portion of the media room to provide yet another touch to “Brazenhead” their own pub.
The wet bar is under a soffit area that continues into the media area due to existing duct work. We wanted to creatively find a way to separate the two spaces. Adding trim on the ceiling and front of soffit at the bar defined the area and made a great transition from the drywall soffit to the wet bar. A tin ceiling was installed which added to the ambience of the pub wet bar and further aided in defining the soffit as an intentional part of the design. Custom built wainscoting borders the perimeter of the media room. The end result allows the client to comfortably entertain in a space designed just for them.

 Creative Concepts & Design, LLC
Mid-sized transitional backyard deck container garden photo in Kansas City with a roof extension

 Patty Downing Interiors, Inc.
Example of a large classic white three-story wood gable roof design in Miami with a shingle roof

 Kessler Construction LLC
Custom laundry room with side by side washer and dryer and custom shelving. Bottom slide out drawer keeps litter box hidden from sight and an exhaust fan that gets rid of the smell!

Sponsored
Delaware, OH

Buckeye Basements, Inc.
Central Ohio's Basement Finishing ExpertsBest Of Houzz '13-'21

 Schmechtig Landscapes
Request Free Quote
The backyard of this property is a very serene space for many to enjoy. The upper bluestone terrace is framed in natural stone pillars, topped with seasonal flower containers and wrapped in a wrought iron railing. The upper terrace showcases a natural stone outdoor kitchen and bluestone countertop, highlighting views of the pool deck and pool house. The pool is on an axis with the terrace steps to capture a stunning view of the entire backyard.


 Western Timber Frame
Timber DIY pavilion kit, with a hipped roof and integrated self-contained power system that is ideal for charging your smartphones, tablets, and other USB devices. An outdoor TV can be plugged into one of the main electrical receptacles up top.

Sponsored
Columbus, OH

Hope Restoration & General Contracting
Columbus Design-Build, Kitchen & Bath Remodeling, Historic Renovations


 Pheasant Hill Homes Ltd.
Large exposed aggregate patios allow for ease of maintenance. Having enough area to entertain is such a bonus.
Mid-sized trendy backyard gravel patio photo in Vancouver
Mid-sized trendy backyard gravel patio photo in Vancouver
 Schmechtig Landscapes
Request Free Quote
This formal backyard retreat unveils a classic paver patio, framed with boxwood hedges and vibrant lilac trees. In a country-like setting, you are taken by a crushed gravel path into a pillar-defined entryway, topped with colorful flowers in decorative containers. Finishing with duo focal points that complement each other wonderfully… an armillary globe on a limestone pedestal and the lion’s head water feature, which provides soothing sounds for relaxation.
146