
Search results for "Container tops" in Home Design Ideas

 Tindall Architecture Workshop
Photo by Firewater Photography
Example of a small classic galley medium tone wood floor utility room design in Atlanta with an undermount sink, recessed-panel cabinets, blue cabinets, granite countertops and beige walls
Example of a small classic galley medium tone wood floor utility room design in Atlanta with an undermount sink, recessed-panel cabinets, blue cabinets, granite countertops and beige walls

 Palmer Construction
This kitchen tastefully contains all the necessities. The large granite-topped island provides space for cooking, buffets, and eating meals on the go. The island has a convenient pull-out microwave drawer.
Find the right local pro for your project

 Knoll Landscape Design Miami
Designer Brent Knoll of Knoll Landscape Design Miami
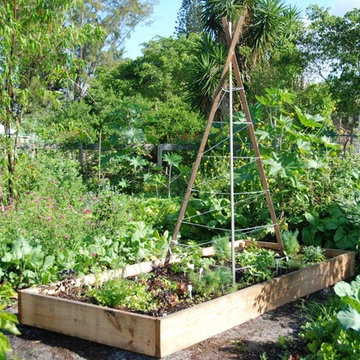
Raised Bed Garden
Raised Bed Garden with chard, mustard, organic garden, kale, lettuce, peppers and herbs

 Creative Concepts & Design, LLC
Example of a mid-sized transitional backyard deck container garden design in Kansas City with a roof extension


 Creative Concepts & Design, LLC
Example of a mid-sized transitional backyard deck container garden design in Kansas City with a roof extension



 The Inspired Garden
Handwoven African basket planters, modern ceramic planters are displayed together. Boho-inspired, these containers are the perfect vessels for your indoor plants and bring some earthiness into your home.

 Schmechtig Landscapes
Request Free Quote
This formal backyard retreat unveils a classic paver patio, framed with boxwood hedges and vibrant lilac trees. In a country-like setting, you are taken by a crushed gravel path into a pillar-defined entryway, topped with colorful flowers in decorative containers. Finishing with duo focal points that complement each other wonderfully… an armillary globe on a limestone pedestal and the lion’s head water feature, which provides soothing sounds for relaxation.


 Creative Design Cabinetry
Rev-A-Shelf Single Soft-Close Top Mount Wood Waste Containers. 50 qt.
Example of a large minimalist u-shaped medium tone wood floor and brown floor eat-in kitchen design in Salt Lake City with an undermount sink, shaker cabinets, brown cabinets, granite countertops, white backsplash, stainless steel appliances, an island and white countertops
Example of a large minimalist u-shaped medium tone wood floor and brown floor eat-in kitchen design in Salt Lake City with an undermount sink, shaker cabinets, brown cabinets, granite countertops, white backsplash, stainless steel appliances, an island and white countertops

 Elizabeth Minish Design
A new entrance to this walk-out basement made it possible to create an entirely self-contained suite with a small but deluxe kitchen for guests or tenants.
Photo credit: Natalie Brousseau

Sponsored
Plain City, OH

The Creative Kitchen Company
Columbus Area Kitchen Remodeling and Refacing Professional


 User
This large basket mounted in a pot is full right away because you plant through the sides as well as in the top (kinsmangarden.com). The large basket is planted with Perilla magilla in the center, surrounded by sweet potato vines, begonias, and coleus. The green planters are filled with begonias and New Guinea impatiens. Pamela Crawford designed and photographed the planter. See over 500 photos of container gardens on her website at pamela-crawford.com. Pamela designs landscapes throughout Palm Beach County, FL, including Boca Raton, Delray Beach, the town of Palm Beach, Palm Beach Gardens, Jupiter, and Wellington.

 Michael Nash Design, Build & Homes
This growing family of six was struggling with a dysfunctional kitchen design. The center island had been installed at an odd angle that limited accessibility and traffic flow. Additionally, storage space was limited by poor cabinet design. Finally, doorways in and out of the kitchen were narrow and poorly located, especially for children dashing in and out.
Other design challenges included how to better use a 10’ x 12’ room for children’s jackets and toys and how to add a professional-quality gas range in a neighborhood were natural gas wasn’t available. The new design would address all of these issues.
DESIGN SOLUTIONS
The new kitchen design revolves around a more proportional island. Carefully placed in the center of the new space with seating for four, it includes a prep sink, a second dishwasher and a beverage center.
The distressed ebony-stained island and hutch provides a brilliant contrast between the white color cabinetry. White Carrera marble countertops and backsplash top both island and perimeter cabinets.
Tall, double stacked cabinetry lines two walls to maximize storage space. Across the room there was an unused wall that now contains a 36” tower fridge and freezer, both covered with matching panels, and a tall cabinet that contains a microwave, steam unit and warming drawer.
A propane tank was buried in the back yard to provide gas to a new 60” professional range and cooktop. A custom-made wood mantel hood blends perfectly with the cabinet style.
The old laundry room was reconfigured to have lots of locker space for all kids and added cabinetry for storage. A double entry door separated the new mudroom from the rest of the back hall. In the back hall the back windows were replaced with a set of French door and added decking to create a direct access to deck and backyard.
The end result is an open floor plan, high-end appliances, great traffic flow and pleasing colors. The homeowner calls it the “kitchen of her dreams.”

 David Sharff Architect, P.C.
Raj Das Photography
Example of a large classic brown floor mudroom design in Boston with gray walls and a glass front door
Example of a large classic brown floor mudroom design in Boston with gray walls and a glass front door

Sponsored
Sunbury, OH

J.Holderby - Renovations
Franklin County's Leading General Contractors - 2X Best of Houzz!
 Creative Concepts & Design, LLC
Deck container garden - mid-sized transitional backyard deck container garden idea in Kansas City with a roof extension
 Creative Concepts & Design, LLC
Example of a mid-sized transitional backyard deck container garden design in Kansas City with a roof extension
 Creative Concepts & Design, LLC
Example of a mid-sized transitional backyard deck container garden design in Kansas City with a roof extension
150