
Search results for "Container tops" in Home Design Ideas

 Schmechtig Landscapes
Request Free Quote
This formal backyard retreat unveils a classic paver patio, framed with boxwood hedges and vibrant lilac trees. In a country-like setting, you are taken by a crushed gravel path into a pillar-defined entryway, topped with colorful flowers in decorative containers. Finishing with duo focal points that complement each other wonderfully… an armillary globe on a limestone pedestal and the lion’s head water feature, which provides soothing sounds for relaxation.

 SGDI - Sarah Gallop Design Inc.
Downstairs the entertainment continues with a wine room, full bar, theatre, and golf simulator. Sound-proofing and Control-4 automation ease comfort and operation, so the media room can be optimized to allow multi-generation entertaining or optimal sports/event venue enjoyment. A bathroom off the social space ensures rambunctious entertainment is contained to the basement… and to top it all off, the room opens onto a landscaped putting green.
photography: Paul Grdina

 Casaplex, LLC
Inspiration for a huge coastal blue three-story wood exterior home remodel in Orange County with a clipped gable roof
Find the right local pro for your project

 Fisher's Kitchen & Bath
Chipper Hatter
Inspiration for a contemporary single-wall porcelain tile open concept kitchen remodel in Kansas City with a double-bowl sink, recessed-panel cabinets, white cabinets, granite countertops, black backsplash, glass tile backsplash, stainless steel appliances and an island
Inspiration for a contemporary single-wall porcelain tile open concept kitchen remodel in Kansas City with a double-bowl sink, recessed-panel cabinets, white cabinets, granite countertops, black backsplash, glass tile backsplash, stainless steel appliances and an island

 User
The design for this residence combines contemporary and traditional styles, and includes stairs and a curving drive to provide a warm welcome to the home. A comfortable bluestone terrace and patio provide elegant outdoor entertaining spaces. Photo by Greg Premru.
 Schmechtig Landscapes
Request Free Quote
The backyard of this property is a very serene space for many to enjoy. The upper bluestone terrace is framed in natural stone pillars, topped with seasonal flower containers and wrapped in a wrought iron railing. The upper terrace showcases a natural stone outdoor kitchen and bluestone countertop, highlighting views of the pool deck and pool house. The pool is on an axis with the terrace steps to capture a stunning view of the entire backyard.
 Schmechtig Landscapes
Request Free Quote
The backyard of this property is a very serene space for many to enjoy. The upper bluestone terrace is framed in natural stone pillars, topped with seasonal flower containers and wrapped in a wrought iron railing. The upper terrace showcases a natural stone outdoor kitchen and bluestone countertop, highlighting views of the pool deck and pool house. The pool is on an axis with the terrace steps to capture a stunning view of the entire backyard.

Sponsored
Sunbury, OH

J.Holderby - Renovations
Franklin County's Leading General Contractors - 2X Best of Houzz!

 Northside Design Collective
Photography by: David Dietrich Renovation by: Tom Vorys, Cornerstone Construction Cabinetry by: Benbow & Associates Countertops by: Solid Surface Specialties Appliances & Plumbing: Ferguson Lighting Design: David Terry Lighting Fixtures: Lux Lighting

 Smalls Landscaping
Sand was hauled in to form the 11’ tall water feature and compacted in lifts to ensure stability. The Moss Boulders were installed on top of the liner and a waterfall created pumping water out of the pond. 90,000 gallons of water per hour using three five horsepower pumps.

 Nicole Décor & Design LLC
Photo of a mid-sized modern drought-tolerant and partial sun backyard stone landscaping in Nashville for summer.

 Irene Designs
This dream bathroom has everything one can wish for an ideal bathroom escape. It doesn’t just look fabulous – it works well and it is built to stand the test of time.
This bathroom was designed as a private oasis, a place to relax and unwind. Spa-like environment is created by expansive double-sink custom vanity, an elegant free standing tub, and a spacious two-person barrier-free shower with a floating bench. Toilet is concealed within a separate nook behind a pocket door.
Main bathroom area is outlined by a tray ceiling perimeter. The room looks open, airy and spacious. Nothing interferes with the ceiling design and overall space configuration. It hasn’t always been that way. Former layout had serious pitfalls that made the room look much smaller. The shower concealed behind solid walls protruded into the main area clashing with the tray ceiling geometry. Massive shower stall took up significant amount of the room leaving no continuous wall space for a double sink vanity. There were two separate vanities with a dead corner space between them. At the same time, the toilet room was quite spacious with just one fixture in the far end.
New layout not only looks better, it allows for a better functionality and fully reveals the space potential. The toilet was relocated to occupy the former linen closet space slightly expanded into adjacent walk-in closet. Shower was moved into the bigger alcove, away from the tray ceiling area. It opened up the room while giving space for a gorgeous wall-to-wall vanity. Having a full glass wall, the shower extends the space even further. Sparkling glass creates no barrier to the eyesight. The room feels clean, breezy and extra spacious. Gorgeous frameless shower enclosure with glass-to-glass clamps and hinges shows off premium tile designs of the accent shower wall.
Free standing tub remained in its original place in front of the window. With no solid shower walls nearby, it became a focal point adorned with the new crystal chandelier above it. This two-tier gorgeous chandelier makes the bathroom feel incredibly grand. A touch of luxury is showing up in timeless polished chrome faucet finish selections as well.
New expansive custom vanity has his and her full height linen towers, his and her sink cabinets with two individual banks of drawers on the sides and one shared drawer cabinet in the middle containing a charging station in the upper drawer.
Vanity counter tops and floating shower seat top are made of high-end quartz.
Vessel sinks resemble the shape and style of the free-standing tub.
To make the room feel even more spacious and to showcase the shower area in the reflection, a full size mirror is installed over the vanity. Crystal sconces are installed directly into the mirror.
Crisp classic white tile gives the room a timeless sense of polish and luxury. Walls around the perimeter of the entire bathroom are tiled half way. Three rows of 12”x 24” porcelain tile resembling white marble are crowned with a thin row of intricate glass tiles with marble accents, and a chair rail tile.
Tile design flows into a spacious barrier-free two-person walk-in shower. Two more tile patterns of the same tile collection are brought into play. Rear wall is adorned with a picture frame made out of 12”x12” tiles laid at 45 degree angle within the same chair rail and glass tile border. Shower floor is made of small hexagon tiles for proper drainage.
Shower area has two hidden from plain sight niches to contain shampoo bottles and toiletries. The rear side of the niches is made of glass mosaics for a waterfall effect.
To showcase the picture frame inside the shower, the accent shower wall is washed with cascading light from a discrete LED strip tucked in a cove behind “floating” shower ceiling platform.
Multiple shower heads (two ceiling-mount rain heads, one multi-functional wall mount shower head, and a handheld shower) are able to provide a fully customizable shower experience.
Despite of many hard surfaces and shiny finishes, which can sometimes lead to a cold impersonal feeling, this bathroom is cozy and truly welcoming. This sense of warms is maintained by exclusive multi-functional layered lighting. Carefully designed groups of lights (all having a dimmer control) can be used simultaneously, in various combinations, or separately to create numerous different effects and perfect atmosphere for every mood and occasion. Some lights have smart controls and can be operated remotely.
Amazing effect can be achieved by dimmable toe kick perimeter lighting. With the ceiling lights turned off, the vanity looks as if it is floating in the air. Multifaceted crystal fixtures produce cascades of sparkling rainbow reflections dancing around the room and creating an illusion of a starry sky.
Programmable radiant heating floor offers additional warmth and comfort to the room.
This bathroom is well suited for either a quick morning shower or a night in for ultimate relaxation with a champagne toast and a long soak in the freestanding tub.

 Spaces Renewed
This beach cottage was completely remodeled from top to bottom, with special attention paid to high end finishes and craftsmanship. This home contains Wolf appliances in the kitchen and Rohl fixtures throughout the baths, glass tile in every-room and ship lap accents at the fireplaces and kitchen island. The European oak flooring is the perfect backdrop for the white cabinets.

 Creative Concepts & Design, LLC
Inspiration for a mid-sized transitional backyard deck container garden remodel in Kansas City with a roof extension


 Schmechtig Landscapes
Request Free Quote
The backyard of this property is a very serene space for many to enjoy. The upper bluestone terrace is framed in natural stone pillars, topped with seasonal flower containers and wrapped in a wrought iron railing. The upper terrace showcases a natural stone outdoor kitchen and bluestone countertop, highlighting views of the pool deck and pool house. The pool is on an axis with the terrace steps to capture a stunning view of the entire backyard.
 Schmechtig Landscapes
Request Free Quote
The backyard of this property is a very serene space for many to enjoy. The upper bluestone terrace is framed in natural stone pillars, topped with seasonal flower containers and wrapped in a wrought iron railing. The upper terrace showcases a natural stone outdoor kitchen and bluestone countertop, highlighting views of the pool deck and pool house. The pool is on an axis with the terrace steps to capture a stunning view of the entire backyard.
 Schmechtig Landscapes
Request Free Quote
The backyard of this property is a very serene space for many to enjoy. The upper bluestone terrace is framed in natural stone pillars, topped with seasonal flower containers and wrapped in a wrought iron railing. The upper terrace showcases a natural stone outdoor kitchen and bluestone countertop, highlighting views of the pool deck and pool house. The pool is on an axis with the terrace steps to capture a stunning view of the entire backyard.



 Wheatland Custom Cabinetry & Woodwork
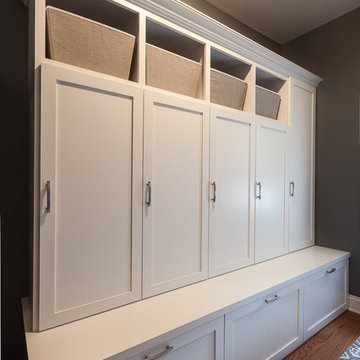
Our clients were looking for a mudroom locker for the room off of the garage. They had a few specifics and dimension criteria for the locker. Drawer storage on the bottom for shoes and sports equipment. Individual enclosed lockers for coats and jackets. Cubbies on the top for mittens, hats, and etc. Side pantry cabinet for extra storage. This mudroom locker cabinet is constructed of maple and finished in white.

 River Oak Cabinetry & Design
Crema Marfil marble tops the counters and shower curb in the master bath. The vanity has been customized to allow both drawers to contain storage space while allowing for necessary plumbing.
She Sees Photography
 Schmechtig Landscapes
Request Free Quote
The backyard of this property is a very serene space for many to enjoy. The upper bluestone terrace is framed in natural stone pillars, topped with seasonal flower containers and wrapped in a wrought iron railing. The upper terrace showcases a natural stone outdoor kitchen and bluestone countertop, highlighting views of the pool deck and pool house. The pool is on an axis with the terrace steps to capture a stunning view of the entire backyard.
148