
Search results for "Container tops" in Home Design Ideas

 Allard Ward Architects
Bathroom - transitional master gray tile black floor bathroom idea in Nashville with dark wood cabinets, white walls, a vessel sink, gray countertops and flat-panel cabinets

 a.d.d. concept + design
Adam Wiedmann
Wiedmann Sculpture Studios
Photo of a large contemporary partial sun backyard formal garden in San Francisco with decking.
Photo of a large contemporary partial sun backyard formal garden in San Francisco with decking.
 Mega Casa inc.
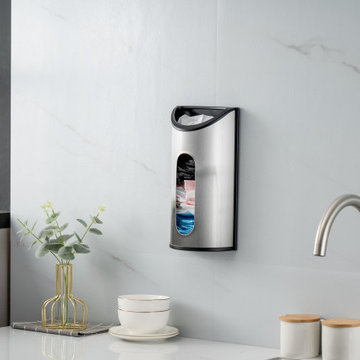
Easily access your plastic grocery bags with this handy storage solution, perfect for keeping your reusable bags neat and all in one place. Quickly and easily grab all the bags you need from the wide dispensing slot on the bottom, or store your grocery bags by placing them in the top opening for clutter-free storage. This grocery bag dispenser has a brushed stainless-steel finish and is fingerprint resistant, keeping the container looking clean and shiny for many years of use.
Find the right local pro for your project

 Dolle USA
This is an exterior Prova Railing 42" top mount post with aluminum handrail and stainless steel tube infill
Deck - small modern rooftop balcony deck idea in Minneapolis with no cover
Deck - small modern rooftop balcony deck idea in Minneapolis with no cover

 Woodhill Cabinetry & Design Inc
Updating the kitchen was a top priority of the original owners for their 70's era home. Soffits were removed and upper cabinets now meet the ceiling with crown molding. Some doors have double designs with mullions and puck lights for additional accents. The refrigerator, which is now counter depth, was originally located where the slide-in in range is now positioned . This change, along with adding an island, added more granite countertop prep space. The island, with a stained finish is a contrast to the painted parameter cabinetry. Snack top seating is offered at the extended peninsula which contains a pop up mixer shelf and roll out shelves for easy access to bake ware.
Our clients appreciate the new look and arrangement of appliances that has brought their kitchen to life!
 Cugino Homes Inc.
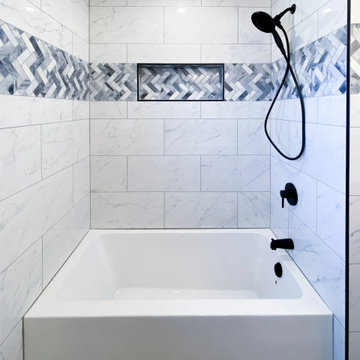
Introducing a multifunctional shower that redefines luxury! This stunning design serves as both a stand-up shower and a deep bathtub, featuring a seamless build that keeps all water contained—no need for a shower door! The spacious shower is adorned with large white tiles showcasing beautiful marbling, paired with sleek matte black fixtures that tie in perfectly with the rest of the bathroom. Unique shades of blue tile surround the top of the shower and accent the niche wall, adding a vibrant pop of color.
 Mechanism Architecture
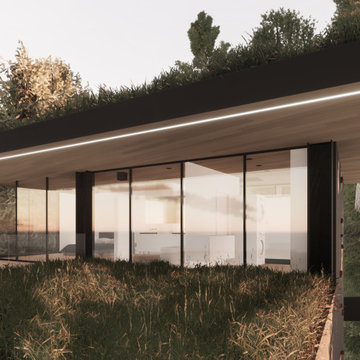
The top floor of the Hinge House contains the master suite, as well as rooftop access.
Example of a minimalist bedroom design in Portland
Example of a minimalist bedroom design in Portland


 True Carpentry and Cabinetry
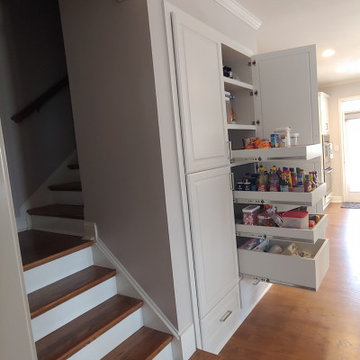
The customer didn't like the (lack of) functionality of their existing closet pantry. This recessed double, tall cabinet pantry is much more accessible. Door styles were made to match the existing kitchen doors. The bottom drawers were necessary to allow the doors to be high enough to swing and miss the steps. Pullouts are 28" deep. Made of various heights to accommodate various food container sizes. Also includes two adjustable shelves at the top for larger items and for storage of small appliances.
 MDB Design Group
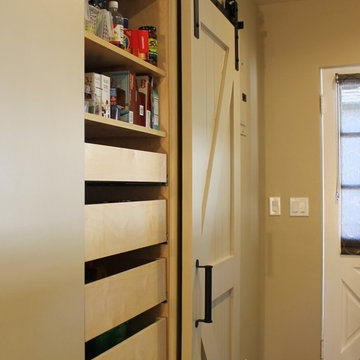
The laundry room is a narrow space that needs utility storage as well as a pantry. New full height cabinets are to the left of the new washer and dryer, and a new base and wall cabinet are on the right. The opposite wall contained the original utility closet. This was modified with new shelves and drawers to provide pantry storage. The original swinging door was replaced with a custom sliding barn door. New sun shades on the window and back door completes the new look.
JRY & Co.
 Cabinets & Design By Cozette Inc
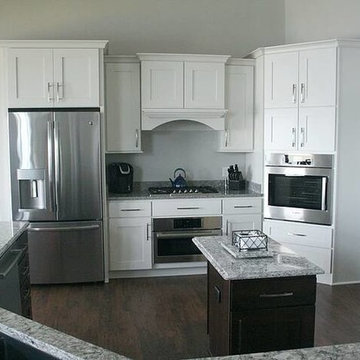
The cabinets in both the kitchen and bathroom are from Great Northern Cabinetry. Both cabinet choices are Maple wood; the white kitchen cabinets are in the color Antique White and the darker cabinets in both the kitchen (island) and the bathroom are in the color Toffee.
The countertops are two colors of Cambria quartz; the kitchen countertop island is in the color 'Bellingham' and the perimeter tops are 'Castell'. Each countertop is a grey base that contains flecks of color to complement their respective cabinet counterpart.
Thanks for checking this out!
 True Carpentry and Cabinetry
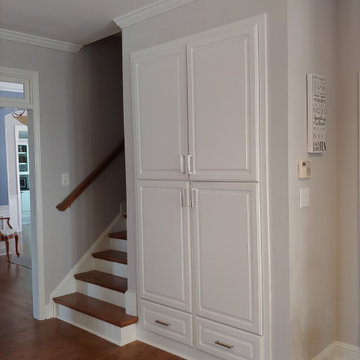
The customer didn't like the (lack of) functionality of their existing closet pantry. This recessed double, tall cabinet pantry is much more accessible. Door styles were made to match the existing kitchen doors. The bottom drawers were necessary to allow the doors to be high enough to swing and miss the steps. Pullouts are 28" deep. Made of various heights to accommodate various food container sizes. Also includes two adjustable shelves at the top for larger items and for storage of small appliances.

 VanPelt Custom Cabinetry
VANPELT WOODWORKS
Inspiration for a large contemporary u-shaped porcelain tile and beige floor eat-in kitchen remodel with an undermount sink, recessed-panel cabinets, white cabinets, quartz countertops, white backsplash, stone slab backsplash, stainless steel appliances, a peninsula and white countertops
Inspiration for a large contemporary u-shaped porcelain tile and beige floor eat-in kitchen remodel with an undermount sink, recessed-panel cabinets, white cabinets, quartz countertops, white backsplash, stone slab backsplash, stainless steel appliances, a peninsula and white countertops

 SnapSports® Athletic Floors & Outdoor Courts
Shaquille O’Neal 'SHAQ', Four-Time Time NBA Champion and Hall of Famer new SNAPSPORTS® Home Backyard Basketball Court -
This court is complete with custom logos, ShockTower surfacing ( built in shocks for added player safety and performance) , regulation adjustable hoops, lighting and full ball containment fencing
"“SNAPSPORTS® builds phenomenal courts for some of the top athletes and all over the country…." SHAQ

Sponsored
Sunbury, OH

J.Holderby - Renovations
Franklin County's Leading General Contractors - 2X Best of Houzz!
 Cabinets & Design By Cozette Inc
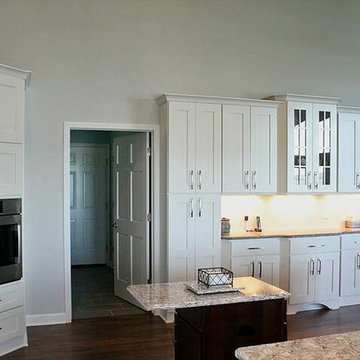
The cabinets in both the kitchen and bathroom are from Great Northern Cabinetry. Both cabinet choices are Maple wood; the white kitchen cabinets are in the color Antique White and the darker cabinets in both the kitchen (island) and the bathroom are in the color Toffee.
The countertops are two colors of Cambria quartz; the kitchen countertop island is in the color 'Bellingham' and the perimeter tops are 'Castell'. Each countertop is a grey base that contains flecks of color to complement their respective cabinet counterpart.
Thanks for checking this out!

 LaFauci Tile and Marble
3" x 6" white Subway with Marble Pencil liners and Marble accent. The floor is a 12 x12 Carrara Marble Floor
Inspiration for a mid-sized timeless white tile and ceramic tile marble floor alcove bathtub remodel in Boston with an undermount sink, recessed-panel cabinets, white cabinets, marble countertops, a two-piece toilet and beige walls
Inspiration for a mid-sized timeless white tile and ceramic tile marble floor alcove bathtub remodel in Boston with an undermount sink, recessed-panel cabinets, white cabinets, marble countertops, a two-piece toilet and beige walls
 True Carpentry and Cabinetry
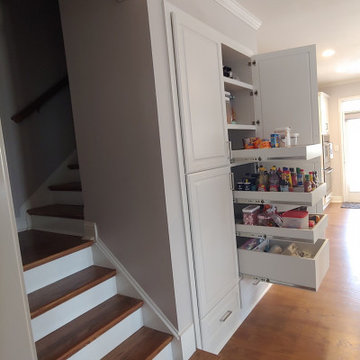
The customer didn't like the (lack of) functionality of their existing closet pantry. This recessed double, tall cabinet pantry is much more accessible. Door styles were made to match the existing kitchen doors. The bottom drawers were necessary to allow the doors to be high enough to swing and miss the steps. Pullouts are 28" deep. Made of various heights to accommodate various food container sizes. Also includes two adjustable shelves at the top for larger items and for storage of small appliances.



 True Carpentry and Cabinetry
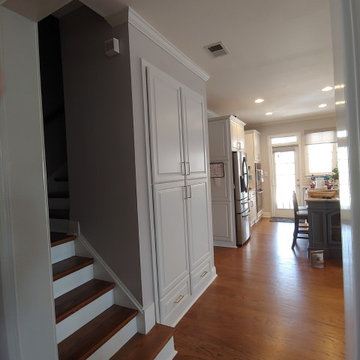
The customer didn't like the (lack of) functionality of their existing closet pantry. This recessed double, tall cabinet pantry is much more accessible. Door styles were made to match the existing kitchen doors. The bottom drawers were necessary to allow the doors to be high enough to swing and miss the steps. Pullouts are 28" deep. Made of various heights to accommodate various food container sizes. Also includes two adjustable shelves at the top for larger items and for storage of small appliances.
 P R O J E C T INTERIOR DESIGN GROUP
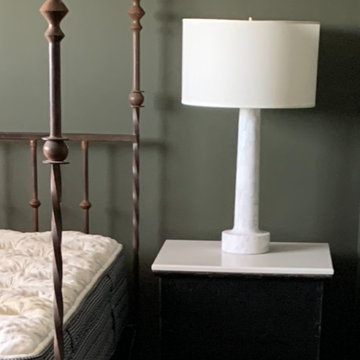
Army green bedroom with antique Kriess furniture iron poster bed, with antique blanket boxes with white marble top, and marble table lamp, charcoal gray heavy loop carpet.
 True Carpentry and Cabinetry
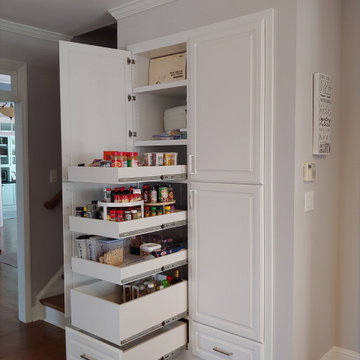
The customer didn't like the (lack of) functionality of their existing closet pantry. This recessed double, tall cabinet pantry is much more accessible. Door styles were made to match the existing kitchen doors. The bottom drawers were necessary to allow the doors to be high enough to swing and miss the steps. Pullouts are 28" deep. Made of various heights to accommodate various food container sizes. Also includes two adjustable shelves at the top for larger items and for storage of small appliances.
177