
Search results for "Container tops" in Home Design Ideas


 Fredman Design Group
Designers gave the house a wood-and-steel façade that blends traditional and industrial elements.Photography by Eric Hausman
Designers gave the house a wood-and-steel façade that blends traditional and industrial elements. This home’s noteworthy steel shipping container construction material, offers a streamlined aesthetic and industrial vibe, with sustainable attributes and strength. Recycled shipping containers are fireproof, impervious to water and stronger than traditional building materials. Inside, muscular concrete walls, burnished cedar beams and custom oak cabinetry give the living spaces definition, decorative might, and storage and seating options.
For more than 40 years, Fredman Design Group has been in the business of Interior Design. Throughout the years, we’ve built long-lasting relationships with our clients through our client-centric approach. When creating designs, our decisions depend on the personality of our clients—their dreams and their aspirations. We manifest their lifestyle by incorporating elements of design with those of our clients to create a unique environment, down to the details of the upholstery and accessories. We love it when a home feels finished and lived in, with various layers and textures.
While each of our clients and their stories has varied over the years, they’ve come to trust us with their projects—whether it’s a single room to the larger complete renovation, addition, or new construction.
They value the collaborative team that is behind each project, embracing the diversity that each designer is able to bring to their project through their love of art, travel, fashion, nature, history, architecture or film—ultimately falling in love with the nurturing environments we create for them.
We are grateful for the opportunity to tell each of clients’ stories through design. What story can we help you tell?
Call us today to schedule your complimentary consultation - 312-587-9184
Find the right local pro for your project

 DHD Architecture and Interior Design
Montgomery Place Townhouse
The unique and exclusive property on Montgomery Place, located between Eighth Avenue and Prospect Park West, was designed in 1898 by the architecture firm Babb, Cook & Willard. It contains an expansive seven bedrooms, five bathrooms, and two powder rooms. The firm was simultaneously working on the East 91st Street Andrew Carnegie Mansion during the period, and ensured the 30.5’ wide limestone at Montgomery Place would boast landmark historic details, including six fireplaces, an original Otis elevator, and a grand spiral staircase running across the four floors. After a two and half year renovation, which had modernized the home – adding five skylights, a wood burning fireplace, an outfitted butler’s kitchen and Waterworks fixtures throughout – the landmark mansion was sold in 2014. DHD Architecture and Interior Design were hired by the buyers, a young family who had moved from their Tribeca Loft, to further renovate and create a fresh, modern home, without compromising the structure’s historic features. The interiors were designed with a chic, bold, yet warm aesthetic in mind, mixing vibrant palettes into livable spaces.
Photography: Guillaume Gaudet www.guillaumegaudet.com
© DHD / ALL RIGHTS RESERVED.

 Lehnhoff's Landscaping, LLC.
This area contains a natural cleft wet laid circular blue stone patio with a central sphere water feature. The up lighting on the cedar lattice fencing with arbor detail on top helps set the edge for this space.

 Sunset Western Garden Collection
Dramatic dark burgundy foliage on this evergreen perennial holds its color and size. Great in mixed borders, containers, and can even be planted as a hedge. Leaves provide structure in flower arrangements.
Features
Feature/Bloom Dramatic dark foliage year round stays under 4 feet
Evergreen or Deciduous evergreen
USDA Zones Hardy to 15-20°F USDA 8b, 9, 10, 11
Sunset Zones 7-9, 14-24
Special Features Year-round interest, drought tolerance, heat tolerance, winter/fall foliage color, water-wise
Landscape Use Accent, border, container, mass planting
Exposure Full sun to part shade
Bloom Season none
Dimension 3-4 ft H x 3 ft W
Growth Rate Slow to moderate
Plant Type evergreen
About the Collection
Brought to you by the authority on Western gardening, the Sunset Western Garden Collection is an exclusive plant collection of top performing plants for the Western Gardener.

 Alma Homes
Laura Rae Photography
Wet bar - mid-sized transitional single-wall vinyl floor and brown floor wet bar idea in Minneapolis with an undermount sink, shaker cabinets, black cabinets, wood countertops, white walls, a stacked washer/dryer, white backsplash and wood backsplash
Wet bar - mid-sized transitional single-wall vinyl floor and brown floor wet bar idea in Minneapolis with an undermount sink, shaker cabinets, black cabinets, wood countertops, white walls, a stacked washer/dryer, white backsplash and wood backsplash



 ElementLumber.com
Ipe Roofdeck Condo Common Area Long Island City, NY utilizing ipe decking, ipe planters, ipe benches, pedestals, and deck lighting.
Deck container garden - large contemporary rooftop deck container garden idea in New York with no cover
Deck container garden - large contemporary rooftop deck container garden idea in New York with no cover


 User
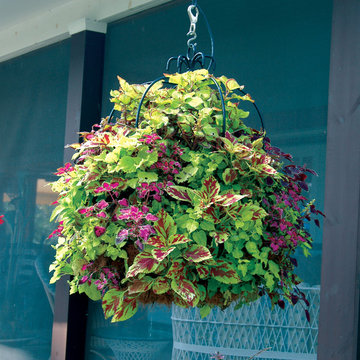
This basket looks like a giant flower ball because it is planted in the sides as well as the top (kinsmangarden.com). It is planted with different kinds of coleus. Design and photo by Pamela Crawford, who designs landscapes in Palm Beach County, including Boca Raton, Delray Beach, the town of Palm Beach, Jupiter, Wellington, and Palm Beach Gardens (pamela-crawford.com).

 Woodhill Cabinetry & Design Inc
Updating the kitchen was a top priority of the original owners for their 70's era home. Soffits were removed and upper cabinets now meet the ceiling with crown molding. Some doors have double designs with mullions and puck lights for additional accents. The refrigerator, which is now counter depth, was originally located where the slide-in in range is now positioned . This change, along with adding an island, added more granite countertop prep space. The island, with a stained finish is a contrast to the painted parameter cabinetry. Snack top seating is offered at the extended peninsula which contains a pop up mixer shelf and roll out shelves for easy access to bake ware.
Our clients appreciate the new look and arrangement of appliances that has brought their kitchen to life!

 Hickox Williams Architects, Inc.
The objective of this project was to create a self-contained guest house and provide a great room that would serve the main house. Over half the volume of this guest house is occupied by a high-ceilinged living room suitable for multiple concurrent activities. At one side of the large space is a fanciful stair leading up around the chimney to a second floor sleeping loft and bathroom. The chinoiserie railing and the immense cast lion's head mounted on the chimney contribute to a festive air. From the sleeping loft it is possible to climb up into a small cupola built around the chimney top. At the opposite side a stairway provides access to an interior and exterior balcony.


Sponsored
Columbus, OH

Hope Restoration & General Contracting
Columbus Design-Build, Kitchen & Bath Remodeling, Historic Renovations
 User
Louvered roof cover over existing Pergola
Patio kitchen - mid-sized southwestern backyard tile patio kitchen idea in Miami with a pergola
Patio kitchen - mid-sized southwestern backyard tile patio kitchen idea in Miami with a pergola

 IB Crazy Coops
This unique symmetry based coop has found its home in Anaheim Hills, CA. It's central coop roof was outfitted with a thermal composite corrugated material with a slight peak to perfectly adjoin the run areas on each side.
The run areas were treated with an open wired flat roof where it will find home to vining vegetable plants to further compliment the planter boxes to be placed in front.
Sits on a concrete footing for predator protection and to assure a flat footprint
Built with true construction grade materials, wood milled and planed on site for uniformity, heavily stained and weatherproofed, 1/2" opening german aviary wire for full predator protection.
Measures 19' long x 3'6" wide x 7' tall @ central peak and allows for full walk in access.
It is home to beautiful chickens that we provided as well as all the necessary implements.
Features T1-11 textured wood siding, a fold down door that doubles as a coop-to-run ramp on one side with a full size coop clean out door on the other, thermal corrugated roofing over run area and more!

 The Buckingham Group
Two flip top 35-qt Rev-A-Shelf waste containers were adapted for storage of dry dog food. Mounted on full extension undermount soft close drawer hardware they provided both ease of access and an abundance of capacity for the owners’ dogs favorite foods.
 Urbanology Designs
This project is a bold, boundary-pushing redesign that blends sophisticated architecture with playful, personal details. Each space reflects the homeowner's unique style and elevates everyday living.
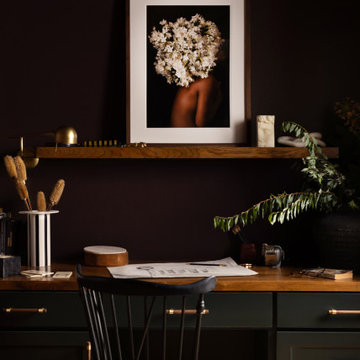
At the end of the hallway, a cozy study area features a dark, moody palette with an elegant table and chair. Striking artwork on the wall adds character, creating a refined yet inviting workspace.
Sponsored
Columbus, OH
Hope Restoration & General Contracting
Columbus Design-Build, Kitchen & Bath Remodeling, Historic Renovations

 Staghorn NYC
 - Landscape design for the terraces of a high-floor residence at 1 Grand Army Plaza. Clients requested low maintenance and a modern aesthetic to match both the facade and interior. A simple color palette of white, gray, and greens. Flow-y ornamental grasses mingle with structural hardy cacti and evergreen trees.

 Mid-Atlantic Builders
Large transitional underground carpeted basement photo in DC Metro with gray walls

 Maria von Brincken Landscape Garden Design
After: New Construction. Terraces help with severe grades. Guest Parking, Groves, front walk, foundation plantings, fieldstone walls, container selection and plantings, lighting
design and photo by Maria von Brincken
178