
Search results for "Container tops" in Home Design Ideas


 ANNIEBAM Landscape Solutions
Functional deck, raingarden to deal with the drainage issues
This is an example of a mid-sized contemporary drought-tolerant and shade backyard landscaping in Portland with decking for summer.
This is an example of a mid-sized contemporary drought-tolerant and shade backyard landscaping in Portland with decking for summer.

Find the right local pro for your project

 Studio Dearborn
A hip young family moving from Boston tackled an enormous makeover of an antique colonial revival home in downtown Larchmont. The kitchen area was quite spacious but benefitted from a small bump out for a banquette and additional windows. Navy blue island and tall cabinetry matched to Benjamin Moore’s Van Deusen blue is balanced by crisp white (Benjamin Moore’s Chantilly Lace) cabinetry on the perimeter. The mid-century inspired suspended fireplace adds warmth and style to the kitchen. A tile covered range hood blends the ventilation into the walls. Brushed brass hardware by Lewis Dolan in a contemporary T-bar shape offer clean lines in a warm metallic tone.
White Marble countertops on the perimeter are balanced by white quartz composite on the island. Kitchen design and custom cabinetry by Studio Dearborn. Countertops by Rye Marble. Refrigerator--Subzero; Range—Viking French door oven--Viking. Dacor Wine Station. Dishwashers—Bosch. Ventilation—Best. Hardware—Lewis Dolan. Lighting—Rejuvenation. Sink--Franke. Stools—Soho Concept. Photography Adam Kane Macchia.

 Lourdes Gabriela Interiors
Roy Mizrahi Photography
Eat-in kitchen - small contemporary u-shaped porcelain tile eat-in kitchen idea in Tel Aviv with an integrated sink, flat-panel cabinets, dark wood cabinets, solid surface countertops, beige backsplash, glass sheet backsplash, stainless steel appliances and no island
Eat-in kitchen - small contemporary u-shaped porcelain tile eat-in kitchen idea in Tel Aviv with an integrated sink, flat-panel cabinets, dark wood cabinets, solid surface countertops, beige backsplash, glass sheet backsplash, stainless steel appliances and no island


 Garden Lights Landscape and Pool Development Inc.
Belgard Stairs, Stucco walls, Stone Patio,
This is an example of a mid-sized modern drought-tolerant and partial sun courtyard stone retaining wall landscape in San Francisco.
This is an example of a mid-sized modern drought-tolerant and partial sun courtyard stone retaining wall landscape in San Francisco.

Sponsored
Fredericksburg, OH

High Point Cabinets
Columbus' Experienced Custom Cabinet Builder | 4x Best of Houzz Winner


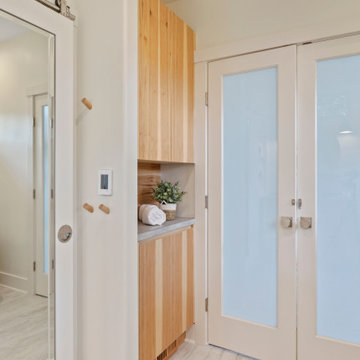
 Align Design LLC
The french doors can be left open to create open flow between bath and master bedroom, and block the view of the WC.
Inspiration for a small scandinavian home design remodel
Inspiration for a small scandinavian home design remodel

 Design Fixation [Faith Provencher]
Photo: Faith Towers © 2016 Houzz
Example of a transitional kitchen design in Burlington
Example of a transitional kitchen design in Burlington
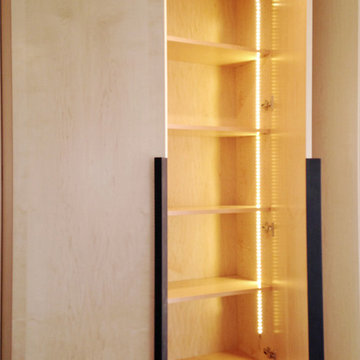
 Joshua David Home, LLC
The clean minimalist lines of this built-in cabinetry give the whole space a more sleek modern look. The custom unit made of cerused oak, black and gold marble tops, and powder coated steel handles, has ample storage below to house electronic equipment and other belongings like throw blankets, books, and even board games. The side cabinets also contain storage shelves and are lit by LED lights which are activated by opening the doors.


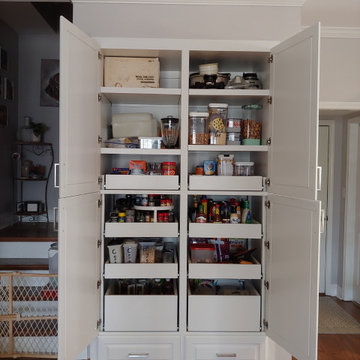
 True Carpentry and Cabinetry
The customer didn't like the (lack of) functionality of their existing closet pantry. This recessed double, tall cabinet pantry is much more accessible. Door styles were made to match the existing kitchen doors. The bottom drawers were necessary to allow the doors to be high enough to swing and miss the steps. Pullouts are 28" deep. Made of various heights to accommodate various food container sizes. Also includes two adjustable shelves at the top for larger items and for storage of small appliances.


 Studio Dearborn
The designer's own kitchen was gutted and renovated in 2017, with a focus on classic materials and thoughtful storage. The 1920s craftsman home has been in the family since 1940, and every effort was made to keep finishes and details true to the original construction. For sources, please see the website at www.studiodearborn.com. Photography, Timothy Lenz.

 Leicht Westchester-Greenwich
Inspiration for a mid-sized modern l-shaped kitchen remodel in New York with flat-panel cabinets, white cabinets, wood countertops and a peninsula

 Deb Seeley Designs LLC
The new master bathroom was created by taking the remaining space from the master bedroom to create her walk in closet and her vanity. The remaining portion of the new master bathroom was all part of the new addition, which contains a toilet room, his vanity, and the walk in shower with grab bars and his/her shampoo niches. Of course heated floors and Robern recessed mirrors to house everyday items people keep in their medicine cabinets.

 Paul Lopa Designs
Traditional Kitchen Renovation & Design Of A First Floor Ranch.
See what our client say about Paul Lopa Designs:
It went as smooth as it possibly could go. The only bumps in the road was with what we found during demolition, you never know what your gonna run into when all the walls,floors and fixtures come out. Paul had explained to us that depending on what we found under all the out dated stuff it might take a little longer. Paul was there doing the work with his workers he showed up on time and finished on schedule. It was no problem being in touch with Paul because he answered his phone or got back to us in a timely fashion. He has an excellent sense of design he knows what goes well together and makes the house flow with comfort and usability.
(R)Haw Ron



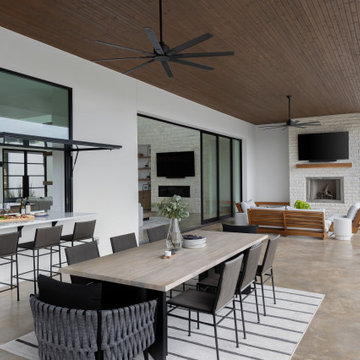
 Younger Homes
Example of a large danish backyard patio kitchen design in Austin with a roof extension

 ElementLumber.com
Ipe Roofdeck Condo Common Area Long Island City, NY utilizing ipe decking, ipe planters, ipe benches, pedestals, and deck lighting.
Inspiration for a large contemporary rooftop deck container garden remodel in New York with no cover
Inspiration for a large contemporary rooftop deck container garden remodel in New York with no cover
176