
Search results for "Container tops" in Home Design Ideas

 Edmond Kitchen & Bath LLC
Inspired by our local Pro basketball team, we created a sports-themed kitchen, complete with TV sets imbedded in the backsplash! White grout on the orange glass backsplash tiles mimics a basketball net, while our sink window looks out over our favorite sports arena. Natural stained Cherry cabinets on top is in contrast with the high-gloss acrylic blue base cabinets. The blue cabinets also contain integrated appliances for a seamless look (can you tell which one is a dishwasher?).

 J. PATRYCE DESIGN
The project was divided into three phases over the course of seven years. We were originally hired to re-design the master bath. Phase two was more significant; the garden and parlor levels of the house would be reconfigured to work more efficiently with their lifestyle. The kitchen would double in size and would include a back staircase leading to a cozy den/office and back garden for dining al fresco. The last, most recent phase would include an update to the guest room and a larger, more functional teenage suite. When you work with great clients, it is a pleasure to keep coming back! It speaks to the relationship part of our job, which is one of my favorites.
Photo by Christian Harder

 Spaces Renewed
This beach cottage was completely remodeled from top to bottom, with special attention paid to high end finishes and craftsmanship. This home contains Wolf appliances in the kitchen and Rohl fixtures throughout the baths, glass tile in every-room and ship lap accents at the fireplaces and kitchen island. The European oak flooring is the perfect backdrop for the white cabinets.
Find the right local pro for your project

 OSMOND DESIGNS
Kitchen with white cabinets and tile backsplash.
Transitional kitchen photo in Salt Lake City
Transitional kitchen photo in Salt Lake City
 Architecture Stones
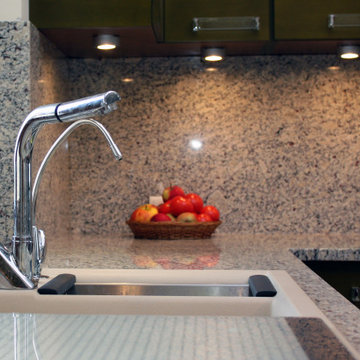
Will wine, lemon, vinegar, coffee or tea acids stain or discolor your stone countertop? The red wine will stain the counter if you leave it there to dry, same goes for other types of acid and natural pigments containing liquids like lemon juice, vinegar, coffee and tea. Most of the time a specially formulated quartz cleaner and polish help to get rid of the stains but we at Architecture Stones recommend the preventative method of just wiping the stains as soon as possible. Stone is a great material that helps with any idea in creating a unique space in any part of the house whether it is a bathroom vanity top, a kitchen countertops, a natural stone shelf, a stone slab, a stone sink, a shower bench, kitchen shelves, a stone table top, a fire place mantel or a fireplace tile, a kitchen backsplash, stone tile, a fireplace mantel, natural stone shelves, shower thresholds, natural stone floors, shower wall slabs or anything that can be made out of stone. Quartz, marble, granite, quartzite, onyx, amethyst, porcelain are available at the Architecture Stones shop in Rockville, MD. We try to bring the best to our customers in the DC Metro Area. With over 4,000 slabs and a production facility on site, it makes it easier to provide our customers with quality material and customer service.

 Grand Home Solutions, Inc
Dark honed granite tops the island with rustic alder cabinets. Upper cabinets float above the dual-level island that houses the stove and commercial grade ice maker. To give a clean look, the granite continues as a backsplash with outlets located only under the cabinets. The upper cabinets are suspended from the ceiling, which had to be reinforced, by steel pipes that also conceal wiring for the LED under cabinet and in cabinet lighting and under cabinet receptacle power strips. Custom glass shelves and doors in the upper cabinets help to define the dining area from the kitchen while allowing light to filter through. The opposite island contains the sink, dishwasher and an in cabinet microwave drawer. The oversize granite top extends past the cabinets, allowing for casual seating adjacent to the Great Room. Both islands are faced with pre-cast stone that repeats the natural elements of the exterior. Exposed beams with historic warehouse flooring is utilized as the kitchen/dining room ceiling and also the 2nd floor loft/bedroom/bathroom flooring. Since both sides are visible, all planks on the underside had to be individually sanded and hand finished before hidden deck fastener installation. Utilizing the same material as the ceiling, a chase was constructed to allow sub contractors to supply electric, ventilation and the sound system. Cable lighting provides a minimalist look without obstructing any views.





 Cutting Edge Cabinetry
Large minimalist l-shaped kitchen pantry photo in Salt Lake City with a farmhouse sink, recessed-panel cabinets, quartz countertops, stainless steel appliances, an island and white cabinets

 Leib Designs
The ceramic backsplash with neutral tone from the tile spark is covering the wall entirely to the ceiling even to the top cabinets that enhance the height and reflect great light. The custom cabinet made to measure with the creativity of the designer and was custom built locally here in New York.
The island contains the sink faucet and dishwasher on one side and on the other we have space for seating


 Architecture Stones
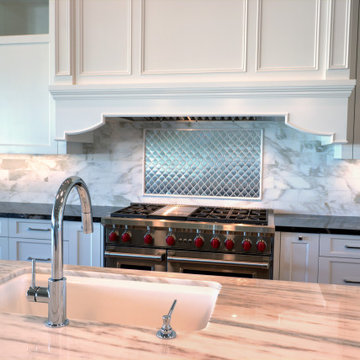
Will wine, lemon, vinegar, coffee or tea acids stain or discolor your stone countertop? The red wine will stain the counter if you leave it there to dry, same goes for other types of acid and natural pigments containing liquids like lemon juice, vinegar, coffee and tea. Most of the time a specially formulated quartz cleaner and polish help to get rid of the stains but we at Architecture Stones recommend the preventative method of just wiping the stains as soon as possible. Stone is a great material that helps with any idea in creating a unique space in any part of the house whether it is a bathroom vanity top, a kitchen countertops, a natural stone shelf, a stone slab, a stone sink, a shower bench, kitchen shelves, a stone table top, a fire place mantel or a fireplace tile, a kitchen backsplash, stone tile, a fireplace mantel, natural stone shelves, shower thresholds, natural stone floors, shower wall slabs or anything that can be made out of stone. Quartz, marble, granite, quartzite, onyx, amethyst, porcelain are available at the Architecture Stones shop in Rockville, MD. We try to bring the best to our customers in the DC Metro Area. With over 4,000 slabs and a production facility on site, it makes it easier to provide our customers with quality material and customer service.

 Alan Mann Construction, LLC
Private Bathroom In Second Floor Bedroom Of A Cedar D-Log Home. Barn Door On Iron Track Used To Maximize Natural Light With No Obstruction That A Swinging Door Would. Custom Cabinets With Granite Counter Top. The Floor In Bathroom Are Stone Tiles. Above Bathroom Is A Space That Contains Ambiance Lighting.

 Chen + Suchart Studio
Appliances are contained and condensed as a cube of stainless steel. This cube houses a wine refrigerator, the refrigerator and freezer, a coffee maker, and a secondary sink. Floors are Mapei. The kitchen counter is Calacatta Oro. Photos by Chen + Suchart Studio LLC

Sponsored
Sunbury, OH

J.Holderby - Renovations
Franklin County's Leading General Contractors - 2X Best of Houzz!

 Elizabeth Hall Designs, LLC
The room is divided into two functional spaces. The largest portion contains seating for seven people defined by a large area rug. This area is perfect for watching a game, movie or enjoying company. A high-top table an chairs sit behind the seating area for easy television viewing or to play a game.
 Spaces Renewed
This beach cottage was completely remodeled from top to bottom, with special attention paid to high end finishes and craftsmanship. This home contains Wolf appliances in the kitchen and Rohl fixtures throughout the baths, glass tile in every-room and ship lap accents at the fireplaces and kitchen island. The European oak flooring is the perfect backdrop for the white cabinets.

 AoDK Inc.
A couple wanted a weekend retreat without spending a majority of their getaway in an automobile. Therefore, a lot was purchased along the Rocky River with the vision of creating a nearby escape less than five miles away from their home. This 1,300 sf 24’ x 24’ dwelling is divided into a four square quadrant with the goal to create a variety of interior and exterior experiences while maintaining a rather small footprint.
Typically, when going on a weekend retreat one has the drive time to decompress. However, without this, the goal was to create a procession from the car to the house to signify such change of context. This concept was achieved through the use of a wood slatted screen wall which must be passed through. After winding around a collection of poured concrete steps and walls one comes to a wood plank bridge and crosses over a Japanese garden leaving all the stresses of the daily world behind.
The house is structured around a nine column steel frame grid, which reinforces the impression one gets of the four quadrants. The two rear quadrants intentionally house enclosed program space but once passed through, the floor plan completely opens to long views down to the mouth of the river into Lake Erie.
On the second floor the four square grid is stacked with one quadrant removed for the two story living area on the first floor to capture heightened views down the river. In a move to create complete separation there is a one quadrant roof top office with surrounding roof top garden space. The rooftop office is accessed through a unique approach by exiting onto a steel grated staircase which wraps up the exterior facade of the house. This experience provides an additional retreat within their weekend getaway, and serves as the apex of the house where one can completely enjoy the views of Lake Erie disappearing over the horizon.
Visually the house extends into the riverside site, but the four quadrant axis also physically extends creating a series of experiences out on the property. The Northeast kitchen quadrant extends out to become an exterior kitchen & dining space. The two-story Northwest living room quadrant extends out to a series of wrap around steps and lounge seating. A fire pit sits in this quadrant as well farther out in the lawn. A fruit and vegetable garden sits out in the Southwest quadrant in near proximity to the shed, and the entry sequence is contained within the Southeast quadrant extension. Internally and externally the whole house is organized in a simple and concise way and achieves the ultimate goal of creating many different experiences within a rationally sized footprint.

 Closet Factory (St. Louis)
Closet Factory St. Louis Designer Candice Kentch
Material: melamine interior with all wood exterior. All wood door and drawer fronts
Photo: home located in the country. Style is transitional farmhouse. Homeowner wanted to use the guest room for sewing but was concerned about giving up her guest bedroom. I mentioned the idea of a wall bed which she loved! Next we will be designing and installing a rolling sewing island. The outer cabinets in the photo will store all of her sewing items. The outlets above the black tops will be used for lamps on each side of the bed. The black shelves on the sides of the bed will display family photos and her favorite decorative items.
I LOVE the black and white combination! The large black crown really makes a nice statement. The front of the bed is a custom style our amazing shop built!

Sponsored
Columbus, OH

Hope Restoration & General Contracting
Columbus Design-Build, Kitchen & Bath Remodeling, Historic Renovations

 Accent Cabinets
This beautiful transitional closet ties in hardwood floors, marble counter-tops and a painted finish. This closet contains open shoe and purse storage with clear lucite dividers, locking velvet-lined jewelry storage and custom hanging storage. This closet also incorporates a fully functioning utility/laundry area with a concealed ironing station for convenient use. The cabinets have full extension, soft close drawer glides and fully concealed soft close European hinges.
Photography by Brad Carr


 Opusconcrete
3.75" H x 5" W x 24" L This refined concrete planter is handmade and offers a warm signature look throughout. We have taken a streamlined look and cast the material with traditional methods giving each piece its own unique character and subtle variation. Credenza, center piece or accent piece this runner is treated with a series of coatings on all surfaces for interior or exterior use. All sizes are nominal and there will be subtle variation throughout that is inherent with handmade products.
Available online by following website link.
200