
Search results for "Container tops" in Home Design Ideas

 Ketti Kupper Conscious Life Design
Concrete slab and deck sections create a path to the front door in a sea of decorative pebbles. This is all about the design and very limited water and maintenance needed. Photo by Ketti Kupper


Find the right local pro for your project

 Flavin Architects
This new modern house is located in a meadow in Lenox MA. The house is designed as a series of linked pavilions to connect the house to the nature and to provide the maximum daylight in each room. The center focus of the home is the largest pavilion containing the living/dining/kitchen, with the guest pavilion to the south and the master bedroom and screen porch pavilions to the west. While the roof line appears flat from the exterior, the roofs of each pavilion have a pronounced slope inward and to the north, a sort of funnel shape. This design allows rain water to channel via a scupper to cisterns located on the north side of the house. Steel beams, Douglas fir rafters and purlins are exposed in the living/dining/kitchen pavilion.
Photo by: Nat Rea Photography
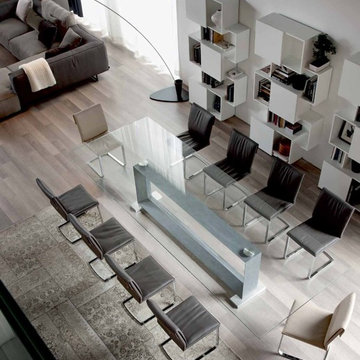
 Cassoni Furniture & Accessories
Monaco Big Table
Table with burned oak or matt varnished transparent oxidised brass base. Top natural irregular edges.
14''1/40W x 51''1/8D x 29''1/2H
Base Weight: 81''7/8
Other Dimensions:
126''W x 47''1/4D x 29''1/2H
133''7/8W x 58''1/8D x 29''1/2H
ISABEL Chair
Chair with steel frame covered in fabric, synthetic leather or soft leather as per sample card.
Cushions in fabric, synthetic leather or soft leather as per sample card.
The cover is not removable.
19''W x 23''D x 34''H
Piquant
Bookshelves container with embossed white MDF frame, sliding doors in embossed white, graphite or grey MDF.
Max capacity: 60 kg spread load.
41''W x 12''D x 77''H





 k+co LIVING - Interiors by Karen B Wolf
Raquel Langworthy
Freestanding bathtub - mid-sized transitional master gray tile and glass tile porcelain tile and gray floor freestanding bathtub idea in New York with furniture-like cabinets, white cabinets, a one-piece toilet, gray walls, a drop-in sink, quartzite countertops and a hinged shower door
Freestanding bathtub - mid-sized transitional master gray tile and glass tile porcelain tile and gray floor freestanding bathtub idea in New York with furniture-like cabinets, white cabinets, a one-piece toilet, gray walls, a drop-in sink, quartzite countertops and a hinged shower door

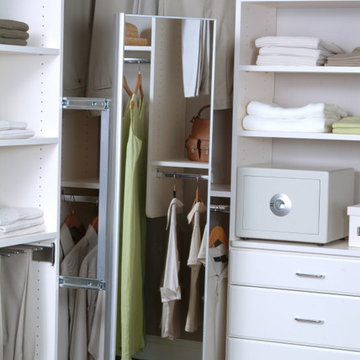

 Twisted Elements
Newly Constructed Home (landscaped by Yardscapes, Inc) featured in the Artisan Home Tour, Spring 2016. Twisted Elements Supplied the Outdoor Furniture (Teak - Westminster Teak) (Metal - MetalSmith's Design) and Containers (Gardenstone).

 IL Decor
The limousine sofa designed by Guido Faleschini for Gamma International is one lounge that defines luxury in leather. This modular couch contains a range of configurable choices and further accessories which will be like sitting in an exceedingly “limo” with no driver or wheels. You will be able to select such luxurious details as polished stainless steel arms, storage end tables that are built in, and even a built in bar that pops up with a push of a button. The cushions are outfitted with memory foam which will contour to your body, and the frame is solid wood, warranted to not squeak, break or bend. The limousine is available in several supple leathers also as many choices for stitching designs and colors. This is really a sofa that's not meant for everybody however everybody who encounters it will want one. Manufactured By Gamma Arredamenti.

Sponsored
Sunbury, OH

J.Holderby - Renovations
Franklin County's Leading General Contractors - 2X Best of Houzz!
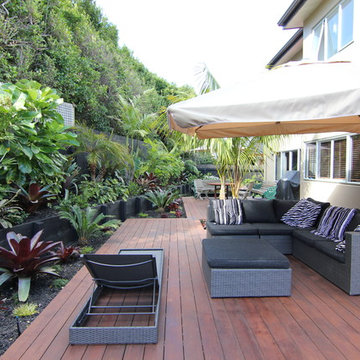
 Zones Landscaping Specialists
PHOTOGRAPHY Scott Espie
DESIGNER Jules Moore
With a Zen influence and a resort style subtropical pallet, this crossover planting and design style is adding a new dimension to landscaping small and angled sections.


 Ginkgo Leaf Studio
New foundation plantings add splashes of color to the front entrance.
Westhauser Photography
This is an example of a mid-sized contemporary front yard stone garden path in Milwaukee.
This is an example of a mid-sized contemporary front yard stone garden path in Milwaukee.

Sponsored
Plain City, OH

The Creative Kitchen Company
Columbus Area Kitchen Remodeling and Refacing Professional
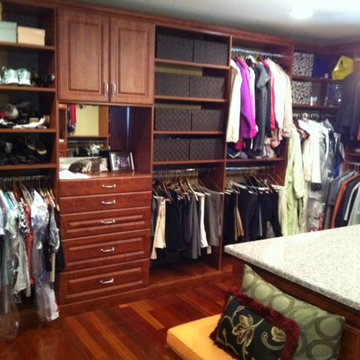
 Northland Design & Build
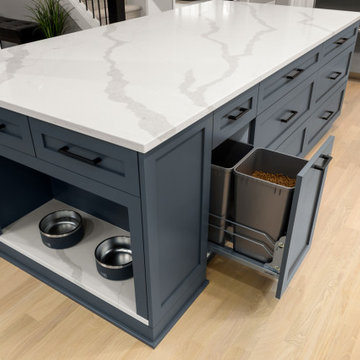
This thoughtful kitchen island design combines beauty with ultimate functionality. The deep gray cabinetry is topped with a stunning white quartz countertop, featuring elegant veining. On one end, a custom-built open niche provides a dedicated and stylish space for pet bowls. On the opposite side, a convenient pull-out cabinet ingeniously conceals pet food containers, keeping the kitchen organized and clutter-free. Black hardware provides a sophisticated accent to the cabinetry.

 HomeVisionConcepts, Inc
Katie Lake Photography; In this custom built home, the owners’ dream kitchen contains a two-tiered island where guests can perch while the host is prepping or cooking. The focal point in the kitchen is the Wolf 6-element cook top and range, resting beneath the beautiful stone arch. You will find this architectural arch detail continued throughout this project as you enter a large bar tucked behind the kitchen wall. In this spacious room, both red and white wine refrigerators were installed in addition to custom double beer taps, offering the entertainer a special place to create that perfect concoction!
206