
Search results for "Container" in Home Design Ideas

 CHARLES STREET DESIGN, LLC
A collaborative design with Jean Brooks Landscapes, Cambridge, MA
Large trendy rooftop rooftop deck container garden photo in Boston with no cover
Large trendy rooftop rooftop deck container garden photo in Boston with no cover
 Casa Smith Designs, LLC
Mark Pinkerton, vi360 Photography
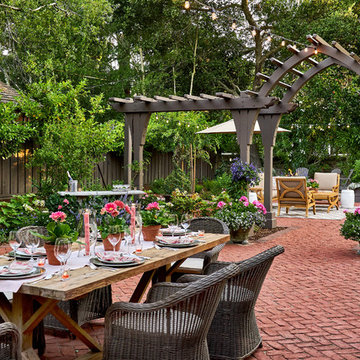
Huge elegant backyard brick patio photo in San Francisco with no cover
Huge elegant backyard brick patio photo in San Francisco with no cover
 Elliott Architects
Trent Bell

Patio container garden - transitional backyard gravel patio container garden idea in Other with no cover
Patio container garden - transitional backyard gravel patio container garden idea in Other with no cover
Find the right local pro for your project
 recdi8

Inspiration for a mid-sized mediterranean tile porch remodel in Barcelona with a roof extension

 Koch Architects
Indoor-outdoor courtyard, living room in mid-century-modern home. Living room with expansive views of the San Francisco Bay, with wood ceilings and floor to ceiling sliding doors. Courtyard with round dining table and wicker patio chairs, orange lounge chair and wood side table. Large potted plants on teak deck tiles in the Berkeley hills, California.

 Laura U Design Collective
Photos by Alan Blakely
Transitional dark wood floor entry hall photo in Houston with white walls
Transitional dark wood floor entry hall photo in Houston with white walls


 LaurelRock
Neil Landino.

Design Credit: Stephen Stimson Associates
This is an example of a mid-sized contemporary partial sun backyard stone formal garden in New York.
This is an example of a mid-sized contemporary partial sun backyard stone formal garden in New York.


 Margot Hartford Photography
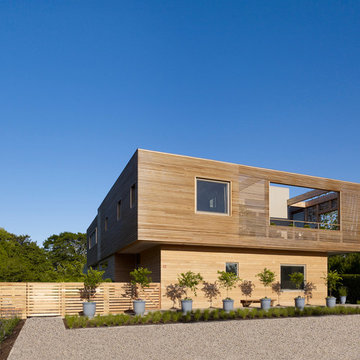
Margot Hartford Photography
Photo of an eclectic backyard landscaping in San Francisco.
Photo of an eclectic backyard landscaping in San Francisco.
 Twist Tours Real Estate and Portfolio Marketing
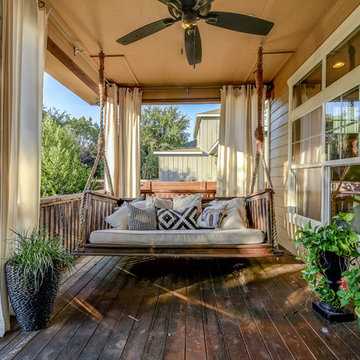
Thomas Nunn
Inspiration for a timeless porch remodel in Austin with a roof extension and decking
Inspiration for a timeless porch remodel in Austin with a roof extension and decking
 Scott Simpson Design + Build

Soaking up the sun on an elevated deck with solar panels and photovoltaic cells.
Photo: Leslie Schwartz Photography
Example of a mid-sized trendy rooftop deck container garden design in Chicago with no cover
Example of a mid-sized trendy rooftop deck container garden design in Chicago with no cover

 Tri County Landscape

Pergola with Tropical Landscape
Patio container garden - mid-sized mediterranean backyard stone patio container garden idea in Tampa with a pergola
Patio container garden - mid-sized mediterranean backyard stone patio container garden idea in Tampa with a pergola

 ODS Architecture
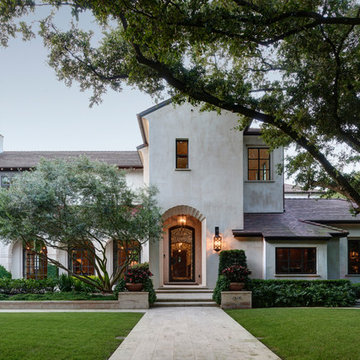
Originally a nearly three-story tall 1920’s European-styled home was turned into a modern villa for work and home. A series of low concrete retaining wall planters and steps gradually takes you up to the second level entry, grounding or anchoring the house into the site, as does a new wrap around veranda and trellis. Large eave overhangs on the upper roof were designed to give the home presence and were accented with a Mid-century orange color. The new master bedroom addition white box creates a better sense of entry and opens to the wrap around veranda at the opposite side. Inside the owners live on the lower floor and work on the upper floor with the garage basement for storage, archives and a ceramics studio. New windows and open spaces were created for the graphic designer owners; displaying their mid-century modern furnishings collection.
A lot of effort went into attempting to lower the house visually by bringing the ground plane higher with the concrete retaining wall planters, steps, wrap around veranda and trellis, and the prominent roof with exaggerated overhangs. That the eaves were painted orange is a cool reflection of the owner’s Dutch heritage. Budget was a driver for the project and it was determined that the footprint of the home should have minimal extensions and that the new windows remain in the same relative locations as the old ones. Wall removal was utilized versus moving and building new walls where possible.
Photo Credit: John Sutton Photography.
 Christiano Homes, Inc.
Tim Krueger

This is an example of a farmhouse concrete paver porch design in Orange County with a roof extension.
This is an example of a farmhouse concrete paver porch design in Orange County with a roof extension.

 Carolina Timberworks
Reclaimed original patina hand hewn
© Carolina Timberworks
Mid-sized mountain style stone porch idea in Charlotte with a roof extension
Mid-sized mountain style stone porch idea in Charlotte with a roof extension

 Riverbend Builders
This is an example of a small rustic porch design in Other with decking and a roof extension.
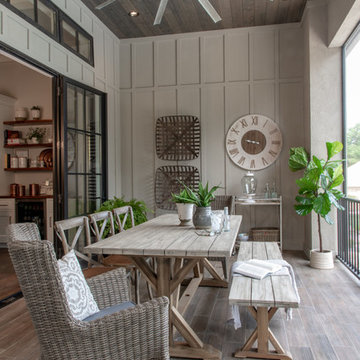
 Liston Design Build
Inspiration for a timeless metal railing balcony container garden remodel in St Louis with a roof extension
57